Under contract-accepting backup offers. New price: $425,000. 2626 Eagle Court has been strategically repositioned for today’s market. This beautiful Lake Wales Country Club home offers space, comfort, furnishings, and a quiet cul-de-sac location. Interior Highlight • 3 spacious bedrooms • 2 full baths + 1 half bath • Dedicated office with built-in cabinetry and desk • Gas stove for inspired home-chef cooking • Built-in wine/beverage refrigerator • Large laundry room with wash sink, hidden ironing board, and abundant storage Designed for Entertaining The expansive screened lanai is perfect for relaxing or hosting guests, featuring a bar area, TV, and generous seating space for gatherings. Peace-of-Mind Updates • Whole-home generator • New windows • A/C installed April 2024 • Hot water heater October 2017 Turnkey Convenience Community Lifestyle • Community pool with cabana, restrooms, and bar area • Scenic golf surroundings • Quiet, well-kept neighborhood • NO CDD With new ownership reportedly planning investment in the golf course, this is a wonderful opportunity to own nearby before momentum builds. Creating a wonderful opportunity for the next owner. A home that feels distinctive, welcoming, and effortlessly turnkey — perfect for buyers seeking standout style and a true Florida lifestyle.
Under contract
Price cut: $44K (7/6)
$425,000
2626 Eagle Ct, Lake Wales, FL 33898
3beds
2,677sqft
:
Get pre-qualified$2,960/mo
Single Family Residence
Built in 1992
0.3 Acres Lot
$-- Zestimate®
$159/sqft
$175/mo HOA
What's special
Scenic golf surroundingsDistinctive porte-cochere entranceNew windowsEntertainer-ready designWhole-home generatorCircular driveway
- 191 days |
- 525 |
- 14 |
Zillow last checked:
Listing updated:
Listed by:
Laurie Creel 863-559-4945,
KELLER WILLIAMS REALTY SMART 1 863-508-3000
Source: Stellar MLS,MLS#: P4937371 Originating MLS: East Polk
Originating MLS: East Polk
Facts & features
Interior
Bedrooms & bathrooms
- Bedrooms: 3
- Bathrooms: 3
- Full bathrooms: 2
- 1/2 bathrooms: 1
Rooms
- Room types: Bonus Room, Family Room, Living Room, Utility Room
Primary bedroom
- Features: Walk-In Closet(s)
- Level: First
- Area: 224 Square Feet
- Dimensions: 16x14
Bedroom 2
- Features: Walk-In Closet(s)
- Level: First
- Area: 144 Square Feet
- Dimensions: 12x12
Bedroom 3
- Features: Built-in Closet
- Level: First
- Area: 144 Square Feet
- Dimensions: 12x12
Primary bathroom
- Features: Bath With Whirlpool, Dual Sinks, Makeup/Vanity Space, Window/Skylight in Bath
- Level: First
- Area: 180 Square Feet
- Dimensions: 15x12
Balcony porch lanai
- Features: Bar
- Level: First
- Area: 304 Square Feet
- Dimensions: 16x19
Balcony porch lanai
- Level: First
- Area: 216 Square Feet
- Dimensions: 9x24
Dining room
- Level: First
- Area: 150 Square Feet
- Dimensions: 15x10
Family room
- Level: First
- Area: 391 Square Feet
- Dimensions: 23x17
Kitchen
- Features: Bar, Pantry, Kitchen Island, Stone Counters
- Level: First
- Area: 272 Square Feet
- Dimensions: 17x16
Laundry
- Level: First
- Area: 78 Square Feet
- Dimensions: 13x6
Living room
- Level: First
- Area: 360 Square Feet
- Dimensions: 20x18
Office
- Level: First
- Area: 84 Square Feet
- Dimensions: 12x7
Heating
- Central
Cooling
- Central Air
Appliances
- Included: Dishwasher, Disposal, Dryer, Freezer, Microwave, Range, Refrigerator, Washer, Wine Refrigerator
- Laundry: Laundry Room
Features
- Ceiling Fan(s), Crown Molding, High Ceilings, Primary Bedroom Main Floor, Split Bedroom, Stone Counters, Walk-In Closet(s)
- Flooring: Carpet, Ceramic Tile, Laminate, Luxury Vinyl, Hardwood
- Doors: Sliding Doors
- Windows: Window Treatments
- Has fireplace: Yes
- Fireplace features: Electric, Family Room, Insert
- Furnished: Yes
Interior area
- Total structure area: 3,557
- Total interior livable area: 2,677 sqft
Video & virtual tour
Property
Parking
- Total spaces: 2
- Parking features: Garage - Attached
- Attached garage spaces: 2
Features
- Levels: One
- Stories: 1
- Patio & porch: Covered, Enclosed
- Exterior features: Lighting
- Pool features: Heated, In Ground, Screen Enclosure
Lot
- Size: 0.3 Acres
- Dimensions: 100 x 128
- Features: Landscaped, Near Golf Course
- Residential vegetation: Mature Landscaping, Oak Trees, Trees/Landscaped
Details
- Parcel number: 283005939214000170
- Special conditions: None
Construction
Type & style
- Home type: SingleFamily
- Architectural style: Mediterranean
- Property subtype: Single Family Residence
Materials
- Block, Stucco
- Foundation: Slab
- Roof: Tile
Condition
- New construction: No
- Year built: 1992
Utilities & green energy
- Sewer: Septic Tank
- Water: Public
- Utilities for property: Electricity Connected, Natural Gas Connected, Sewer Connected, Underground Utilities, Water Connected
Community & HOA
Community
- Features: Community Mailbox, Golf Carts OK, Golf, Pool, Tennis Court(s)
- Pet fee: $0 monthly
- Subdivision: COUNTRY CLUB VILLAGE PH 03
HOA
- Has HOA: Yes
- Amenities included: Pool
- Services included: Community Pool, Pool Maintenance
- HOA fee: $175 monthly
- HOA name: Allen Booth
- HOA phone: 330-801-2548
Location
- Region: Lake Wales
Financial & listing details
- Price per square foot: $159/sqft
- Tax assessed value: $363,156
- Annual tax amount: $3,067
- Date on market: 1/13/2026
- Cumulative days on market: 185 days
- Listing terms: Cash,Conventional,FHA,VA Loan
- Ownership: Fee Simple
- Total actual rent: 0
- Electric utility on property: Yes
- Road surface type: Paved
Estimated market value
Not available
Estimated sales range
Not available
Not available
Price history
| Date | Event | Price |
|---|---|---|
| 7/8/2026 | Contingent | $425,000$159/sqft |
Source:  Stellar MLS #P4937371 Report a problem Stellar MLS #P4937371 Report a problem | ||
| 7/6/2026 | Price change | $425,000-9.4%$159/sqft |
Source: Stellar MLS #P4937371 Report a problem | ||
| 6/2/2026 | Price change | $469,000-2.1%$175/sqft |
Source: Stellar MLS #P4937371 Report a problem | ||
| 4/18/2026 | Listed for sale | $479,000$179/sqft |
Source: Stellar MLS #P4937371 Report a problem | ||
| 4/12/2026 | Pending sale | $479,000$179/sqft |
Source: Stellar MLS #P4937371 Report a problem | ||
| 4/1/2026 | Price change | $479,000-4%$179/sqft |
Source: Stellar MLS #P4937371 Report a problem | ||
| 2/16/2026 | Price change | $499,000-3.9%$186/sqft |
Source: Stellar MLS #P4937371 Report a problem | ||
| 1/18/2026 | Price change | $519,000-3.7%$194/sqft |
Source: Stellar MLS #P4937371 Report a problem | ||
| 1/13/2026 | Listed for sale | $539,000+50.1%$201/sqft |
Source: Stellar MLS #P4937371 Report a problem | ||
| 6/6/2005 | Sold | $359,000+75.1%$134/sqft |
Source: Public Record Report a problem | ||
| 2/19/2003 | Sold | $205,000$77/sqft |
Source: Public Record Report a problem | ||
Public tax history
| Year | Property taxes | Tax assessment |
|---|---|---|
| 2025 | $2,453 +0.5% | $234,945 +2.9% |
| 2024 | $2,440 +2.2% | $228,324 +3% |
| 2023 | $2,387 +2.3% | $221,674 +3% |
| 2022 | $2,333 -0.6% | $215,217 +3% |
| 2021 | $2,348 +0.8% | $208,949 +1.4% |
| 2020 | $2,329 -0.1% | $206,064 +2.3% |
| 2019 | $2,332 -14.9% | $201,431 +1.9% |
| 2018 | $2,741 +1.7% | $197,675 +2.1% |
| 2017 | $2,694 +6.4% | $193,609 -7.7% |
| 2016 | $2,533 -1.8% | $209,850 +0.7% |
| 2015 | $2,579 -6.8% | $208,391 +0.8% |
| 2014 | $2,768 +7.5% | $206,737 +1.5% |
| 2013 | $2,575 +0.4% | $203,682 -0.4% |
| 2012 | $2,566 -4.1% | $204,591 -2.4% |
| 2011 | $2,675 -4.8% | $209,573 -2.5% |
| 2010 | $2,811 -23.1% | $214,938 -15.9% |
| 2009 | $3,655 -4.3% | $255,430 -9.1% |
| 2008 | $3,819 | $281,051 |
| 2007 | -- | -- |
| 2006 | $4,249 | -- |
| 2005 | -- | -- |
| 2004 | $3,487 +2.2% | -- |
| 2003 | $3,410 +25.5% | $204,690 +11.1% |
| 2002 | $2,718 +1.9% | $184,274 +1.6% |
| 2001 | $2,669 | $181,372 |
Find assessor info on the county website
Monthly payment
Est. payment
Payment breakdown
Explore the cost of this home by adjusting the details. Changes won't be saved.Climate risks
Neighborhood: 33898
Nearby schools
GreatSchools rating
- 2/10Spook Hill Elementary SchoolGrades: PK-5Distance: 2.5 mi
- 2/10Mclaughlin Middle School And Fine Arts AcademyGrades: 6-11Distance: 2.6 mi
- 3/10Bartow Senior High SchoolGrades: 9-12Distance: 18.3 mi
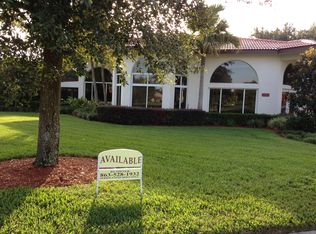
- $549,3003 bd3 ba3k sqft2632 Eagle Ct, Lake Wales, FL 33898Off Market
- $329,1003 bd3 ba2k sqft2627 Eagle Ct, Lake Wales, FL 33898Off Market
- $419,1003 bd2 ba2.7k sqft2621 Eagle Ct, Lake Wales, FL 33898Off Market
- $449,5003 bd3 ba3.3k sqft2633 Eagle Ct, Lake Wales, FL 33898Off Market
- $338,5003 bd3 ba2.1k sqft2614 Eagle Ct, Lake Wales, FL 33898Sold
- $290,0003 bd2 ba2.6k sqft2615 Eagle Ct, Lake Wales, FL 33898Sold
- $100-- bd-- ba-- sqft2633 Eagle Ct, Lake wales, FL 33898Off Market
- $326,4002 bd2 ba1.7k sqft2608 Eagle Ct, Lake Wales, FL 33898Off Market
A local agent can set up tours, give advice and negotiate with sellers.
Similar homes
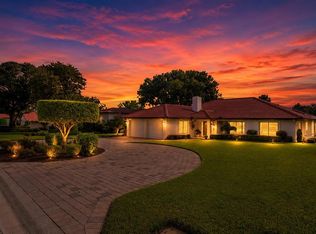
- $443,0003 bd2 ba2.2k sqft517 Clubhouse Dr, Lake Wales, FL 33898For Sale
 MLS ID #P4937370, Laurie Creel, KELLER WILLIAMS REALTY SMART 1. Stellar MLS
 - $369,0004 bd3 ba2.5k sqft2725 Clubhouse Dr, Lake Wales, FL 33898For Sale
 MLS ID #P4938219, Laurie Creel, KELLER WILLIAMS REALTY SMART 1. Stellar MLS
 - $469,0003 bd2 ba1.6k sqft864 Redwood Way, Lake Wales, FL 33898For Sale
 MLS ID #P4939175, Julie Seay, COLDWELL BANKER REALTY. Stellar MLS
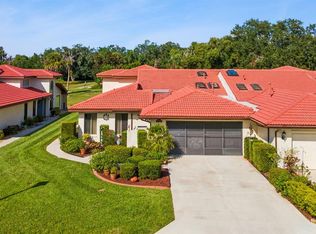
 - $339,9003 bd2 ba2.2k sqft2697 Clubhouse Dr, Lake Wales, FL 33898For Sale
 MLS ID #P4936899, Erin Floyd, COLDWELL BANKER REALTY. Stellar MLS
 - $460,0003 bd2 ba2.1k sqft1117 N Lakeshore Blvd, Lake Wales, FL 33853For SaleMLS ID #C7525698, Jason Nelson, KW PEACE RIVER PARTNERS. Stellar MLS
- $248,9002 bd2 ba1.5k sqft503 Clubhouse Dr, Lake Wales, FL 33898For SaleMLS ID #P4939325, Laurie Creel, KELLER WILLIAMS REALTY SMART 1. Stellar MLS
- $449,0004 bd2 ba1.9k sqft2742 Pine Acres Dr, Lake Wales, FL 33898For SaleMLS ID #P4936171, Eileen Belanger, CENTURY 21 MYERS REALTY LAKE WALES. Stellar MLS
- $599,9004 bd2 ba2.8k sqft1238 S Highland Park Dr, Lake Wales, FL 33898For SaleMLS ID #TB8495151, Sandi McGlathery, JASON MITCHELL REAL ESTATE FLO. Stellar MLS
- $445,0003 bd3 ba2.1k sqft2861 Pond View Dr, Haines City, FL 33844For SaleMLS ID #L4960500, Jacqueline Mazurowski, KELLER WILLIAMS REALTY SMART 1. Stellar MLS
- $430,0004 bd2 ba2.3k sqft496 Terranova St, Winter Haven, FL 33884For SaleMLS ID #O6380041, Ken Pozek, REAL BROKER, LLC. Stellar MLS
- $369,9003 bd2 ba2.2k sqft4360 Ashton Club Dr, Lake Wales, FL 33859For SaleMLS ID #P4937593, Michael Krigelski, A+ REALTY LLC. Stellar MLS
- $379,0003 bd2 ba2.2k sqft217 Kent Ct, Haines City, FL 33844For SaleMLS ID #S5142121, Alan Brown, COLDWELL BANKER REALTY. Stellar MLS
- $435,0003 bd2 ba2.3k sqft4048 Phoenician Way, Winter Haven, FL 33884For SaleMLS ID #O6361389, Armando Perez, HEROES REAL ESTATE GROUP LLC. Stellar MLS
- $498,5004 bd3 ba2.5k sqft3158 Beauchamp Ct, Winter Haven, FL 33884For SaleMLS ID #P4939318, Kennedy Matthews, JULIE MATTHEWS GROUP LLC. Stellar MLS
- $500,0003 bd3 ba1.9k sqft6168 Arborea Dr, Indian Lake Estates, FL 33855For SaleMLS ID #L4963476, Don Jerue, KELLER WILLIAMS REALTY SMART 1. Stellar MLS
- $425,0004 bd3 ba2.4k sqft108 Lake Region Blvd N, Winter Haven, FL 33881For SaleMLS ID #L4957549, Michael Stone, THE STONES REAL ESTATE FIRM. Stellar MLS
- $409,9003 bd2 ba2.3k sqft106 Jardin Ln, Winter Haven, FL 33884For SaleMLS ID #L4958336, Deanna Stone, THE STONES REAL ESTATE FIRM. Stellar MLS
- $370,0003 bd2 ba2.3k sqft4496 Strathmore Dr, Lake Wales, FL 33859For SaleMLS ID #TB8519219, Danique Haywood, MARK SPAIN REAL ESTATE. Stellar MLS
- $398,0004 bd3 ba2.3k sqft136 Lake Mariam Rd, Winter Haven, FL 33884For SaleMLS ID #S5151925, Jill Baird, LLC, KELLER WILLIAMS ADVANTAGE III. Stellar MLS
- $429,0003 bd3 ba2.4k sqft795 Aviara Ln, Poinciana, FL 34759For SaleMLS ID #S5141466, Stan Wilson, PELLEGO, LLC. Stellar MLS
