Well-maintained and move-in ready, this home offers thoughtful updates and everyday functionality in a convenient Murfreesboro location. Some areas have been freshly painted, and the freshly cleaned carpet creates a clean, welcoming feel throughout. The open living and dining area features an electric fireplace for added comfort and charm.
The kitchen is equipped with newer appliances, including a four-door French refrigerator that will remain. A recently added shower with a low entry enhances accessibility and flexibility. Washer and dryer also convey, making this home truly move-in ready.
Step outside to enjoy a fully fenced backyard with two gates, a deck, and patio space—perfect for relaxing or entertaining. Patio furniture will remain, offering an easy transition for the next owner.
Additional highlights include a roof replaced in June 2023, HVAC 2020, convenient access to the interstate, shopping, and dining.
This home has been checked thoroughly. It is ready to go!!
Under contract - showing
Price cut: $10K (6/28)
$395,000
2626 Westhaven Dr, Murfreesboro, TN 37128
3beds
1,790sqft
:
Get pre-qualifiedN/A
Single Family Residence, Residential
Built in 2004
9,147 Square Feet Lot
$-- Zestimate®
$221/sqft
$36/mo HOA
What's special
Electric fireplacePatio spaceFour-door french refrigeratorPatio furniture will remainNewer appliances
- 45 days |
- 443 |
- 21 |
Likely to sell faster than
Zillow last checked:
Listing updated:
Listed by:
Lea Anne Bedsole 615-904-4887,
Compass 615-896-4040
Source: RealTracs MLS as distributed by MLS GRID,MLS#: 3239923
Facts & features
Interior
Bedrooms & bathrooms
- Bedrooms: 3
- Bathrooms: 2
- Full bathrooms: 2
- Main level bedrooms: 3
Bedroom 1
- Features: Suite
- Level: Suite
- Area: 180 Square Feet
- Dimensions: 15x12
Bedroom 2
- Area: 132 Square Feet
- Dimensions: 12x11
Bedroom 3
- Area: 132 Square Feet
- Dimensions: 12x11
Primary bathroom
- Features: Double Vanity
- Level: Double Vanity
Dining room
- Features: Formal
- Level: Formal
Living room
- Area: 255 Square Feet
- Dimensions: 17x15
Other
- Features: Utility Room
- Level: Utility Room
- Area: 56 Square Feet
- Dimensions: 7x8
Recreation room
- Area: 264 Square Feet
- Dimensions: 11x24
Heating
- Central
Cooling
- Central Air, Electric
Appliances
- Included: Dishwasher, Microwave
- Laundry: Electric Dryer Hookup, Washer Hookup
Features
- High Ceilings
- Flooring: Carpet, Laminate, Vinyl
- Basement: None
- Number of fireplaces: 1
- Fireplace features: Electric, Family Room
Interior area
- Total structure area: 1,790
- Total interior livable area: 1,790 sqft
- Finished area above ground: 1,790
Property
Parking
- Total spaces: 2
- Parking features: Garage Faces Front
- Attached garage spaces: 2
Features
- Levels: Two
- Stories: 2
- Patio & porch: Deck
- Fencing: Privacy
Lot
- Size: 9,147 Square Feet
- Dimensions: 75 x 125
Details
- Parcel number: 101N F 00600 R0063935
- Special conditions: Standard
Construction
Type & style
- Home type: SingleFamily
- Property subtype: Single Family Residence, Residential
Materials
- Brick, Vinyl Siding
- Roof: Shingle
Condition
- New construction: No
- Year built: 2004
Utilities & green energy
- Sewer: Public Sewer
- Water: Public
- Utilities for property: Electricity Available, Water Available, Underground Utilities
Community & HOA
Community
- Security: Smoke Detector(s)
- Subdivision: Villages At Westhaven Sec 1
HOA
- Has HOA: Yes
- Amenities included: Underground Utilities
- HOA fee: $36 monthly
Location
- Region: Murfreesboro
Financial & listing details
- Price per square foot: $221/sqft
- Tax assessed value: $337,600
- Annual tax amount: $2,388
- Date on market: 6/12/2026
- Electric utility on property: Yes
Estimated market value
Not available
Estimated sales range
Not available
Not available
Price history
| Date | Event | Price |
|---|---|---|
| 7/5/2026 | Contingent | $395,000$221/sqft |
Source:  RealTracs MLS as distributed by MLS GRID #3239923 Report a problem RealTracs MLS as distributed by MLS GRID #3239923 Report a problem | ||
| 6/28/2026 | Price change | $395,000-2.5%$221/sqft |
Source: RealTracs MLS as distributed by MLS GRID #3239923 Report a problem | ||
| 6/14/2026 | Price change | $405,000-1%$226/sqft |
Source: RealTracs MLS as distributed by MLS GRID #3239923 Report a problem | ||
| 6/12/2026 | Listed for sale | $409,000-0.2%$228/sqft |
Source: RealTracs MLS as distributed by MLS GRID #3239923 Report a problem | ||
| 6/11/2026 | Listing removed | $410,000$229/sqft |
Source: RealTracs MLS as distributed by MLS GRID #3185670 Report a problem | ||
| 6/4/2026 | Listed for sale | $410,000$229/sqft |
Source: RealTracs MLS as distributed by MLS GRID #3185670 Report a problem | ||
| 5/22/2026 | Contingent | $410,000$229/sqft |
Source: RealTracs MLS as distributed by MLS GRID #3185670 Report a problem | ||
| 5/14/2026 | Listed for sale | $410,000$229/sqft |
Source: RealTracs MLS as distributed by MLS GRID #3185670 Report a problem | ||
| 5/8/2026 | Contingent | $410,000$229/sqft |
Source: RealTracs MLS as distributed by MLS GRID #3185670 Report a problem | ||
| 5/6/2026 | Price change | $410,000-2.4%$229/sqft |
Source: RealTracs MLS as distributed by MLS GRID #3185670 Report a problem | ||
| 5/1/2026 | Listed for sale | $420,000+9.1%$235/sqft |
Source: RealTracs MLS as distributed by MLS GRID #3185670 Report a problem | ||
| 11/8/2023 | Sold | $385,000$215/sqft |
Source: RealTracs MLS as distributed by MLS GRID #2554974 Report a problem | ||
| 8/10/2023 | Contingent | $385,000$215/sqft |
Source: RealTracs MLS as distributed by MLS GRID #2554974 Report a problem | ||
| 8/6/2023 | Listed for sale | $385,000+160.1%$215/sqft |
Source: RealTracs MLS as distributed by MLS GRID #2554974 Report a problem | ||
| 1/23/2009 | Sold | $148,000-22.1%$83/sqft |
Source: Public Record Report a problem | ||
| 5/16/2008 | Listing removed | $189,900$106/sqft |
Source: Keller Williams Realty #973571 Report a problem | ||
| 4/26/2008 | Listed for sale | $189,900+8.5%$106/sqft |
Source: Keller Williams Realty #973571 Report a problem | ||
| 8/24/2007 | Sold | $175,000+8.1%$98/sqft |
Source: Public Record Report a problem | ||
| 3/17/2005 | Sold | $161,900$90/sqft |
Source: Public Record Report a problem | ||
Public tax history
| Year | Property taxes | Tax assessment |
|---|---|---|
| 2025 | $2,388 | $84,400 |
| 2024 | $2,388 | $84,400 |
| 2023 | $2,388 +10.1% | $84,400 |
| 2022 | $2,168 +3.2% | $84,400 +41% |
| 2021 | $2,100 | $59,850 |
| 2020 | $2,100 +67.2% | $59,850 |
| 2019 | $1,256 -31.1% | $59,850 |
| 2018 | $1,824 +0.7% | $59,850 +28.4% |
| 2017 | $1,811 | $46,600 |
| 2016 | $1,811 | $46,600 |
| 2015 | $1,811 | $46,600 +0.1% |
| 2013 | $1,811 +4% | $46,575 |
| 2012 | $1,742 +0.1% | $46,575 |
| 2011 | $1,740 | $46,575 |
| 2010 | $1,740 +11.5% | $46,575 +14.9% |
| 2008 | $1,560 | $40,550 |
| 2007 | $1,560 +0.5% | $40,550 +0.5% |
| 2006 | $1,552 -7.8% | $40,350 +8.3% |
| 2005 | $1,684 +432.3% | $37,261 +432.3% |
| 2004 | $316 | $7,000 |
Find assessor info on the county website
Monthly payment
Est. payment
Payment breakdown
Explore the cost of this home by adjusting the details. Changes won't be saved.Climate risks
Neighborhood: 37128
Nearby schools
GreatSchools rating
- 5/10Cason Lane AcademyGrades: PK-6Distance: 0.2 mi
- 8/10Blackman Middle SchoolGrades: 6-8Distance: 2.8 mi
- 6/10Riverdale High SchoolGrades: 9-12Distance: 2 mi
Schools provided by the listing agent
- Elementary: Cason Lane Academy
- Middle: Rockvale Middle School
- High: Rockvale High School
Source: RealTracs MLS as distributed by MLS GRID. This data may not be complete. We recommend contacting the local school district to confirm school assignments for this home.
- $403,3003 bd2 ba1.7k sqft2622 Westhaven Dr, Murfreesboro, TN 37128Off Market
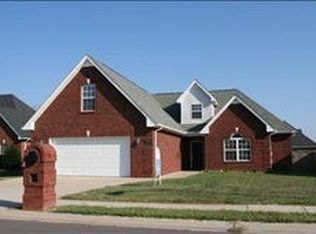
- $342,700-- bd2 ba1.7k sqft2630 Westhaven Dr, Murfreesboro, TN 37128Off Market
- $453,100-- bd3 ba2.2k sqft2625 Maylon Dr, Murfreesboro, TN 37128Off Market
- $447,2004 bd2 ba2.2k sqft2617 Westhaven Dr #0, Murfreesboro, TN 37128Off Market
- $467,6004 bd2 ba2.2k sqft2617 Westhaven Dr #00, Murfreesboro, TN 37128Off Market
- $407,7003 bd2 ba1.8k sqft2618 Westhaven Dr, Murfreesboro, TN 37128Off Market
- $440,0003 bd3 ba1.9k sqft2634 Westhaven Dr, Murfreesboro, TN 37128Sold
- $454,300-- bd-- ba2.1k sqft2703 Maylon Dr, Murfreesboro, TN 37128Off Market
A local agent can set up tours, give advice and negotiate with sellers.
A local lender can help you make sure your offer is ready when you are.
Similar homes
- $358,5003 bd2 ba1.5k sqft2735 Roscommon Dr, Murfreesboro, TN 37128For Sale

 MLS ID #3262912, Kirklyn Powell. RealTracs MLS as distributed by MLS GRID
 - $400,0003 bd3 ba1.8k sqft2635 Cason Ln, Murfreesboro, TN 37128For Sale
 MLS ID #3262919, Brad Hopkins. RealTracs MLS as distributed by MLS GRID
 - $409,9004 bd3 ba2.1k sqft2015 Secretariat Trce, Murfreesboro, TN 37128For Sale
 MLS ID #3242288, Courtney E.Yates. RealTracs MLS as distributed by MLS GRID
 - $399,5003 bd3 ba1.9k sqft2612 Camrose Way, Murfreesboro, TN 37128For Sale
 MLS ID #3304150, Courtney E.Yates. RealTracs MLS as distributed by MLS GRID
 - $455,0004 bd3 ba2k sqft3317 Cornerstone Dr, Murfreesboro, TN 37128For SaleMLS ID #3253593, Brittany Weiner. RealTracs MLS as distributed by MLS GRID
- $479,0003 bd3 ba2.4k sqft2833 Stonehedge Dr, Murfreesboro, TN 37128For SaleMLS ID #3262974, Tom McArthur. Jr.. RealTracs MLS as distributed by MLS GRID
- $379,0003 bd3 ba1.5k sqft5443 Elkanah Ct, Christiana, TN 37037For SaleMLS ID #3304227, Isabel Pirela-Garcia. RealTracs MLS as distributed by MLS GRID
- $469,0003 bd3 ba2.3k sqft4901 Cally St, Murfreesboro, TN 37128For SaleMLS ID #3191586, May Vongphakdy. RealTracs MLS as distributed by MLS GRID
- $409,9003 bd2 ba1.3k sqft3625 Pimlico Ln, Murfreesboro, TN 37128For SaleMLS ID #3244015, Maria Vivas. RealTracs MLS as distributed by MLS GRID
- $479,9003 bd3 ba2.4k sqft2852 Bluestem Ln, Murfreesboro, TN 37128For SaleMLS ID #3256667, Daniel Netherland. RealTracs MLS as distributed by MLS GRID
- $320,0003 bd3 ba1.7k sqft2838 Haversack Cir, Murfreesboro, TN 37128For SaleMLS ID #3262731, Lauran Heckman. RealTracs MLS as distributed by MLS GRID
- $399,0003 bd3 ba1.9k sqft2615 Camrose Way, Murfreesboro, TN 37128For SaleMLS ID #3190160, Cathy Pennington. RealTracs MLS as distributed by MLS GRID
- $324,9993 bd3 ba1.6k sqft933 Wolves Den Pl, Murfreesboro, TN 37128For SaleMLS ID #3232942, Katie Brooks Boone. RealTracs MLS as distributed by MLS GRID
- $429,9003 bd2 ba1.6k sqft325 Ruby Cate Way, Murfreesboro, TN 37128For SaleMLS ID #3262934, Cherilyn Langley. RealTracs MLS as distributed by MLS GRID
- $489,9993 bd3 ba2.4k sqft2628 Cason Ln, Murfreesboro, TN 37128For SaleMLS ID #3223507, Jason Sparrow, Broker, CRS, GRI, ePro. RealTracs MLS as distributed by MLS GRID
- $479,9004 bd3 ba2.2k sqft2192 Welltown Ln, Murfreesboro, TN 37128For SaleMLS ID #3233835, Justin Brown. RealTracs MLS as distributed by MLS GRID
- $357,9993 bd3 ba1.4k sqft2295 Cason Ln, Murfreesboro, TN 37128For SaleMLS ID #3148633, Robin Seay, Broker. RealTracs MLS as distributed by MLS GRID
- $460,0004 bd3 ba2.4k sqft2462 Bridgeway St, Murfreesboro, TN 37128For SaleMLS ID #3183890, Janelle Holst, CREN. RealTracs MLS as distributed by MLS GRID
- $337,5003 bd3 ba1.8k sqft1633 Calypso Dr, Murfreesboro, TN 37128For SaleMLS ID #3298020, Tracey Gracey. RealTracs MLS as distributed by MLS GRID
- $339,0002 bd3 ba1.5k sqft4407 Sunday Silence Way, Murfreesboro, TN 37128For SaleMLS ID #3230006, Laura Davis. RealTracs MLS as distributed by MLS GRID
