4 bedroom ranch featuring a functional single level layout with comfortable, easy living. The home offers a spacious living area, dedicated dining space, and a practical kitchen with plenty of potential. All bedrooms are well sized with convenient access to baths and living spaces. Outside, enjoy a generous yard with room to relax, entertain, or customize to your needs.This home is in need of updating and some repairs. Conveniently located near shopping, dining, and major roadways for easy access.
Under contract-show
Price cut: $7.5K (5/13)
$352,400
2627 Scarlet Cir, Charlotte, NC 28273
4beds
2,323sqft
:
Get pre-qualified$2,096/mo
Single Family Residence
Built in 1973
0.33 Acres Lot
$348,500 Zestimate®
$152/sqft
$-- HOA
What's special
Practical kitchenDedicated dining spaceGenerous yardFunctional single level layout
- 126 days |
- 53 |
- 3 |
Zillow last checked:
Listing updated:
Listed by:
Tammy Reghay 704-451-4851,
EXP Realty LLC Ballantyne,
Marshall Casselman,
EXP Realty LLC Ballantyne
Source: Canopy MLS as distributed by MLS GRID,MLS#: 4362023
Facts & features
Interior
Bedrooms & bathrooms
- Bedrooms: 4
- Bathrooms: 2
- Full bathrooms: 2
- Main level bedrooms: 4
Primary bedroom
- Level: Main
Bedroom s
- Level: Main
Bedroom s
- Level: Main
Bedroom s
- Level: Main
Bathroom full
- Level: Main
Bathroom full
- Level: Main
Dining room
- Level: Main
Family room
- Level: Main
Kitchen
- Level: Main
Laundry
- Level: Main
Living room
- Level: Main
Heating
- Electric
Cooling
- Central Air
Appliances
- Included: Electric Range
- Laundry: Electric Dryer Hookup, Other
Features
- Flooring: Carpet, Tile, Wood
- Has basement: No
- Fireplace features: Family Room
Interior area
- Total structure area: 2,323
- Total interior livable area: 2,323 sqft
- Finished area above ground: 2,323
- Finished area below ground: 0
Property
Parking
- Parking features: Driveway
- Has uncovered spaces: Yes
Features
- Levels: One
- Stories: 1
- Patio & porch: Deck
- Fencing: Back Yard
Lot
- Size: 0.33 Acres
- Features: Corner Lot
Details
- Parcel number: 20124228
- Zoning: N1-A
- Special conditions: Standard
Construction
Type & style
- Home type: SingleFamily
- Architectural style: Ranch
- Property subtype: Single Family Residence
Materials
- Brick Partial, Vinyl
- Foundation: Crawl Space
Condition
- New construction: No
- Year built: 1973
Utilities & green energy
- Sewer: Public Sewer
- Water: City
Community & HOA
Community
- Subdivision: Taragate Farms
Location
- Region: Charlotte
- Elevation: 2000 Feet
Financial & listing details
- Price per square foot: $152/sqft
- Tax assessed value: $370,200
- Date on market: 3/28/2026
- Cumulative days on market: 112 days
- Listing terms: Cash,Conventional
- Road surface type: Concrete, Paved
Estimated market value
$348,500
$331,000 - $366,000
$2,473/mo
Price history
| Date | Event | Price |
|---|---|---|
| 6/3/2026 | Contingent | $352,400$152/sqft |
Source: eXp Realty #4362023 Report a problem | ||
| 5/13/2026 | Price change | $352,400-2.1%$152/sqft |
Source:  Canopy MLS as distributed by MLS GRID #4362023 Report a problem Canopy MLS as distributed by MLS GRID #4362023 Report a problem | ||
| 4/27/2026 | Price change | $359,900+0.3%$155/sqft |
Source: Canopy MLS as distributed by MLS GRID #4362023 Report a problem | ||
| 4/24/2026 | Price change | $359,000-2.7%$155/sqft |
Source: Canopy MLS as distributed by MLS GRID #4362023 Report a problem | ||
| 4/17/2026 | Listed for sale | $369,000$159/sqft |
Source: eXp Realty #4362023 Report a problem | ||
| 4/3/2026 | Contingent | $369,000$159/sqft |
Source: eXp Realty #4362023 Report a problem | ||
| 3/28/2026 | Listed for sale | $369,000$159/sqft |
Source: Canopy MLS as distributed by MLS GRID #4362023 Report a problem | ||
| 2/6/2026 | Listing removed | $2,849$1/sqft |
Source: Zillow Rentals Report a problem | ||
| 1/29/2026 | Listed for rent | $2,849$1/sqft |
Source: Zillow Rentals Report a problem | ||
Public tax history
Tax history is unavailable.
Monthly payment
Est. payment
Payment breakdown
Explore the cost of this home by adjusting the details. Changes won't be saved.Climate risks
Neighborhood: Griers Fork
Nearby schools
GreatSchools rating
- 7/10Lake Wylie Elementary SchoolGrades: PK-5Distance: 2.1 mi
- 7/10Robert F Kennedy MiddleGrades: 6-8Distance: 0.9 mi
- 5/10Olympic High SchoolGrades: 9-12Distance: 1.2 mi
- $391,0003 bd2 ba2.3k sqft2627 Scarlet Cres, Charlotte, NC 28273Off Market

- $312,9003 bd2 ba1.3k sqft2707 Scarlet Cres, Charlotte, NC 28273Off Market

- $321,9003 bd2 ba1.2k sqft2707 Scarlet Cir, Charlotte, NC 28273Off Market
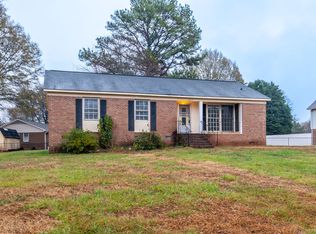
- $334,0003 bd2 ba1.3k sqft12210 Windy Wood Ct, Charlotte, NC 28273Off Market
- $318,5003 bd2 ba1.4k sqft12201 Windy Wood Ct, Charlotte, NC 28273Off Market
- $336,4003 bd2 ba1.5k sqft2628 Scarlet Cres, Charlotte, NC 28273Off Market
- $327,6003 bd2 ba1.5k sqft2719 Scarlet Cres, Charlotte, NC 28273Off Market
- $343,1004 bd2 ba1.5k sqft2700 Scarlet Cres, Charlotte, NC 28273Off Market
A local agent can set up tours, give advice and negotiate with sellers.
Similar homes
- $380,0003 bd2 ba2.3k sqft5022 Cheviot Rd, Charlotte, NC 28269For Sale

 MLS ID #4410172, Cathleen Staskel, Howard Hanna Allen Tate Lake Norman. Canopy MLS as distributed by MLS GRID
 - $369,0004 bd3 ba2k sqft1401 Grovewood Dr, Charlotte, NC 28208For Sale
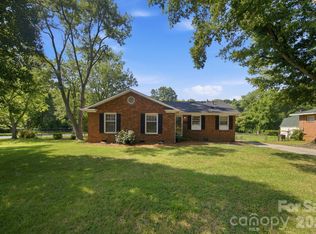 MLS ID #4398914, Brian Rogers, Redfin Corporation. Canopy MLS as distributed by MLS GRID
 - $404,9004 bd3 ba2.6k sqft5618 Stowe Derby Dr, Charlotte, NC 28278For Sale
 MLS ID #4383450, Robert Salmons, Entera Realty LLC. Canopy MLS as distributed by MLS GRID
 - $400,0004 bd3 ba2.6k sqft298 Enwood Dr, Charlotte, NC 28214For Sale
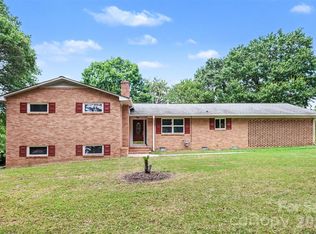 MLS ID #4402480, Maggie Picker, Keller Williams South Park. Canopy MLS as distributed by MLS GRID
 - $364,9003 bd2 ba1.6k sqft11613 Rimrock Canyon Dr, Charlotte, NC 28226For SaleMLS ID #4393969, Robert Salmons, Entera Realty LLC. Canopy MLS as distributed by MLS GRID
- $345,0003 bd2 ba1.9k sqft3800 Arvin Dr, Charlotte, NC 28269For SaleMLS ID #4401835, Matt Stone, Stone Realty Group. Canopy MLS as distributed by MLS GRID
- $349,9003 bd2 ba1.5k sqft4400 Hamilton Cres, Charlotte, NC 28216For SaleMLS ID #4396765, Timothy Mills, The Jamison Group. Canopy MLS as distributed by MLS GRID
- $332,4004 bd4 ba1.7k sqft6626 Glenmoor Dr, Charlotte, NC 28214For SaleMLS ID #4345144, Robert Salmons, Entera Realty LLC. Canopy MLS as distributed by MLS GRID
- $339,9993 bd2 ba1.6k sqft4827 Easthaven Dr, Charlotte, NC 28212For SaleMLS ID #4403389, Chi Crittenden, Costello Real Estate and Investments LLC. Canopy MLS as distributed by MLS GRID
- $365,0003 bd1 ba1.6k sqft4920 Bright Rd, Charlotte, NC 28214For SaleMLS ID #4358437, Gloria Leguillow, Yancey Realty, LLC. Canopy MLS as distributed by MLS GRID
- $365,0004 bd3 ba2.3k sqft3527 Mallory Taylor Ln, Charlotte, NC 28216For SaleMLS ID #4404092, Dee Legette, NorthGroup Real Estate LLC. Canopy MLS as distributed by MLS GRID
- $359,9104 bd3 ba1.8k sqft5439 Kerry Ln, Charlotte, NC 28215For SaleMLS ID #4370657, Thawng Mung, Realty One Group Revolution. Canopy MLS as distributed by MLS GRID
- $344,9004 bd2 ba1.4k sqft6739 Old Meadow Rd, Charlotte, NC 28227For SaleMLS ID #4401893, Ismael Gil, Keller Williams South Park. Canopy MLS as distributed by MLS GRID
- $395,0003 bd3 ba1.7k sqft7401 Park Vista Cir, Charlotte, NC 28226For SaleMLS ID #4397962, Cassady Caven, EXP Realty LLC Ballantyne. Canopy MLS as distributed by MLS GRID
- $379,9003 bd2 ba2.1k sqft6704 Alanbrook Rd, Charlotte, NC 28215For SaleMLS ID #4377536, Heather Reagor, Real Broker, LLC. Canopy MLS as distributed by MLS GRID
- $356,0003 bd2 ba1.7k sqft5742 Faulconbridge Rd, Charlotte, NC 28227For SaleMLS ID #4366602, Tha Tang, Realty One Group Revolution. Canopy MLS as distributed by MLS GRID
- $350,0003 bd3 ba2.2k sqft777 Springdale Ln, Gastonia, NC 28052For SaleMLS ID #4405447, Lago Weaver, Mark Spain Real Estate. Canopy MLS as distributed by MLS GRID
- $329,9003 bd2 ba1.2k sqft2726 Meadowcliff Dr, Charlotte, NC 28215For SaleMLS ID #4406782, Robert Salmons, Entera Realty LLC. Canopy MLS as distributed by MLS GRID
- $385,0003 bd2 ba1.6k sqft4020 Wilson Ln, Charlotte, NC 28206For SaleMLS ID #4402474, Ashley von Walter, Howard Hanna Allen Tate Center City. Canopy MLS as distributed by MLS GRID
- $385,0004 bd3 ba2.1k sqft7104 Kinsmore Ln, Charlotte, NC 28269For SaleMLS ID #4389282, Daniel Koumou Nete, Keller Williams South Park. Canopy MLS as distributed by MLS GRID
