If you desire convenience to downtown Huntsville/Five Points, this house is perfectly located! A 4BR house with abundant living space, freshly painted interior walls, updated bathroom, kitchen w/granite tops, and lighting. Wood floors w/beamed ceiling in the family room and a huge sunroom and wraparound deck for entertaining. Enjoy the view from the dining area with the large bay window. Newer roof (2024), detached garage w/space for a workshop AND a carport. The unfinished space on the first floor can be converted to an office, another bedroom, or living area.
For sale
$285,000
2628 Valley Brook Dr NE, Huntsville, AL 35811
4beds
2,400sqft
:
Get pre-qualified$1,808/mo
Single Family Residence
Built in 1966
-- sqft lot
$-- Zestimate®
$119/sqft
$-- HOA
What's special
Updated bathroomWraparound deck for entertainingHuge sunroomFreshly painted interior walls
- 14 days |
- 1,406 |
- 136 |
Likely to sell faster than
Zillow last checked:
Listing updated:
Listed by:
Robin Evans 256-724-0017,
Elements Realty LLC
Source: ValleyMLS,MLS#: 21924978
Facts & features
Interior
Bedrooms & bathrooms
- Bedrooms: 4
- Bathrooms: 2
- Full bathrooms: 1
- 3/4 bathrooms: 1
Rooms
- Room types: Foyer, Master Bedroom, Living Room, Bedroom 2, Dining Room, Bedroom 3, Kitchen, Bedroom 4, Breakfast, Sun
Primary bedroom
- Features: Ceiling Fan(s), Smooth Ceiling, Wood Floor
- Level: First
- Area: 150
- Dimensions: 10 x 15
Bedroom 2
- Features: Ceiling Fan(s), Smooth Ceiling, Wood Floor
- Level: Second
- Area: 121
- Dimensions: 11 x 11
Bedroom 3
- Features: Ceiling Fan(s), Smooth Ceiling, Wood Floor
- Level: Second
- Area: 100
- Dimensions: 10 x 10
Bedroom 4
- Features: Ceiling Fan(s), Smooth Ceiling
- Level: First
- Area: 260
- Dimensions: 13 x 20
Dining room
- Features: Smooth Ceiling, Wood Floor
- Level: Second
- Area: 221
- Dimensions: 13 x 17
Kitchen
- Features: Eat-in Kitchen, Granite Counters, Smooth Ceiling
- Level: Second
- Area: 110
- Dimensions: 11 x 10
Living room
- Features: Smooth Ceiling, Vaulted Ceiling(s), Wood Floor
- Level: Second
- Area: 312
- Dimensions: 13 x 24
Heating
- Central 1
Cooling
- Central 1
Features
- Has basement: No
- Number of fireplaces: 1
- Fireplace features: One
Interior area
- Total interior livable area: 2,400 sqft
Property
Parking
- Total spaces: 2
- Parking features: Garage-Detached, Carport
- Carport spaces: 2
Features
- Levels: Two,Tri-Level
- Stories: 2
Lot
- Dimensions: 86 x 140 x 85 x 140
Details
- Parcel number: 1304193002021.000
Construction
Type & style
- Home type: SingleFamily
- Architectural style: Traditional
- Property subtype: Single Family Residence
Materials
- Foundation: Slab
Condition
- New construction: No
- Year built: 1966
Utilities & green energy
- Sewer: Public Sewer
- Water: Public
Community & HOA
Community
- Subdivision: Belle Meade Heights
HOA
- Has HOA: No
Location
- Region: Huntsville
Financial & listing details
- Price per square foot: $119/sqft
- Tax assessed value: $237,600
- Annual tax amount: $2,756
- Date on market: 7/28/2026
Estimated market value
Not available
Estimated sales range
Not available
Not available
Price history
| Date | Event | Price |
|---|---|---|
| 7/28/2026 | Listed for sale | $285,000+79.2%$119/sqft |
Source:  ValleyMLS #21924978 Report a problem ValleyMLS #21924978 Report a problem | ||
| 6/10/2024 | Listing removed | -- |
Source: ValleyMLS #21853653 Report a problem | ||
| 5/25/2024 | Price change | $1,750-5.4%$1/sqft |
Source: ValleyMLS #21853653 Report a problem | ||
| 4/19/2024 | Price change | $1,850-5.1%$1/sqft |
Source: ValleyMLS #21853653 Report a problem | ||
| 3/7/2024 | Price change | $1,950-7.1%$1/sqft |
Source: ValleyMLS #21853653 Report a problem | ||
| 2/19/2024 | Listed for rent | $2,100$1/sqft |
Source: ValleyMLS #21853653 Report a problem | ||
| 4/30/2020 | Sold | $159,000+6%$66/sqft |
Source: ValleyMLS #1140141 Report a problem | ||
| 4/6/2020 | Pending sale | $150,000$63/sqft |
Source: Keller Williams Huntsville #1140141 Report a problem | ||
| 4/3/2020 | Price change | $150,000-9.1%$63/sqft |
Source: Keller Williams Realty #1140141 Report a problem | ||
| 3/25/2020 | Listed for sale | $165,000+32%$69/sqft |
Source: Keller Williams Realty #1140141 Report a problem | ||
| 12/23/2019 | Sold | $125,000-14.9%$52/sqft |
Source: Public Record Report a problem | ||
| 3/22/2018 | Sold | $146,900-2%$61/sqft |
Source: ValleyMLS #1086815 Report a problem | ||
| 2/9/2018 | Listed for sale | $149,900$62/sqft |
Source: Keller Williams Realty #1086815 Report a problem | ||
Public tax history
| Year | Property taxes | Tax assessment |
|---|---|---|
| 2025 | $2,756 +136.3% | $47,520 +126.9% |
| 2024 | $1,167 +9.4% | $20,940 +8.9% |
| 2023 | $1,067 +15.3% | $19,220 +14.5% |
| 2022 | $925 | $16,780 |
| 2021 | $925 -32.9% | $16,780 -29.4% |
| 2020 | $1,378 +115% | $23,760 +100% |
| 2019 | $641 | $11,880 -48.5% |
| 2018 | $641 +14.3% | $23,060 +103.7% |
| 2017 | $561 | $11,320 |
| 2016 | $561 | $11,320 |
| 2015 | $561 -1.4% | $11,320 -1.4% |
| 2014 | $569 | $11,480 |
| 2013 | -- | $11,480 |
| 2012 | -- | $11,480 -5.7% |
| 2011 | -- | $12,180 |
Find assessor info on the county website
Monthly payment
Est. payment
Payment breakdown
Explore the cost of this home by adjusting the details. Changes won't be saved.Climate risks
Neighborhood: 35811
Nearby schools
GreatSchools rating
- 2/10Martin Luther King Jr Elementary SchoolGrades: PK-5Distance: 0.6 mi
- 2/10Chapman Middle SchoolGrades: 6-8Distance: 0.6 mi
- 3/10Lee High SchoolGrades: 9-12Distance: 0.6 mi
Schools provided by the listing agent
- Elementary: Martin Luther King Jr
- Middle: Chapman
- High: Lee High School
Source: ValleyMLS. This data may not be complete. We recommend contacting the local school district to confirm school assignments for this home.
- $167,300-- bd0 ba1.4k sqft2630 Valley Brook Dr NE, Huntsville, AL 35811Off Market
- $215,0003 bd2 ba1.4k sqft2626 Valley Brook Dr NE, Huntsville, AL 35811Sold
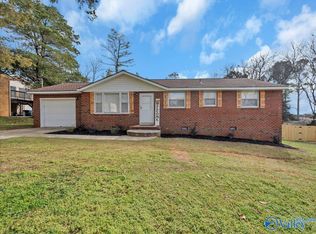
- $168,700-- bd0 ba1.5k sqft2707 Andrew Jackson Way NE, Huntsville, AL 35811Off Market
- $193,7004 bd2 ba1.5k sqft2709 Andrew Jackson Way NE, Huntsville, AL 35811Off Market
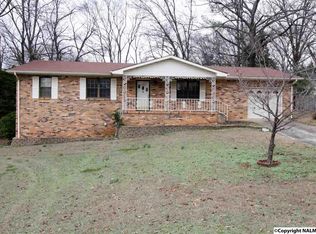
- $209,8004 bd2 ba1.5k sqft2632 Valley Brook Dr NE, Huntsville, AL 35811Off Market
- $303,0005 bd3 ba1.9k sqft2624 Valley Brook Dr NE, Huntsville, AL 35811Sold
- $225,1004 bd1 ba2k sqft2619 Valley Brook Dr NE, Huntsville, AL 35811Off Market
- $174,9003 bd0 ba1.4k sqft2705 Andrew Jackson Way NE, Huntsville, AL 35811Off Market
A local agent can set up tours, give advice and negotiate with sellers.
A local lender can help you make sure your offer is ready when you are.
Similar homes
- $334,9004 bd2 ba2.3k sqft2209 Maysville Rd NE, Huntsville, AL 35811For Sale
 MLS ID #21920503, Sarah Lauren Kattos. ValleyMLS
 - $269,0004 bd3 ba2k sqft439 N Edgemont Cir NW, Huntsville, AL 35811For Sale
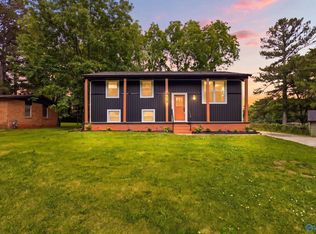 MLS ID #21919320, Amber Ponte. ValleyMLS
 - $339,9004 bd3 ba2.3k sqft1930 Rosalie Ridge Dr NE, Huntsville, AL 35811For Sale
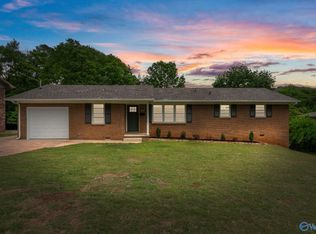 MLS ID #21917428, Sarah Lauren Kattos. ValleyMLS
 - $339,9004 bd2 ba2.2k sqft2303 Andrew Jackson Way NE, Huntsville, AL 35811For Sale
 MLS ID #21901743, Amanda Power. ValleyMLS
 - $294,9004 bd3 ba1.9k sqft6502 Forrest Park Cir NW, Huntsville, AL 35806For SaleMLS ID #21925625, Kristen Allard. ValleyMLS
- $269,9004 bd3 ba2.1k sqft1119 Retlaw St NW, Huntsville, AL 35816For SaleMLS ID #528396, Gennia Wilhite. Strategic MLS Alliance
- $285,0003 bd2 ba1.8k sqft308 Drake Ave SW, Huntsville, AL 35801For SaleMLS ID #21920966, Jair Cabral-Akinshegun. ValleyMLS
- $269,9003 bd2 ba1.2k sqft122 Delta Pine Dr, Huntsville, AL 35811For SaleMLS ID #21924559, Amir Samadani. ValleyMLS
- $257,9005 bd3 ba2.2k sqft2200 Wimberly Dr, Huntsville, AL 35816For SaleMLS ID #21918847, Tara Garrison. ValleyMLS
- $310,0004 bd2 ba2.1k sqft11020 Crestfield Dr SE, Huntsville, AL 35803For SaleMLS ID #21925429, Erin Holt. ValleyMLS
- $224,9004 bd3 ba2.3k sqft2613 Trail Ridge Rd NW, Huntsville, AL 35810For SaleMLS ID #21922868, Hun Lee. ValleyMLS
- $334,9004 bd3 ba2.1k sqft2404 Polk Dr NE, Huntsville, AL 35801For SaleMLS ID #21910276, Philip Wright. ValleyMLS
- $310,0003 bd2 ba1.5k sqft1519 Ryland Pike, Huntsville, AL 35811For SaleMLS ID #21898870, Michael Prosser. ValleyMLS
- $235,0003 bd2 ba2.3k sqft285 Ruby Dr, Huntsville, AL 35811For SaleMLS ID #21918530, John Wesley Brooks. ValleyMLS
- $335,0003 bd2 ba1.7k sqft124 Allenwood Dr, Huntsville, AL 35811For SaleMLS ID #21920122, Carey Rosenblum. ValleyMLS
- $289,0003 bd3 ba2k sqft11242 Hillwood Dr SE, Huntsville, AL 35803For SaleMLS ID #21922018, Charis Hicks. ValleyMLS
- $350,0004 bd2 ba1.9k sqft9015 Whittier Rd SW, Huntsville, AL 35802For SaleMLS ID #21925826, Adam Tiffany. ValleyMLS
- $189,9003 bd2 ba1.4k sqft2804 Coosa Cir NW, Huntsville, AL 35810For SaleMLS ID #21926093, Lorena Berghezan. ValleyMLS
- $340,0003 bd3 ba2.7k sqft1002 Woodall Ln NW, Huntsville, AL 35816For SaleMLS ID #21916757, Haley Charlton. ValleyMLS
- $259,9003 bd2 ba1.7k sqft908 Speake Rd NW, Huntsville, AL 35816For SaleMLS ID #21918703, Katie Crawford. ValleyMLS
