Spacious All-Brick Home on a 0.45-Acre Corner Lot with 3-Car Garage & RV Parking
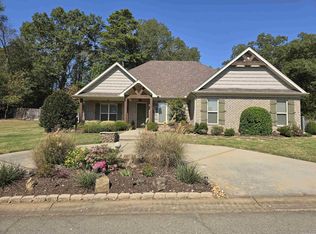
Welcome to this spacious 3-bedroom, 2.5-bath all-brick home featuring 2,334 sq. ft. of living space and a desirable split-bedroom floor plan. Built in 2008, this home sits on a large 0.45-acre corner lot in a subdivision with mature landscaping and a fully fenced backyard.
Inside, you'll find a welcoming layout with tray ceilings, hardwood, tile and carpet flooring, built-ins, a separate dining room, breakfast bar, and wet bar—providing plenty of space for everyday living and entertaining. The living area features a gas fireplace for cozy evenings.
The spacious primary suite is separated from the additional bedrooms for added privacy. The home also offers an attached 3-car garage, plus large RV parking in the backyard, providing plenty of room for vehicles, recreational equipment, and storage.
Additional features include an electric stove, electric dryer hookup, and gas water heater. Roof is less than 5 years old.
With its all-brick construction, spacious corner lot, fenced backyard, 3-car garage, RV parking, and functional floor plan, this home offers space and versatility both inside and out.
2,334 sq. ft. | 3 Bedrooms | 2.5 Bathrooms | 0.45 Acres | Built 2008 | 3-Car Garage | RV Parking | All Brick
For sale by owner
$399,900
2629 Redcliff Dr, Benton, AR 72019
3beds
2,334sqft
SingleFamily
Built in 2008
0.45 Acres Lot
$386,300 Zestimate®
$171/sqft
$20/mo HOA
What's special
Electric dryer hookupRv parkingWet barSpacious all-brick homeWelcoming layoutGas fireplaceFully fenced backyard
- 42 days
- 766
- 32
Listed by:
Property Owner (501) 258-9496
Facts & features
Interior
Bedrooms & bathrooms
- Bedrooms: 3
- Bathrooms: 3
- Full bathrooms: 2
- 1/2 bathrooms: 1
Heating
- Forced air, Gas
Cooling
- Central
Appliances
- Included: Dishwasher, Garbage disposal, Microwave, Range / Oven
- Laundry: Washer Hookup, Electric Dryer Hookup
Features
- Wet Bar, Breakfast Bar, Window Treatments, Pantry, Walk-In Closet(s), Built-Ins, Separate Dining Room, Washer Connection, Tray Ceiling(s), Dryer Connection-Electric, Water Heater-Gas, 3 Bedrooms Same Level, Master Bedroom Apart
- Flooring: Tile, Carpet, Hardwood
- Doors: Insulated Doors
- Windows: Insulated Windows, Window Treatments, Low Emissivity Windows
- Basement: None
- Has fireplace: Yes
- Fireplace features: Gas Logs Present
- Common walls with other units/homes: No Common Walls
Interior area
- Structure area source: Courthouse
- Total interior livable area: 2,334 sqft
Property
Parking
- Total spaces: 3
- Parking features: Garage - Attached
Features
- Patio & porch: Patio, Porch
- Exterior features: Brick
- Fencing: Wood, Full
Lot
- Size: 0.45 Acres
- Features: Level, Corner Lot, In Subdivision, Extra Landscaping
- Topography: Level
Details
- Additional structures: RV Parking
- Parcel number: 80012800001
Construction
Type & style
- Home type: SingleFamily
- Architectural style: Traditional, One Story
Materials
- Foundation: Slab
- Roof: Shake / Shingle
Condition
- New construction: No
- Year built: 2008
Utilities & green energy
- Sewer: Public Sewer
- Water: Public
- Utilities for property: Natural Gas Connected, Water Connected, Sewer Connected
Green energy
- Energy efficient items: Windows, Doors
Community & HOA
Community
- Security: Security System
HOA
- Has HOA: Yes
- Amenities included: Playground, Picnic Area
- Services included: Grounds
- HOA fee: $20 monthly
Location
- Region: Benton
Financial & listing details
- Price per square foot: $171/sqft
- Tax assessed value: $307,455
- Annual tax amount: $2,328
- Date on market: 9/10/2026
- Road surface type: Paved
Estimated market value
$386,300
$367,000 - $406,000
$2,298/mo
Price history
| Date | Event | Price |
|---|---|---|
| 9/10/2026 | Listed for sale | $399,900+35.6%$171/sqft |
Source: Owner Report a problem | ||
| 5/8/2020 | Sold | $295,000-1%$126/sqft |
Source:  CARMLS #20003193 Report a problem CARMLS #20003193 Report a problem | ||
| 2/26/2020 | Listed for sale | $298,000+2.1%$128/sqft |
Source: RE/MAX Elite Saline County #20003193 Report a problem | ||
| 2/7/2008 | Sold | $292,000+2333.3%$125/sqft |
Source: Public Record Report a problem | ||
| 7/9/2007 | Sold | $12,000$5/sqft |
Source: Public Record Report a problem | ||
Public tax history
| Year | Property taxes | Tax assessment |
|---|---|---|
| 2025 | $2,328 -4.1% | $52,860 |
| 2024 | $2,428 -3% | $52,860 |
| 2023 | $2,503 +3.4% | $52,860 +4.8% |
| 2022 | $2,420 +5.8% | $50,460 +11.8% |
| 2021 | $2,288 +7.7% | $45,120 -6.1% |
| 2020 | $2,125 | $48,060 |
| 2019 | $2,125 -1% | $48,060 |
| 2018 | $2,145 | $48,060 |
| 2017 | $2,145 | $48,060 +6.5% |
| 2016 | $2,145 -0.8% | $45,120 |
| 2015 | $2,163 -0.8% | $45,120 |
| 2014 | $2,181 -13.8% | $45,120 |
| 2013 | $2,531 | $45,120 -3.3% |
| 2012 | -- | $46,650 |
| 2011 | -- | $46,650 |
| 2010 | -- | $46,650 |
| 2009 | -- | $46,650 |
Find assessor info on the county website
Monthly payment
Est. payment
Payment breakdown
Explore the cost of this home by adjusting the details. Changes won't be saved.Climate risks
Neighborhood: 72019
Nearby schools
Schools provided by the listing agent
- High: Benton
Source: The MLS. This data may not be complete. We recommend contacting the local school district to confirm school assignments for this home.

Similar homes
- $365,0003 bd3 ba2.6k sqft2114 Southland Cir, Benton, AR 72019For Sale

 MLS ID #26042769, Stefan Vickery, Engel & Volkers. CARMLS
 - $475,0003 bd3 ba2.9k sqft3010 Coldwater Dr, Benton, AR 72019For Sale
 MLS ID #26040953, Amanda Elrod, Keller Williams Realty Premier. CARMLS
 - $420,0003 bd3 ba2.2k sqft2314 Peeler Bend Rd, Benton, AR 72019For Sale
 MLS ID #26030132, Shannon Foster, IRealty Arkansas - Sherwood. CARMLS
 - $415,0003 bd3 ba2.5k sqft1308 Nature Way Dr, Benton, AR 72019For Sale
 MLS ID #26037068, Stephanie Davis, Halsey Real Estate - Benton. CARMLS
 - $334,0003 bd2 ba2k sqft2705 Durango Dr, Benton, AR 72019For SaleMLS ID #26016987, Amy Eden, CBRPM Bryant. CARMLS
- $420,0004 bd3 ba2.7k sqft615 Miller Cv, Benton, AR 72019For SaleMLS ID #26034573, Haley Ward, Truman Ball Real Estate. CARMLS
- $385,0003 bd3 ba2.4k sqft827 Miller Loop, Benton, AR 72019For SaleMLS ID #26026295, Vicki Elmendorf, Baxley-Penfield-Moudy Realtors. CARMLS
- $310,0003 bd2 ba1.8k sqft2612 Durango Dr, Benton, AR 72019For SaleMLS ID #26024646, Amy Eden, CBRPM Bryant. CARMLS
- $390,0004 bd2 ba2k sqft5701 Red Leaf, Benton, AR 72019For SaleMLS ID #26042637, Ashly Cummings, Clark & Co. Realty. CARMLS
- $348,0003 bd3 ba2.6k sqft1190 Cambridge Cir, Benton, AR 72019For SaleMLS ID #26039708, Karen D Ferguson, LPT Realty Conway. CARMLS
- $349,9003 bd2 ba2.3k sqft617 Edgemoor Ter, Benton, AR 72019For SaleMLS ID #26038479, Denise Hyde, Old South Realty. CARMLS
- $324,9003 bd2 ba2.2k sqft4999 Brooke Cv, Benton, AR 72019For SaleMLS ID #26036968, Lori Lemley, LPT Realty Saline. CARMLS
- $329,0003 bd2 ba2.1k sqft4401 Peeler Bend Rd, Benton, AR 72019For SaleMLS ID #26036694, Kayla R Jones, McGraw Realtors - Benton. CARMLS
- $325,0003 bd2 ba1.6k sqft861 Northgate Dr, Benton, AR 72019For SaleMLS ID #26040983, Kara C Dennis, Century 21 Parker & Scroggins Realty - Bryant. CARMLS
- $350,0003 bd2 ba1.8k sqft914 Heights Rd, Benton, AR 72019For SaleMLS ID #26032540, Glynda Brinsfield, McGraw Realtors - Benton. CARMLS
- $394,5003 bd3 ba2.2k sqft4025 Elizabeth Ct, Benton, AR 72019For SaleMLS ID #26024693, Jennifer Green, IRealty Arkansas - Benton. CARMLS
- $379,9005 bd3 ba3.4k sqft3800 Beaver Cir, Benton, AR 72019For SaleMLS ID #26034173, Denise Hyde, Old South Realty. CARMLS
- $482,5004 bd3 ba2.9k sqft402 Demuth Ln, Benton, AR 72019For SaleMLS ID #26030736, Brandon L Bruning, LPT Realty. CARMLS
- $285,0003 bd2 ba1.8k sqft3208 Drake Dr, Benton, AR 72019For SaleMLS ID #26042340, Joshua B Hester, Century 21 Parker & Scroggins Realty - Benton. CARMLS
- $349,9004 bd4 ba2.4k sqft700 Bridgewater, Benton, AR 72019For SaleMLS ID #26035546, Kim Creighton, Baxley-Penfield-Moudy Realtors. CARMLS
