Beautiful home with sparkling pool on a spacious lot! This desirable floor plan features two living spaces, two dining areas, an open-concept kitchen, and a downstairs bedroom with full bath. Recent updates include a remodeled kitchen, new luxury vinyl plank flooring, new carpet, and fresh interior paint. The backyard is perfect for entertaining with a covered patio, expansive deck, and inviting poolside setting. Great location near schools, parks, shopping, and everyday conveniences.
Contingent - no show
$639,000
263 Brookdale Dr, Vacaville, CA 95687
4beds
2,028sqft
:
Get pre-qualified$4,179/mo
Single Family Residence
Built in 1979
8,712 Square Feet Lot
$635,800 Zestimate®
$315/sqft
$-- HOA
What's special
Sparkling poolSpacious lotOpen-concept kitchenFresh interior paintInviting poolside settingNew carpetTwo dining areas
- 49 days |
- 376 |
- 21 |
Likely to sell faster than
Zillow last checked:
Listing updated:
Listed by:
Janine Borghello DRE #02118091 707-718-4513,
GUIDE Real Estate,
Olivia Barrett DRE #01891361 916-952-6953,
GUIDE Real Estate
Source: MetroList Services of CA,MLS#: 325085532Originating MLS: MetroList Services, Inc.
Facts & features
Interior
Bedrooms & bathrooms
- Bedrooms: 4
- Bathrooms: 3
- Full bathrooms: 3
Primary bathroom
- Features: Tub w/Shower Over
Dining room
- Features: Formal Area, Dining/Family Combo
Kitchen
- Features: Granite Counters
Heating
- Central
Cooling
- Central Air
Appliances
- Included: Microwave, Range Hood, Free-Standing Electric Range, Disposal, Dishwasher
- Laundry: In Garage
Features
- Flooring: Vinyl, Luxury Vinyl Plank, Carpet
- Number of fireplaces: 2
- Fireplace features: Living Room, Family Room
Interior area
- Total structure area: 0
- Total interior livable area: 2,028 sqft
Property
Parking
- Total spaces: 2
- Parking features: Attached
- Attached garage spaces: 2
Features
- Levels: Two
- Stories: 2
- Has private pool: Yes
- Pool features: In Ground
Lot
- Size: 8,712 Square Feet
- Features: Shape Regular
Details
- Additional structures: Shed(s), Pergola
- Parcel number: 0132364070
- Special conditions: Probate Listing
Construction
Type & style
- Home type: SingleFamily
- Property subtype: Single Family Residence
Materials
- Foundation: Raised
- Roof: Tile
Condition
- Year built: 1979
Utilities & green energy
- Sewer: Public Sewer
- Water: Public
- Utilities for property: Public
Community & HOA
Location
- Region: Vacaville
Financial & listing details
- Price per square foot: $315/sqft
- Tax assessed value: $637,500
- Annual tax amount: $7,307
- Price range: $639K - $639K
- Date on market: 6/10/2026
Estimated market value
$635,800
$604,000 - $668,000
$3,613/mo
Price history
| Date | Event | Price |
|---|---|---|
| 7/1/2026 | Contingent | $639,000$315/sqft |
Source: MetroList Services of CA #325085532 Report a problem | ||
| 6/10/2026 | Listed for sale | $639,000$315/sqft |
Source: MetroList Services of CA #325085532 Report a problem | ||
Public tax history
| Year | Property taxes | Tax assessment |
|---|---|---|
| 2025 | $7,307 +184.3% | $637,500 +182.6% |
| 2024 | $2,571 +2.5% | $225,622 +2% |
| 2023 | $2,509 +2.7% | $221,199 +2% |
| 2022 | $2,442 -0.1% | $216,862 +2% |
| 2021 | $2,445 +1.4% | $212,610 +1% |
| 2020 | $2,412 +1.8% | $210,430 +2% |
| 2019 | $2,368 +1.2% | $206,305 +2% |
| 2018 | $2,341 +3.5% | $202,261 +2% |
| 2017 | $2,262 +0.8% | $198,296 +2% |
| 2016 | $2,244 +1.4% | $194,409 +1.5% |
| 2015 | $2,213 +6.8% | $191,490 +2% |
| 2014 | $2,072 | $187,740 +0.5% |
| 2013 | -- | $186,892 +2% |
| 2012 | -- | $183,227 +2% |
| 2011 | -- | $179,635 +0.8% |
| 2010 | -- | $178,293 -0.2% |
| 2009 | -- | $178,716 +2% |
| 2008 | -- | $175,211 +2% |
| 2007 | -- | $171,775 +2% |
| 2006 | -- | $168,406 +2% |
| 2005 | -- | $165,104 +2% |
| 2004 | -- | $161,866 +1.9% |
| 2003 | -- | $158,899 +2% |
| 2002 | -- | $155,783 +2% |
| 2001 | -- | $152,728 +2% |
| 2000 | $1,514 | $149,733 |
Find assessor info on the county website
Monthly payment
Est. payment
Payment breakdown
Explore the cost of this home by adjusting the details. Changes won't be saved.Climate risks
Neighborhood: 95687
Nearby schools
GreatSchools rating
- 2/10Eugene Padan Elementary SchoolGrades: K-6Distance: 1.1 mi
- 3/10Vaca Pena Middle SchoolGrades: 6-12Distance: 0.8 mi
- 6/10Will C. Wood High SchoolGrades: 9-12Distance: 0.8 mi
- $620,0004 bd2 ba1.7k sqft257 Brookdale Dr, Vacaville, CA 95687Sold

- $516,6003 bd2 ba1.3k sqft269 Brookdale Dr, Vacaville, CA 95687Off Market

- $596,4004 bd2 ba1.8k sqft707 Tulare Dr, Vacaville, CA 95687Off Market
- $540,5003 bd2 ba1.5k sqft275 Brookdale Dr, Vacaville, CA 95687Off Market
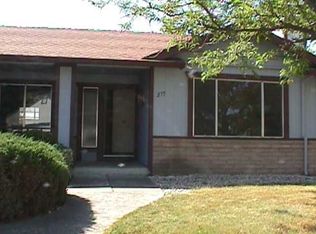
- $591,4004 bd3 ba2k sqft251 Brookdale Dr, Vacaville, CA 95687Off Market
- $642,2003 bd3 ba2.1k sqft713 Tulare Dr, Vacaville, CA 95687Off Market
- $624,7003 bd2 ba1.9k sqft631 Cornell Ct, Vacaville, CA 95687Off Market
- $483,6002 bd2 ba1k sqft649 Princeton Ct, Vacaville, CA 95687Off Market
A local agent can set up tours, give advice and negotiate with sellers.
Similar homes
- $630,0004 bd3 ba1.8k sqft124 Kingsland Ct, Vacaville, CA 95687For Sale
 MLS ID #326062750, Natalie Pagel. MetroList Services of CA
 - $649,0005 bd3 ba1.8k sqft1649 California Drive, Vacaville, CA 95687For Sale
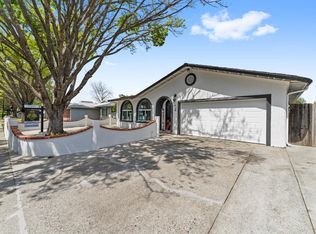 MLS ID #326063529, Claudio O Barrientos, Frontline Network Realty, Inc.. BAREIS
 - $599,0003 bd2 ba1.5k sqft184 Brookdale Drive, Vacaville, CA 95687For Sale
 MLS ID #326062872, Kelly Thornhill-McCampbell, eXp Realty of Northern Califor. BAREIS
 - $635,0005 bd3 ba2k sqft214 Gentry Circle, Vacaville, CA 95687For Sale
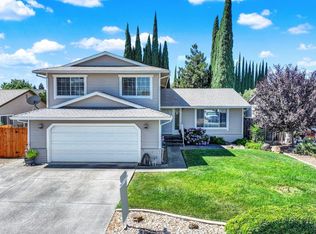 MLS ID #326055505, Jessica Buck, Coldwell Banker Kappel Gateway. BAREIS
 - $659,9994 bd3 ba1.9k sqft630 Harvard Avenue, Vacaville, CA 95687For SaleMLS ID #326051508, Hazel D Emlen, Arlowe Homes. BAREIS
- $582,5004 bd2 ba1.8k sqft633 Hamilton Drive, Vacaville, CA 95687For SaleMLS ID #326040206, Dawn French, Rapisarda Real Estate. BAREIS
- $659,0005 bd3 ba2.5k sqft636 Tiburon Court, Vacaville, CA 95687For SaleMLS ID #326030429, Dylon Baker, Rapisarda Real Estate. BAREIS
- $699,0004 bd2 ba1.7k sqft333 Saybrook Avenue, Vacaville, CA 95687For SaleMLS ID #326037818, Cory J Schell, The Kelly Company. BAREIS
- $690,0004 bd3 ba2.1k sqft118 REFOSCO Court, Vacaville, CA 95687For SaleMLS ID #326056778, Petrana Mallque, KW Vaca Valley. BAREIS
- $640,0003 bd2 ba1.8k sqft402 Crimson Cir, Vacaville, CA 95687For SaleMLS ID #326057738, Vicky Sala. MetroList Services of CA
- $585,0003 bd3 ba1.6k sqft268 Marna Drive, Vacaville, CA 95687For SaleMLS ID #326056126, Raven Jackson, NextHome Family Tree Realty. BAREIS
- $590,0003 bd2 ba1.5k sqft178 Arroyo Court, Vacaville, CA 95687For SaleMLS ID #326061999, Christine Beck, Coldwell Banker Kappel Gateway. BAREIS
- $545,0004 bd2 ba1.6k sqft124 Albany Ct, Vacaville, CA 95687For SaleMLS ID #326049966, Patricia Lopez. MetroList Services of CA
- $712,0003 bd3 ba1.7k sqft371 Woodstock Circle, Vacaville, CA 95687For SaleMLS ID #326054432, Stacey L Spears, Century 21 Epic. BAREIS
- $770,0004 bd3 ba2.3k sqft761 Arabian Circle, Vacaville, CA 95687For SaleMLS ID #326057394, Star McBride, KW Vaca Valley. BAREIS
- $515,0003 bd2 ba1.6k sqft318 Havasu Drive, Vacaville, CA 95687For SaleMLS ID #326058073, Alexandra Fagundes George, eXp Realty of California, Inc. BAREIS
- $769,9005 bd3 ba2.4k sqft413 Crownpointe Circle, Vacaville, CA 95687For SaleMLS ID #326048797, Bruce E Vallimont, Realty One Group FOX. BAREIS
- $649,0004 bd2 ba1.8k sqft472 Cordoba Ln, Vacaville, CA 95688For SaleMLS ID #41139176, Jordan Burns. CCAR
- $515,0003 bd2 ba1.3k sqft1913 Southwood Drive, Vacaville, CA 95687For SaleMLS ID #326048902, Deanna Fortney, Navigate Real Estate. BAREIS
- $695,0004 bd3 ba2.2k sqft107 Bald Eagle Drive, Vacaville, CA 95688For SaleMLS ID #326062710, Sandy Stewart, Coldwell Banker Kappel Gateway. BAREIS
Local buyer's agents are ready to help
