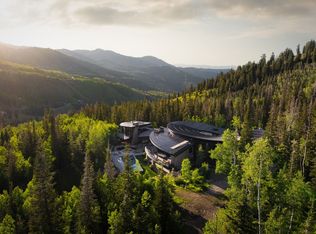
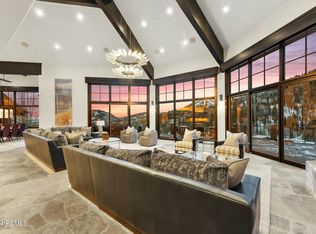
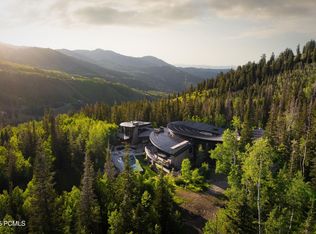
This private custom ski-in/ski-out home is currently under construction and expected to be completed Fall of 2026. It's nestled within The Colony at White Pine Canyon, an exclusive guard-gated residential neighborhood consisting of large acreage lots with direct ski and snowboard access to the Nation's Largest Ski Resort. The legacy ski resort home of your dreams, this floor plan spans over 11,600 sq ft and promises the perfect mix of comfort and luxury with plenty of indoor and outdoor living areas for unparalleled enjoyment and ample space for hosting and entertaining family and friends. Surrounded by natural beauty, this residence is a haven amidst the trees, offering breathtaking views of the mountains and ski runs as well as the enchanting ponds, all visible from the comfort of your luxurious retreat.
Pending
$24,500,000
263 White Pine Cyn, Park City, UT 84098
5beds
11,658sqft
:
Get pre-qualified$146,565/mo
Single Family Residence
Built in 2026
6.55 Acres Lot
$25,117,600 Zestimate®
$2,102/sqft
$2,458/mo HOA
What's special
- 371 days |
- 13 |
- 0 |
Zillow last checked:
Listing updated:
Listed by:
Gregory Miner 435-649-9882,
KW Park City Keller Williams Real Estate,
Joanne O'Connell 435-640-5507,
KW Park City Keller Williams Real Estate
Source: UtahRealEstate.com,MLS#: 2096446
Facts & features
Interior
Bedrooms & bathrooms
- Bedrooms: 5
- Bathrooms: 9
- Full bathrooms: 2
- 3/4 bathrooms: 4
- 1/2 bathrooms: 3
- Partial bathrooms: 3
- Main level bedrooms: 2
Rooms
- Room types: Master Bathroom, Den/Office, Great Room
Primary bedroom
- Level: First
Heating
- Forced Air, Radiant Floor
Cooling
- Central Air
Appliances
- Included: Dryer, Microwave, Range Hood, Refrigerator, Washer, Water Softener Owned, Gas Range, Built-In Range, Humidifier
Features
- Dry Bar, Separate Bath/Shower, Walk-In Closet(s), Floor Drains, Vaulted Ceiling(s), Granite Counters, Smart Thermostat
- Flooring: Carpet, Hardwood, Stone, Tile
- Basement: Walk-Out Access
- Number of fireplaces: 6
Interior area
- Total structure area: 11,658
- Total interior livable area: 11,658 sqft
- Finished area above ground: 4,843
- Finished area below ground: 6,815
Video & virtual tour
Property
Parking
- Total spaces: 4
- Parking features: Garage - Attached
- Attached garage spaces: 4
Features
- Levels: Two
- Stories: 2
- Patio & porch: Covered, Covered Deck, Covered Patio
- Spa features: Hot Tub
- Has view: Yes
- View description: Mountain(s), Valley, Water
- Has water view: Yes
- Water view: Water
Lot
- Size: 6.55 Acres
- Features: Gentle Sloping, Private
- Topography: Terrain Grad Slope
- Residential vegetation: Mature Trees, Pines
Details
- Parcel number: CWPC5BML263
- Zoning description: Single-Family
Construction
Type & style
- Home type: SingleFamily
- Property subtype: Single Family Residence
Materials
- Asphalt, Frame, Stone, Metal Siding
- Roof: Asphalt,Metal
Condition
- Und. Const.
- New construction: Yes
- Year built: 2026
Utilities & green energy
- Sewer: Public Sewer, Sewer: Public
- Water: Culinary
- Utilities for property: Natural Gas Connected, Electricity Connected, Sewer Connected, Water Connected
Community & HOA
Community
- Security: Fire Alarm, Security Alarm, Alarm System, Security System
- Subdivision: Colony At White Pine Canyon
HOA
- Has HOA: Yes
- Amenities included: Biking Trails, Controlled Access, Gated, Trail(s), Insurance, Snow Removal
- Services included: Insurance
- HOA fee: $29,500 annually
- HOA name: Amedee Moran
- HOA phone: 435-658-1171
Location
- Region: Park City
Financial & listing details
- Price per square foot: $2,102/sqft
- Annual tax amount: $19,523
- Date on market: 7/3/2025
- Listing terms: Cash,Conventional
- Inclusions: Alarm System, Dryer, Hot Tub, Humidifier, Microwave, Range, Range Hood, Refrigerator, Washer, Water Softener: Own, Smart Thermostat(s)
- Acres allowed for irrigation: 0
- Electric utility on property: Yes
- Road surface type: Paved
Estimated market value
$25,117,600
$19.09M - $33.41M
Not available
Price history
| Date | Event | Price |
|---|---|---|
| 5/28/2026 | Pending sale | $24,500,000$2,102/sqft |
Source:  UtahRealEstate.com #2096446 Report a problem UtahRealEstate.com #2096446 Report a problem | ||
| 7/3/2025 | Listed for sale | $24,500,000$2,102/sqft |
Source: UtahRealEstate.com #2096446 Report a problem | ||
Public tax history
Tax history is unavailable.
Monthly payment
Est. payment
Payment breakdown
Explore the cost of this home by adjusting the details. Changes won't be saved.Climate risks
Neighborhood: 84098
Nearby schools
GreatSchools rating
- 8/10Parleys Park SchoolGrades: K-5Distance: 3.7 mi
- 7/10Ecker Hill Middle SchoolGrades: 6-7Distance: 6.6 mi
- 7/10Park City High SchoolGrades: 10-12Distance: 3.2 mi
Schools provided by the listing agent
- Elementary: Parley's Park
- Middle: Ecker Hill
- High: Park City
- District: Park City
Source: UtahRealEstate.com. This data may not be complete. We recommend contacting the local school district to confirm school assignments for this home.
- $24,500,0005 bd9 ba11k sqft263 White Pine Canyon Rd, Park City, UT 84060Pending

- $--7.11 acres264 White Pine Canyon Rd #264, Park City, UT 84060Off Market

- $19,890,600-- bd6 ba7.8k sqft264 White Pine Canyon Rd, Park City, UT 84060Off Market
- $14,819,000-- bd5 ba5.9k sqft266 White Pine Canyon Rd, Park City, UT 84060Off Market
- $--9.1 acres259 White Pine Canyon Rd #259, Park City, UT 84060Sold
- $5,944,637-- bd-- ba-- sqft259 White Pine Canyon Rd, Park City, UT 84060Off Market
- $--2.42 acres269 White Pine Canyon Rd LOT 269, Park City, UT 84060Off Market
- $8,073,400-- bd8 ba2.9k sqft267 White Pine Canyon Rd, Park City, UT 84060Off Market
A local agent can set up tours, give advice and negotiate with sellers.
Similar homes
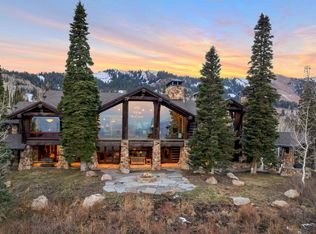
- $28,000,0008 bd10 ba13k sqft217 White Pine Cyn, Park City, UT 84098For Sale
 MLS ID #2168164, Chadwick Onesime Bolduc, Christie's International Real Estate VUE. UtahRealEstate.com
 - $22,500,0006 bd9 ba13k sqft73 White Pine Canyon Rd, Park City, UT 84098For Sale
 MLS ID #12600653, John Ordean, Bald Eagle Realty. PCBR
 - $28,000,0008 bd10 ba13k sqft217 White Pine Canyon Rd, Park City, UT 84060New Construction
 MLS ID #12602901, Onie Bolduc, Christie's Int. RE VUE. PCBR
 - $23,500,0007 bd9 ba13k sqft107 White Pine Ct, Park City, UT 84060For Sale
 MLS ID #2167034, Michael Brenny, Third River Real Estate. UtahRealEstate.com
 - $18,900,0006 bd7 ba8.5k sqft1042 Quarry Mountain Ln, Park City, UT 84098For SaleMLS ID #12602336, Mike McGurl, Christie's Int. RE VUE. PCBR
- $23,500,0006 bd8 ba9.3k sqft2475 W White Pine Ln, Park City, UT 84060For SaleMLS ID #12602140, Gretchen Hudgens, Summit Sotheby's International Realty (625 Main). PCBR
- $28,200,0007 bd10 ba16k sqft302 White Pine Canyon Rd, Park City, UT 84060For SaleMLS ID #12603288, J. Stephen Jeffers, BHHS Utah Properties - SV. PCBR
- $27,000,0005 bd8 ba11k sqft17 White Pine Canyon Rd, Park City, UT 84060For SaleMLS ID #12503955, Sean Brown, Summit Sotheby's International Realty . PCBR
- $22,500,0006 bd9 ba13k sqft73 White Pine Ct, Park City, UT 84060For SaleMLS ID #2138981, John Ordean, Bald Eagle Realty. UtahRealEstate.com
- $15,750,0006 bd7 ba7.2k sqft210 White Pine Canyon Rd, Park City, UT 84060For SaleMLS ID #12602999, Onie Bolduc, Christie's Int. RE VUE. PCBR
- $18,800,0005 bd8 ba9.4k sqft152 White Pine Canyon Rd, Park City, UT 84060For SaleMLS ID #12602088, John Ordean, Bald Eagle Realty. PCBR
- $17,200,0005 bd8 ba11k sqft22 White Pine Canyon Rd, Park City, UT 84060For SaleMLS ID #12602146, Paul Benson, Engel & Volkers Park City. PCBR
- $13,500,0005 bd8 ba10k sqft35 White Pine Canyon Rd, Park City, UT 84060For SaleMLS ID #12602330, Bronson Calder, BHHS Utah Properties - SV. PCBR
- $21,000,0007 bd10 ba10k sqft5220 N Old Ranch Rd, Park City, UT 84098New ConstructionMLS ID #12504915, Nancy Erni, BHHS Utah Properties - MST. PCBR
- $14,999,0008 bd10 ba12k sqft110 White Pine Canyon Rd, Park City, UT 84060For SaleMLS ID #12602244, Michael LaPay, Summit Sotheby's International Realty (625 Main). PCBR
- $12,750,0006 bd7 ba9k sqft39 White Pine Canyon Rd, Park City, UT 84060For SaleMLS ID #12602759, Bronson Calder, BHHS Utah Properties - SV. PCBR
- $16,800,0007 bd9 ba13k sqft23 Sandstone Cv, Park City, UT 84060For SaleMLS ID #12602812, Steve Chin, BHHS Utah Properties - SV. PCBR
- $33,000,0006 bd7 ba9k sqft29 Marilyn Ct, Park City, UT 84060For SaleMLS ID #12603442, Michael LaPay, Summit Sotheby's International Realty (625 Main). PCBR
- $13,250,0004 bd6 ba8k sqft2463 Iron Mountain Dr, Park City, UT 84060For SaleMLS ID #12601870, Shane Herbert, Bureau Real Estate. PCBR
- $13,500,0006 bd8 ba9.5k sqft21 White Pine Canyon Rd, Park City, UT 84060For SaleMLS ID #12602586, Michael LaPay, Summit Sotheby's International Realty (625 Main). PCBR
