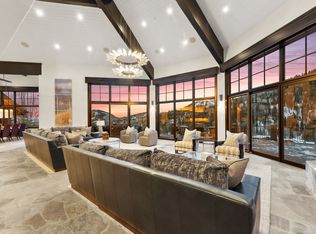
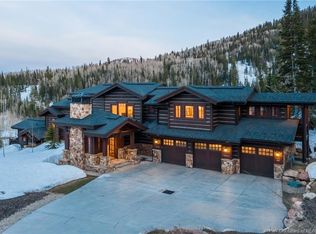
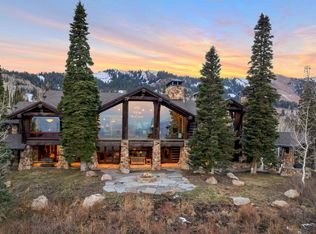
Positioned on the coveted Ripsaw Ski Run at Park City Canyons Resort, this breathtaking 13,555 sq. ft. mountain masterpiece spans 4.55 acres with unmatched ski-in/ski-out access in the prestigious Colony community. Positioned to take full advantage of its jaw-dropping 270-degree views of the valley and surrounding peaks.
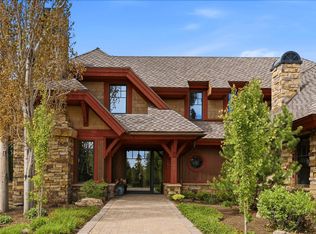
Crafted by renowned builder Toby Salazar, this 6-bedroom estate (including a bunkroom, office, and 9 bathrooms) boasts an open-concept design that seamlessly connects to over 2,000 sq. ft. of outdoor deck space. The centrally located chef's kitchen features top-of-the-line appliances, while two sprawling master suites and four additional ensuite bedrooms provide unparalleled comfort for family, friends and guests.
Entertainment abounds with a media room, lower-level family room, wine room, wet bar, and loft. The heated, oversized 4-car garage includes drainage, epoxy floors, and custom built-ins. A state-of-the-art ski room, complete with lockers, a sauna, fireplace, and ¾ bath, offers direct access to Ripsaw, ensuring first tracks on 9990 and Peak 5 lifts and an easy return via Tombstone.
Every detail--from the finest finishes to the thoughtfully designed spaces--reflects luxury, functionality, and the ultimate mountain lifestyle. Experience The Colony at White Pine living at its finest, where world-class skiing and unparalleled comfort meet.
For sale
$22,500,000
73 White Pine Canyon Rd, Park City, UT 84098
6beds
13,555sqft
Single Family Residence
Built in 2001
4.55 Acres Lot
$19,899,300 Zestimate®
$1,660/sqft
$2,428/mo HOA
What's special
Open-concept designFour additional ensuite bedroomsMedia roomTop-of-the-line appliancesTwo sprawling master suitesLower-level family roomWet bar
- 139 days |
- 368 |
- 12 |
Zillow last checked:
Listing updated:
Listed by:
John Ordean 435-659-1175,
Bald Eagle Realty,
Jason Ordean 435-647-6772,
Bald Eagle Realty
Source: PCBR,MLS#: 12600653
Loading...
Facts & features
Interior
Bedrooms & bathrooms
- Bedrooms: 6
- Bathrooms: 9
- Full bathrooms: 5
- 3/4 bathrooms: 2
- 1/2 bathrooms: 2
Heating
- Fireplace(s), Forced Air, Natural Gas, Radiant Floor, Zoned
Cooling
- Central Air
Appliances
- Included: Dishwasher, Disposal, Double Oven, Freezer, Microwave, Refrigerator, Trash Compactor, Washer
Features
- Elevator, Storage, High Ceilings, Granite Counters, Kitchen Island, Pantry, Sauna, Ski Storage, Steam Room/Shower, Vaulted Ceiling(s), Walk-In Closet(s), Wet Bar, Breakfast Bar
- Flooring: Carpet, Stone, Tile, Wood
- Basement: Walk-Out Access
- Number of fireplaces: 6
- Fireplace features: Gas, Gas Starter, Insert, Wood Burning
Interior area
- Total structure area: 13,555
- Total interior livable area: 13,555 sqft
Property
Parking
- Total spaces: 4
- Parking features: Floor Drain, Heated Garage, Hose Bibs, Oversized, Heated Driveway
- Garage spaces: 4
- Has uncovered spaces: Yes
Features
- Exterior features: Balcony, Gas BBQ Stubbed, Heated Walkway
- Has view: Yes
- View description: Mountain(s), Ski Area, Valley
Lot
- Size: 4.55 Acres
- Features: Gentle Sloping, Level
Details
- Parcel number: CwpcIi72
- Other equipment: Audio System, Media System - Prewired, Thermostat - Programmable
Construction
Type & style
- Home type: SingleFamily
- Architectural style: Mountain Contemporary
- Property subtype: Single Family Residence
Materials
- Stone, Wood Siding
- Foundation: Concrete Perimeter
- Roof: Asphalt,Shingle
Condition
- New construction: No
- Year built: 2001
- Major remodel year: 2024
Utilities & green energy
- Sewer: Public Sewer
- Water: Private
- Utilities for property: Cable Available, Electricity Connected, High Speed Internet Available, Natural Gas Connected, Phone Available
Community & HOA
Community
- Features: Ski to Door, Ski Out of Door
- Security: Prewired, Smoke Alarm
- Subdivision: Colony At White Pine Canyon
HOA
- Has HOA: Yes
- Services included: Amenities, Com Area Taxes, Insurance, Reserve Fund, Security, Snow Removal
- HOA fee: $29,135 annually
- HOA phone: 435-432-4000
Location
- Region: Park City
Financial & listing details
- Price per square foot: $1,660/sqft
- Tax assessed value: $11,932,010
- Annual tax amount: $69,229
- Date on market: 2/20/2026
- Cumulative days on market: 139 days
- Listing terms: Cash,Conventional
- Electric utility on property: Yes
- Road surface type: Paved
Estimated market value
$19,899,300
$18.90M - $21.09M
$6,228/mo
Price history
Price history is unavailable.
Public tax history
| Year | Property taxes | Tax assessment |
|---|---|---|
| 2024 | $69,230 -15.8% | $11,932,010 -19.8% |
| 2023 | $82,220 +53.4% | $14,878,828 +73.3% |
| 2022 | $53,601 -2.3% | $8,584,429 +11.6% |
| 2021 | $54,865 -0.3% | $7,693,859 +5.6% |
| 2020 | $55,024 | $7,287,021 |
| 2019 | $55,024 +4.3% | $7,287,021 |
| 2018 | $52,773 -7.5% | $7,287,021 +8.2% |
| 2017 | $57,072 +23.8% | $6,735,021 +13.7% |
| 2016 | $46,104 | $5,921,345 +11% |
| 2015 | $46,104 +2.5% | $5,335,928 +3% |
| 2013 | $44,968 | $5,179,404 |
Find assessor info on the county website
Monthly payment
Est. payment$--/mo
Payment breakdown
Explore the cost of this home by adjusting the details. Changes won't be saved.All calculations are estimates and provided by Zillow, Inc. for informational purposes only. Actual amounts may vary.
HOA fees may include property taxes on listings classified as Co-Ops. Contact the listing agent and/or owner for fee details.
Mortgage interest rates are dependent on a number of factors, including credit score, down payment, and repayment length. Interest rate data provided by Zillow Group Marketplace, Inc. as of 1/1/1970 from various mortgage lenders with which we have lead or other similar arrangements; the Estimated Payment is an average of those rates.
See how much you could borrow to make a competitive offer.
Climate risks
Neighborhood: 84098
Nearby schools
GreatSchools rating
- 8/10Parleys Park SchoolGrades: K-5Distance: 2.9 mi
- 9/10Treasure Mtn Junior High SchoolGrades: 8-9Distance: 4.6 mi
- 6/10Park City High SchoolGrades: 10-12Distance: 4.3 mi
A local agent can set up tours, give advice and negotiate with sellers.



- Utah
- Summit County
- Park City
- 84098
- 73 White Pine Canyon Rd
Nearby cities
Nearby neighborhoods
Nearby zip codes
Other Park City Topics
