Beautifully maintained FULLY FURNISHED pool home with stunning WATER VIEWS and no rear neighbors, located within the gated resort community of Veranda Palms. This turnkey property offers an excellent opportunity as a primary residence, second home, or short-term vacation rental investment, and even comes with FUTURE BOOKINGS IN PLACE for added convenience and income potential. The spacious open floor plan provides an abundance of living and entertaining space, featuring 4 generously sized bedrooms and 3 bathrooms, including 2 en-suite bedrooms plus guest half bathroom. The well-appointed kitchen overlooks the main living area and showcases espresso wood shaker cabinets, granite countertops, and a large breakfast bar island, perfect for entertaining family and guests. One of the standout features of this home is the peaceful rear water view, creating a relaxing backdrop for enjoying Florida outdoor living. Step outside to the covered lanai and oversized pool deck area, all screened within a private enclosure, ideal for relaxing in the sun or entertaining guests while enjoying the tranquil setting. The home has been very well cared for, with interior painting completed in 2024 and a new pool heater installed in 2024. Veranda Palms is ideally positioned just minutes from US-192 and approximately 10 minutes from I-4, providing easy access to all of Central Florida’s major attractions and travel routes. Walt Disney World is located just a short drive away, while Universal Studios, SeaWorld, International Drive, shopping, dining, banks, and supermarkets are all within easy reach. Residents and guests of Veranda Palms enjoy access to fantastic resort-style amenities including a clubhouse, fitness center, beach-entry community pool, games room, playground, and covered community gathering areas. Zoned for short-term rental, this property offers flexibility for personal enjoyment and income generation alike.
For sale
$455,000
2631 SANTOSH COVE, KISSIMMEE, FL 34746
4beds
2,038sqft
:
Get pre-qualified$3,281/mo
Single Family Residence
Built in 2013
4,792 Square Feet Lot
$443,000 Zestimate®
$223/sqft
$345/mo HOA
What's special
Large breakfast bar islandCovered lanaiPeaceful rear water viewGranite countertopsFully furnished pool homeStunning water viewsSpacious open floor plan
- 63 days |
- 303 |
- 33 |
Zillow last checked:
Listing updated:
Listed by:
Kylie Palazzo 407-716-9234,
HOMES OF AMERICA REALTY GROUP, 407-865-4199,
Ed Mak 352-988-4466,
HOMES OF AMERICA REALTY GROUP,
Source: Stellar MLS,MLS#: S5150509 Originating MLS: Osceola
Originating MLS: Osceola
Facts & features
Interior
Bedrooms & bathrooms
- Bedrooms: 4
- Bathrooms: 4
- Full bathrooms: 3
- 1/2 bathrooms: 1
Primary bedroom
- Features: Ceiling Fan(s), En Suite Bathroom, Walk-In Closet(s)
- Level: Second
- Area: 195 Square Feet
- Dimensions: 15x13
Bedroom 2
- Features: Ceiling Fan(s), En Suite Bathroom, Walk-In Closet(s)
- Level: Second
- Area: 144 Square Feet
- Dimensions: 12x12
Bedroom 3
- Features: Built-in Closet
- Level: Second
- Area: 144 Square Feet
- Dimensions: 12x12
Primary bathroom
- Features: Dual Sinks, En Suite Bathroom, Exhaust Fan, Garden Bath, Tub with Separate Shower Stall, Water Closet/Priv Toilet, Window/Skylight in Bath, Built-in Closet
- Level: Second
Bathroom 4
- Features: Ceiling Fan(s), Built-in Closet
- Level: Second
- Area: 144 Square Feet
- Dimensions: 12x12
Dining room
- Level: First
- Area: 96 Square Feet
- Dimensions: 12x8
Kitchen
- Features: Breakfast Bar, Pantry, Granite Counters, Kitchen Island, Built-in Closet
- Level: First
- Area: 84 Square Feet
- Dimensions: 12x7
Living room
- Features: Ceiling Fan(s)
- Level: First
- Area: 256 Square Feet
- Dimensions: 16x16
Heating
- Central, Electric
Cooling
- Central Air
Appliances
- Included: Dishwasher, Disposal, Dryer, Electric Water Heater, Exhaust Fan, Freezer, Microwave, Range, Refrigerator, Washer
- Laundry: Electric Dryer Hookup, Inside, Laundry Room
Features
- Ceiling Fan(s), Eating Space In Kitchen, Kitchen/Family Room Combo, Living Room/Dining Room Combo, Open Floorplan, PrimaryBedroom Upstairs, Solid Wood Cabinets, Stone Counters, Thermostat, Walk-In Closet(s)
- Flooring: Carpet, Tile
- Doors: Sliding Doors
- Windows: Blinds, Window Treatments
- Has fireplace: No
Interior area
- Total structure area: 2,640
- Total interior livable area: 2,038 sqft
Video & virtual tour
Property
Parking
- Total spaces: 2
- Parking features: Driveway
- Attached garage spaces: 2
- Has uncovered spaces: Yes
Features
- Levels: Two
- Stories: 2
- Exterior features: Irrigation System, Sidewalk
- Has private pool: Yes
- Pool features: Child Safety Fence, Deck, Gunite, Heated, In Ground, Lighting, Screen Enclosure, Tile
- Has view: Yes
- View description: Pool, Trees/Woods, Water, Pond
- Has water view: Yes
- Water view: Water,Pond
Lot
- Size: 4,792 Square Feet
- Features: Landscaped, Sidewalk
Details
- Parcel number: 122528465700010760
- Zoning: RES
- Special conditions: None
Construction
Type & style
- Home type: SingleFamily
- Property subtype: Single Family Residence
Materials
- Block, Stucco
- Foundation: Slab
- Roof: Shingle
Condition
- New construction: No
- Year built: 2013
Details
- Builder name: Park Square Home
Utilities & green energy
- Sewer: Public Sewer
- Water: Public
- Utilities for property: BB/HS Internet Available, Cable Connected, Electricity Connected, Natural Gas Connected, Phone Available, Sewer Connected, Street Lights, Underground Utilities, Water Connected
Community & HOA
Community
- Security: Gated Community, Security System, Smoke Detector(s)
- Pet fee: $0 monthly
- Subdivision: VERANDA PALMS PH 1C
HOA
- Has HOA: Yes
- HOA fee: $345 monthly
- HOA name: Sentry Management/ Maria Schockling
- HOA phone: 407-201-5233
Location
- Region: Kissimmee
Financial & listing details
- Price per square foot: $223/sqft
- Tax assessed value: $390,100
- Annual tax amount: $5,907
- Date on market: 5/25/2026
- Cumulative days on market: 21 days
- Listing terms: Cash,Conventional,FHA
- Ownership: Fee Simple
- Total actual rent: 0
- Electric utility on property: Yes
- Road surface type: Paved, Asphalt
Estimated market value
$443,000
$421,000 - $465,000
$2,748/mo
Price history
| Date | Event | Price |
|---|---|---|
| 5/25/2026 | Listed for sale | $455,000-6.2%$223/sqft |
Source:  Stellar MLS #S5150509 Report a problem Stellar MLS #S5150509 Report a problem | ||
| 9/1/2025 | Listing removed | $485,000$238/sqft |
Source: Stellar MLS #O6335540 Report a problem | ||
| 8/13/2025 | Listed for sale | $485,000+2.1%$238/sqft |
Source: Stellar MLS #O6335540 Report a problem | ||
| 9/20/2024 | Sold | $475,000-2.1%$233/sqft |
Source: Stellar MLS #S5111591 Report a problem | ||
| 9/6/2024 | Pending sale | $485,000$238/sqft |
Source: Stellar MLS #S5111591 Report a problem | ||
| 9/3/2024 | Listed for sale | $485,000-1%$238/sqft |
Source: Stellar MLS #S5111591 Report a problem | ||
| 8/28/2024 | Listing removed | $490,000$240/sqft |
Source: Stellar MLS #S5105216 Report a problem | ||
| 6/18/2024 | Price change | $490,000-2%$240/sqft |
Source: Stellar MLS #S5105216 Report a problem | ||
| 5/21/2024 | Listed for sale | $500,000+66.7%$245/sqft |
Source: Stellar MLS #S5105216 Report a problem | ||
| 6/29/2020 | Sold | $300,000-7.7%$147/sqft |
Source: Stellar MLS #S5027596 Report a problem | ||
| 5/27/2020 | Pending sale | $325,000$159/sqft |
Source: HOMES OF AMERICA REALTY GROUP, #S5027596 Report a problem | ||
| 3/24/2020 | Price change | $325,000-3%$159/sqft |
Source: HOMES OF AMERICA REALTY GROUP, #S5027596 Report a problem | ||
| 2/21/2020 | Pending sale | $335,000$164/sqft |
Source: HOMES OF AMERICA REALTY GROUP, #S5027596 Report a problem | ||
| 12/13/2019 | Listed for sale | $335,000+26.7%$164/sqft |
Source: HOMES OF AMERICA REALTY GROUP, #S5027596 Report a problem | ||
| 3/21/2013 | Sold | $264,385$130/sqft |
Source: Public Record Report a problem | ||
Public tax history
| Year | Property taxes | Tax assessment |
|---|---|---|
| 2025 | $5,907 +11.1% | $390,100 -1.2% |
| 2024 | $5,314 +11.2% | $394,800 +10.9% |
| 2023 | $4,777 +6.5% | $355,900 +7.7% |
| 2022 | $4,485 +12.4% | $330,400 +37.2% |
| 2021 | $3,989 +1% | $240,900 +0.9% |
| 2020 | $3,949 -4.9% | $238,700 -2.1% |
| 2019 | $4,154 | $243,700 -0.4% |
| 2018 | $4,154 -6% | $244,700 +4.1% |
| 2017 | $4,417 +1.2% | $235,100 +1.6% |
| 2016 | $4,366 +0.8% | $231,300 +2% |
| 2015 | $4,330 +11.4% | $226,800 +3.4% |
| 2014 | $3,886 | $219,300 +631% |
| 2013 | -- | $30,000 |
| 2012 | -- | $30,000 |
Find assessor info on the county website
Monthly payment
Est. payment
Payment breakdown
Explore the cost of this home by adjusting the details. Changes won't be saved.Climate risks
Neighborhood: 34746
Nearby schools
GreatSchools rating
- 4/10Flora Ridge Elementary SchoolGrades: PK-5Distance: 1.7 mi
- 5/10Kissimmee Middle SchoolGrades: 6-8Distance: 1.5 mi
- 4/10Poinciana High SchoolGrades: 9-12Distance: 6.4 mi
- $411,8004 bd4 ba2k sqft2629 Santosh Cv, Kissimmee, FL 34746Off Market

- $419,6004 bd4 ba2k sqft2633 Santosh Cv, Kissimmee, FL 34746Off Market

- $495,6005 bd5 ba2.8k sqft2627 Santosh Cv, Kissimmee, FL 34746Off Market

- $500,0004 bd4 ba2k sqft2617 Santosh Cv, Kissimmee, FL 34746Sold
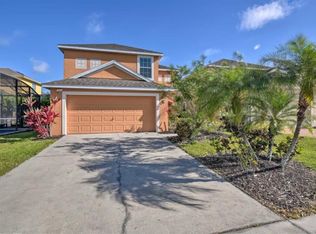
- $550,0005 bd5 ba2.8k sqft2625 Santosh Cv, Kissimmee, FL 34746For Sale
- $480,0005 bd5 ba2.8k sqft2615 Santosh Cv, Kissimmee, FL 34746For Sale
- $450,0005 bd5 ba2.8k sqft2613 Santosh Cv, Kissimmee, FL 34746Sold
- $426,1004 bd4 ba2k sqft2611 Santosh Cv, Kissimmee, FL 34746Off Market
A local agent can set up tours, give advice and negotiate with sellers.
Similar homes
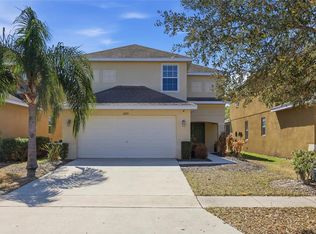
- $454,0004 bd4 ba2k sqft2620 SANTOSH COVE, KISSIMMEE, FL 34746For Sale
 MLS ID #O6387887, Tai Phan, LPT REALTY, LLC. Stellar MLS
 - $469,0004 bd3 ba2.3k sqft948 LAKE BERKLEY DRIVE, KISSIMMEE, FL 34746For Sale
 MLS ID #O6418722, Daniel Araque, KELLER WILLIAMS LEGACY REALTY. Stellar MLS
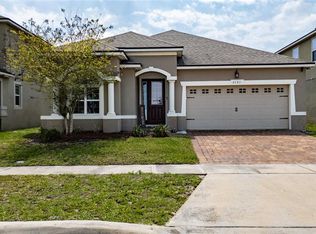
 - $460,0004 bd3 ba2.1k sqft2121 AVIAN LOOP, KISSIMMEE, FL 34741For Sale
 MLS ID #S5146340, Gladys Levy, LA ROSA REALTY KISSIMMEE. Stellar MLS
 - $405,0004 bd3 ba1.9k sqft138 MADIERA BEACH BOULEVARD, KISSIMMEE, FL 34746For Sale
 MLS ID #S5146755, Irena Aistrop, LA ROSA REALTY LLC. Stellar MLS
 - $550,0007 bd5 ba3k sqft180 HIDEAWAY BEACH LANE, KISSIMMEE, FL 34746For SaleMLS ID #O6421854, Peter Luu, REAL BROKER, LLC. Stellar MLS
- $259,0004 bd3 ba1.8k sqft2799 CLUB CORTILE CIRCLE #2799, KISSIMMEE, FL 34746For SaleMLS ID #O6411604, Peter Luu, REAL BROKER, LLC. Stellar MLS
- $367,0003 bd3 ba1.8k sqft2806 PLYMOUTH PLACE, KISSIMMEE, FL 34741For SaleMLS ID #S5154304, Erika Garcia De Caso, LIFESTYLE INTERNATIONAL REALTY. Stellar MLS
- $369,0003 bd3 ba1.8k sqft3008 SEAVIEW CASTLE DRIVE, KISSIMMEE, FL 34746For SaleMLS ID #S5139706, Marjorie Mojica Paz, MY REALTY GROUP, LLC.. Stellar MLS
- $385,0003 bd2 ba2k sqft2349 JERNIGAN LOOP, KISSIMMEE, FL 34746For SaleMLS ID #O6416499, David Cortez, PREFERRED REAL ESTATE BROKERS. Stellar MLS
- $515,0005 bd3 ba2.3k sqft2694 LA ISLA COURT, KISSIMMEE, FL 34747For SaleMLS ID #S5149891, James Donovan, TEAM DONOVAN. Stellar MLS
- $394,0004 bd2 ba2k sqft3058 BAY LAUREL CIRCLE N, KISSIMMEE, FL 34744For SaleMLS ID #S5151672, Reinaldo Roman, ROMAN'S PRO REALTY LLC. Stellar MLS
- $475,0005 bd4 ba2.8k sqft9024 ALBA LANE, KISSIMMEE, FL 34747For SaleMLS ID #O6420378, Ken Pozek, REAL BROKER, LLC. Stellar MLS
- $359,9903 bd3 ba1.5k sqft4744 TERRA ESMERALDA DRIVE, KISSIMMEE, FL 34746For SaleMLS ID #S5146960, Lisbeth Diaz De Rico, COLDWELL BANKER REALTY. Stellar MLS
- $534,0005 bd2 ba2.3k sqft4907 OLDE KERRY DRIVE, ORLANDO, FL 32837For SaleMLS ID #O6398233, Angelo Zoubantis, PROPERTIES IN TOWN. Stellar MLS
- $320,0003 bd3 ba1.2k sqft1120 LAS FUENTES DRIVE, KISSIMMEE, FL 34746For SaleMLS ID #O6399988, Maria Roldan, CHARLES RUTENBERG REALTY ORLANDO. Stellar MLS
- $479,0005 bd4 ba2.4k sqft164 LANCASTER DRIVE, DAVENPORT, FL 33897For SaleMLS ID #TB8451603, Ray Gaber, REALTY MARK ASSOCIATES. Stellar MLS
- $489,9905 bd5 ba3k sqft8960 BISMARCK PALM RD, KISSIMMEE, FL 34747For SaleMLS ID #S5143167, Carla Braga, LA ROSA REALTY LLC. Stellar MLS
- $500,0006 bd5 ba2.6k sqft8033 ACADIA ESTATES COURT, KISSIMMEE, FL 34747For SaleMLS ID #O6375082, Bobby Baldor, PA, EXP REALTY LLC. Stellar MLS
- $450,0004 bd2 ba2.1k sqft415 OVERPOOL AVENUE, DAVENPORT, FL 33896For SaleMLS ID #O6422245, Corey Smallman, MARKET CONNECT REALTY LLC. Stellar MLS
- $425,0004 bd4 ba2.5k sqft986 ORANGE COSMOS BOULEVARD, DAVENPORT, FL 33837For SaleMLS ID #S5148483, Kylie Palazzo, HOMES OF AMERICA REALTY GROUP,. Stellar MLS
