The Gables Townhomes! Quiet, cozy, close knit community, a short drive to the Medical District, Parkway Place-the best mall in the entire state of Alabama, & Whole Foods. The front yard is a large comfortable common yard, that parallels Whitesburg Drive, while a brick wall encases, allowing a wonderful, safe for pets, children, and residents a place to play, lounge, & entertain all year. A fenced in patio, with small shed for all your gardening needs, and a detached carport dedicated for two car parking. Inside, you have a grand open floor plan, great for entertaining guests, with 2 spacious bedroom upstairs each with its own private bathrooms & huge walk-in closets.
For sale
Price cut: $13K (7/11)
$247,000
2632 Whitesburg Dr SE, Huntsville, AL 35801
2beds
1,352sqft
Townhouse
Built in 1983
2,613 Square Feet Lot
$238,400 Zestimate®
$183/sqft
$30/mo HOA
What's special
Huge walk-in closetsFenced in patioLarge comfortable common yard
- 92 days |
- 291 |
- 15 |
Zillow last checked:
Listing updated:
Listed by:
Robert Taylor 256-650-6262,
Independence Realty, LLC
Source: ValleyMLS,MLS#: 21919166
Facts & features
Interior
Bedrooms & bathrooms
- Bedrooms: 2
- Bathrooms: 3
- Full bathrooms: 2
- 1/2 bathrooms: 1
Rooms
- Room types: Foyer, Master Bedroom, Living Room, Bedroom 2, Kitchen, Laundry
Primary bedroom
- Features: Ceiling Fan(s), Crown Molding, Carpet, Window Cov
- Level: Second
- Area: 190
- Dimensions: 10 x 19
Bedroom 2
- Features: Ceiling Fan(s), Crown Molding, Carpet, Window Cov
- Level: Second
- Area: 154
- Dimensions: 11 x 14
Kitchen
- Features: Pantry, LVP
- Area: 96
- Dimensions: 12 x 8
Living room
- Features: Fireplace, LVP
- Level: First
- Area: 378
- Dimensions: 21 x 18
Laundry room
- Features: LVP
- Level: First
- Area: 18
- Dimensions: 2 x 9
Heating
- Central 1, Electric
Cooling
- Central 1, Electric
Features
- Basement: Crawl Space
- Has fireplace: Yes
- Fireplace features: Gas Log
Interior area
- Total interior livable area: 1,352 sqft
Property
Parking
- Total spaces: 2
- Parking features: Carport, Detached Carport
- Carport spaces: 2
Features
- Levels: Two
- Stories: 2
Lot
- Size: 2,613 Square Feet
- Dimensions: 141 x 20
Details
- Parcel number: 1803072004054000
Construction
Type & style
- Home type: Townhouse
- Property subtype: Townhouse
Condition
- New construction: No
- Year built: 1983
Utilities & green energy
- Sewer: Public Sewer
- Water: Public
Community & HOA
Community
- Subdivision: Gables
HOA
- Has HOA: Yes
- HOA fee: $30 monthly
- HOA name: The Gables HOA
Location
- Region: Huntsville
Financial & listing details
- Price per square foot: $183/sqft
- Tax assessed value: $156,800
- Annual tax amount: $1,819
- Date on market: 5/27/2026
Estimated market value
$238,400
$226,000 - $250,000
$1,788/mo
Price history
| Date | Event | Price |
|---|---|---|
| 7/11/2026 | Price change | $247,000-5%$183/sqft |
Source:  ValleyMLS #21919166 Report a problem ValleyMLS #21919166 Report a problem | ||
| 5/27/2026 | Listed for sale | $260,000$192/sqft |
Source: ValleyMLS #21919166 Report a problem | ||
| 6/26/2018 | Listing removed | $995$1/sqft |
Source: Independence Realty, LLC Report a problem | ||
| 5/29/2018 | Listed for rent | $995$1/sqft |
Source: Independence Realty, LLC Report a problem | ||
Public tax history
| Year | Property taxes | Tax assessment |
|---|---|---|
| 2025 | $1,819 | $31,360 |
| 2024 | $1,819 +4.5% | $31,360 +4.5% |
| 2023 | $1,740 +3.7% | $30,000 +3.7% |
| 2022 | $1,679 +11.3% | $28,940 +11.3% |
| 2021 | $1,508 | $26,000 |
| 2020 | $1,508 +2.7% | $26,000 +2.7% |
| 2019 | $1,469 | $25,320 +3.3% |
| 2018 | $1,469 +9.6% | $24,500 +6.1% |
| 2017 | $1,340 | $23,100 |
| 2016 | $1,340 | $23,100 |
| 2015 | $1,340 +124.9% | $23,100 +108.1% |
| 2014 | $596 | $11,100 |
| 2013 | -- | $11,100 |
| 2012 | -- | $11,100 |
| 2011 | -- | $11,100 |
Find assessor info on the county website
Monthly payment
Est. payment
Payment breakdown
Explore the cost of this home by adjusting the details. Changes won't be saved.Climate risks
Neighborhood: Thornton Acres
Nearby schools
GreatSchools rating
- 9/10Jones Valley Elementary SchoolGrades: PK-6Distance: 1.3 mi
- 4/10Huntsville Junior High SchoolGrades: 7-8Distance: 1.1 mi
- 10/10Huntsville High SchoolGrades: 9-12Distance: 0.9 mi
Schools provided by the listing agent
- Elementary: Jones Valley
- Middle: Huntsville
- High: Huntsville
Source: ValleyMLS. This data may not be complete. We recommend contacting the local school district to confirm school assignments for this home.
- $259,5003 bd2 ba1.4k sqft2630 Whitesburg Dr SE, Huntsville, AL 35801Off Market
- $275,8003 bd2 ba1.4k sqft2630 Whitesburg Dr SW, Huntsville, AL 35801Off Market

- $215,900-- bd0 ba1.4k sqft2634 Whitesburg Dr SE, Huntsville, AL 35801Off Market
- $218,000-- bd0 ba1.4k sqft2626 Whitesburg Dr SE, Huntsville, AL 35801Off Market
- $217,900-- bd1 ba1.3k sqft2638 Whitesburg Dr S, Huntsville, AL 35801Off Market
- $113,5003 bd3 ba1.4k sqft2638 Whitesburg Dr SE, Huntsville, AL 35801Off Market
- $72,5002 bd2 ba1.3k sqft2624 Whitesburg Dr SW, Huntsville, AL 35801Sold
- $212,800-- bd1 ba1.3k sqft2636 Whitesburg Dr S, Huntsville, AL 35801Off Market
A local agent can set up tours, give advice and negotiate with sellers.
Similar homes
- $260,0003 bd2 ba1.3k sqft203 Drake Ave SW, Huntsville, AL 35801For Sale
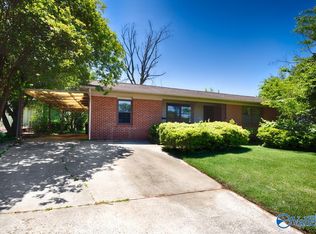 MLS ID #21918413, John Fudge. ValleyMLS
 - $245,0002 bd2 ba1.3k sqft335 Chateau Dr SW, Huntsville, AL 35801For Sale
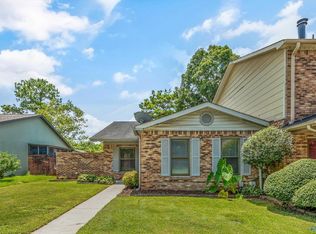 MLS ID #21924551, Tyler Maze. ValleyMLS
 - $235,0002 bd3 ba1.3k sqft8837 Tacoma Trl SE, Huntsville, AL 35802For Sale
 MLS ID #21925631, Nicole Leo. ValleyMLS
 - $285,0002 bd1 ba1k sqft2507 Pansy St SW, Huntsville, AL 35801For Sale
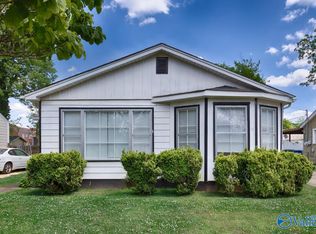 MLS ID #21915808, John Fudge. ValleyMLS
 - $249,5002 bd2 ba1.7k sqft312 Lady Jane Ct SW, Huntsville, AL 35802For SaleMLS ID #21916076, John Omenski. ValleyMLS
- $280,0003 bd2 ba1.7k sqft2605 Waltham Dr NE, Huntsville, AL 35811For SaleMLS ID #21927610, Terri Rotenberger. ValleyMLS
- $230,0002 bd3 ba1.3k sqft305 Drury Ln SW Unit 305, Huntsville, AL 35802For SaleMLS ID #21917042, Tracy DeGraaff. ValleyMLS
- $259,9003 bd2 ba1.7k sqft908 Speake Rd NW, Huntsville, AL 35816For SaleMLS ID #21918703, Katie Crawford. ValleyMLS
- $234,9003 bd2 ba1.4k sqft12013 Bell Mountain Dr SW, Huntsville, AL 35803For SaleMLS ID #21921326, David Couture. ValleyMLS
- $240,0003 bd2 ba1.6k sqft1023 Sandy Springs Rd NW, Huntsville, AL 35806For SaleMLS ID #21925446, Summer Shelkey. ValleyMLS
- $175,0002 bd3 ba1.3k sqft107 Crescent Cir, Madison, AL 35758For SaleMLS ID #21927348, Blake Cantrell. ValleyMLS
- $275,0003 bd2 ba1.4k sqft2502 Hamilton Dr SE, Huntsville, AL 35803For SaleMLS ID #21926289, Jeff Hatcher. ValleyMLS
- $243,9004 bd2 ba1.5k sqft207 Barberry Ln, Toney, AL 35773For SaleMLS ID #21927370, Marshall Casselman. ValleyMLS
- $279,0003 bd4 ba1.9k sqft6720 Steeplechase Dr NW, Huntsville, AL 35806For SaleMLS ID #21923025, Lisa Zibas. ValleyMLS
- $230,0003 bd2 ba1.4k sqft301 Autumn Ln, Madison, AL 35758For SaleMLS ID #21921949, Vanessa Blackwell. ValleyMLS
- $225,0003 bd2 ba1.1k sqft3717 Gardenside Dr NW, Huntsville, AL 35810For SaleMLS ID #21925716, Kitty Washington. ValleyMLS
- $262,9993 bd2 ba1.7k sqft523 Harolds Dr NW, Huntsville, AL 35806For SaleMLS ID #21915419, Anthony Bekken. ValleyMLS
- $184,0002 bd2 ba1.5k sqft3522 Conger Rd SW, Huntsville, AL 35805For SaleMLS ID #21926959, Deanne Gilreath. ValleyMLS
- $268,0003 bd2 ba1.1k sqft2529 Clovis Rd SW, Huntsville, AL 35803For SaleMLS ID #530645, Jeremy Crowe. Strategic MLS Alliance
- $234,9003 bd2 ba1.9k sqft514 Valley View Ter SE, Huntsville, AL 35803For SaleMLS ID #21910965, Yvonne Harris. ValleyMLS
