Desert living with freedom, space, and luxury on a County Island in Queen Creek with NO HOA! This upgraded 5 bed, 3.5 bath home sits on over 1 acre with stunning mountain views and endless potential. Features include 10 ft ceilings, wood look plank tile, oversized cabinetry, white quartz countertops, a spacious island kitchen, walk in pantry, 3 car garage, and an in-law suite style layout/private guest quarters ideal for multi gen living. Upgrades include Nest thermostats, spray foam insulation to the roofline, air scrubber, upgraded air filtration, owned soft water system, and owned RO. Bring horses, toys, or build your dream backyard! Seller willing to negotiate a fencing / landscape credit. Experience elevated desert living with room to breathe, mountain views, and the freedom that comes with County Island living in Queen Creek and NO HOA. Situated on over 1 acre, this exceptional property offers the perfect blend of luxury, flexibility, and opportunity.
This beautifully upgraded 5 bedroom, 3.5 bath home features 2,750 sq ft of thoughtfully designed living space with 10 foot ceilings, stylish wood-look plank tile flooring, oversized cabinetry, and gorgeous white quartz countertops. The open-concept floor plan is ideal for everyday living and entertaining, centered around a spacious chef-inspired kitchen with a large island and walk in pantry.
One of the standout features is the in-law suite style layout/private guest quarters, teen space, creating a flexible setup for multi-generational living, guests, or added privacy.
The home is also packed with valuable upgrades, including Nest thermostats, spray foam insulation extending to the roofline for enhanced efficiency, an air scrubber on one HVAC unit, upgraded air filtration, an owned water softener, and an owned reverse osmosis system.
Outside, the possibilities are endless. The expansive lot is ready for horses, toys, RVs, gardening, a detached shop, or the custom pool and backyard oasis of your dreams. The wash is permitted, which allows for the option to add a cinder block wall, creating even more privacy and usability.
With a 3 car garage, breathtaking views, upgraded finishes, and rare flexibility both inside and out, this property offers the kind of lifestyle buyers are searching for but rarely find.
Accepting backups
Price cut: $20K (5/24)
$910,000
26326 S 197TH Way, Queen Creek, AZ 85142
5beds
2,750sqft
Single Family Residence
Built in 2022
1.06 Acres Lot
$-- Zestimate®
$331/sqft
$-- HOA
What's special
Breathtaking viewsStunning mountain viewsUpgraded air filtrationOwned reverse osmosis systemWalk in pantryUpgraded finishesNest thermostats
- 91 days |
- 150 |
- 1 |
Likely to sell faster than
Zillow last checked:
Listing updated:
Listed by:
Tiffany Mickolio 480-347-5379,
My Home Group Real Estate
Source: ARMLS,MLS#: 7014341
Facts & features
Interior
Bedrooms & bathrooms
- Bedrooms: 5
- Bathrooms: 4
- Full bathrooms: 3
- 1/2 bathrooms: 1
Heating
- Electric
Cooling
- Central Air, Ceiling Fan(s), Programmable Thmstat
Appliances
- Included: Water Softener Owned, Built-in Microwave, Dishwasher, Disposal, Electric Cooktop
- Laundry: Inside
Features
- Pantry, Double Vanity, 9+ Flat Ceilings, Kitchen Island, Full Bth Master Bdrm, Separate Shwr & Tub
- Flooring: Carpet, Tile
- Windows: Low Emissivity Windows, Double Pane Windows
- Has basement: No
- Has fireplace: No
Interior area
- Total structure area: 2,750
- Total interior livable area: 2,750 sqft
Video & virtual tour
Property
Parking
- Total spaces: 6
- Parking features: RV Access/Parking
- Garage spaces: 3
- Uncovered spaces: 3
Features
- Stories: 1
- Patio & porch: Covered, Patio
- Spa features: None
- Fencing: None
- Has view: Yes
- View description: Mountain(s)
Lot
- Size: 1.06 Acres
- Features: None, East/West Exposure, Corner Lot, Dirt Front, Dirt Back
Details
- Parcel number: 30490061D
- Other equipment: Air Purifier
- Horses can be raised: Yes
Construction
Type & style
- Home type: SingleFamily
- Property subtype: Single Family Residence
Materials
- Spray Foam Insulation, Synthetic Stucco, Wood Frame
- Roof: Tile
Condition
- Year built: 2022
Details
- Builder name: NEXSTAR HOMES LLC
Utilities & green energy
- Sewer: Septic Tank
- Water: City Water
Community & HOA
HOA
- Has HOA: No
- Services included: No Fees
Location
- Region: Queen Creek
Financial & listing details
- Price per square foot: $331/sqft
- Tax assessed value: $705,600
- Annual tax amount: $3,440
- Date on market: 4/23/2026
- Cumulative days on market: 91 days
- Listing terms: Cash,Conventional,VA Loan
- Ownership: Fee Simple
Estimated market value
Not available
Estimated sales range
Not available
Not available
Price history
| Date | Event | Price |
|---|---|---|
| 5/24/2026 | Price change | $910,000-2.2%$331/sqft |
Source:  ARMLS #7014341 Report a problem ARMLS #7014341 Report a problem | ||
| 4/23/2026 | Listed for sale | $930,000+6.1%$338/sqft |
Source: ARMLS #7014341 Report a problem | ||
| 7/27/2022 | Sold | $876,200+0.1%$319/sqft |
Source: ARMLS #6398463 Report a problem | ||
| 6/15/2022 | Pending sale | $875,000$318/sqft |
Source: ARMLS #6398463 Report a problem | ||
| 5/28/2022 | Price change | $875,000-2.7%$318/sqft |
Source: ARMLS #6398463 Report a problem | ||
| 5/12/2022 | Listed for sale | $899,000$327/sqft |
Source: ARMLS #6398463 Report a problem | ||
Public tax history
| Year | Property taxes | Tax assessment |
|---|---|---|
| 2025 | $2,484 -26.9% | $70,560 -0.3% |
| 2024 | $3,397 +296.2% | $70,750 +733.4% |
| 2023 | $857 -13.3% | $8,489 -42.3% |
| 2022 | $989 | $14,700 -4.1% |
| 2021 | -- | $15,330 |
Find assessor info on the county website
Monthly payment
Est. payment
Payment breakdown
Explore the cost of this home by adjusting the details. Changes won't be saved.Climate risks
Neighborhood: 85142
Nearby schools
GreatSchools rating
- 9/10Queen Creek Elementary SchoolGrades: PK-6Distance: 1.8 mi
- 5/10Crismon High SchoolGrades: 7-11Distance: 2.9 mi
Schools provided by the listing agent
- Elementary: Queen Creek Elementary School
- Middle: Newell Barney College Preparatory School
- High: Queen Creek High School
- District: Queen Creek Unified District
Source: ARMLS. This data may not be complete. We recommend contacting the local school district to confirm school assignments for this home.

- $880,0004 bd3 ba2.3k sqft19707 E Happy Rd, Queen Creek, AZ 85142Sold
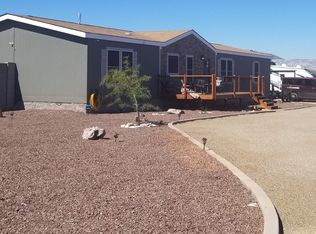
- $1,153,900-- bd-- ba-- sqft19700 E Happy Rd, Queen Creek, AZ 85142Off Market
- $632,7004 bd2 ba2.1k sqft26316 S 197th St, Queen Creek, AZ 85142Off Market
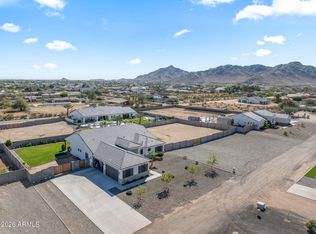
- $955,0004 bd3 ba2.6k sqft26249 S 197th Way, Queen Creek, AZ 85142Sold
- $--1.516 Acres0 E Happy Rd LOT 1, Queen Creek, AZ 85142Off Market
- $1,072,200-- bd-- ba-- sqft19734 E Happy Rd, Queen Creek, AZ 85142Off Market
- $531,4003 bd2 ba1.9k sqft19725 E Happy Rd, Queen Creek, AZ 85142Off Market
- $836,300-- bd3 ba2.3k sqft26304 S 197th St, Queen Creek, AZ 85142Off Market
A local agent can set up tours, give advice and negotiate with sellers.
Similar homes
- $795,0005 bd3 ba3.3k sqft19119 E APRICOT Lane, Queen Creek, AZ 85142For Sale
 MLS ID #7043304, Mary Lokka, Century 21 Arizona Foothills. ARMLS
 - $850,0004 bd4 ba3.4k sqft23036 E VIA LAS BRISAS --, Queen Creek, AZ 85142For Sale
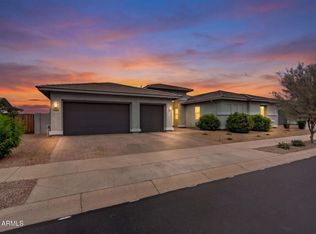 MLS ID #7019219, Heather Openshaw, Keller Williams Integrity First Realty. ARMLS
 - $800,0004 bd4 ba3.1k sqft22386 E Duncan Street, Queen Creek, AZ 85142For Sale
 MLS ID #7014832, Sharon J White, Real Broker. ARMLS
 - $775,0004 bd3 ba2.7k sqft2135 W JOSIAH Trail, San Tan Valley, AZ 85144For Sale
 MLS ID #7012760, Mary Lokka, Century 21 Arizona Foothills. ARMLS
 - $898,7974 bd3 ba2.4k sqft23032 E ARROWHEAD Trail, Queen Creek, AZ 85142For SaleMLS ID #7009707, Beth M Rider, Keller Williams Arizona Realty. ARMLS
- $899,9904 bd3 ba2.4k sqft498 W CHASE Street, San Tan Valley, AZ 85143For SaleMLS ID #7052361, Michael H Kitlas, My Home Group Real Estate. ARMLS
- $849,9994 bd4 ba2.8k sqft19644 E ROSA Road, Queen Creek, AZ 85142For SaleMLS ID #7005441, Renee Clark, Limitless Real Estate. ARMLS
- $869,9004 bd3 ba2.8k sqft27482 N FREEDOM Street, San Tan Valley, AZ 85144For SaleMLS ID #7029304, Chelsea Wagner, Bliss Realty & Investments. ARMLS
- $729,0004 bd4 ba2.9k sqft35562 N GEMSTONE Way, San Tan Valley, AZ 85144For SaleMLS ID #7027871, Kyler J Martin, W and Partners, LLC. ARMLS
- $899,9994 bd3 ba2.4k sqft565 W PERKINS Street, San Tan Valley, AZ 85143For SaleMLS ID #6980776, Mark Lovett, LPT Realty, LLC. ARMLS
- $1,004,1284 bd4 ba3.2k sqft23024 E ARROWHEAD Trail, Queen Creek, AZ 85142For SaleMLS ID #7009690, Beth M Rider, Keller Williams Arizona Realty. ARMLS
- $625,0005 bd3 ba2.3k sqft22495 E SILVER CREEK Lane, Queen Creek, AZ 85142For SaleMLS ID #7053225, Timothy R Deluca, HomeSmart Lifestyles. ARMLS
- $1,016,9904 bd4 ba3.2k sqft23040 E ARROWHEAD Trail, Queen Creek, AZ 85142For SaleMLS ID #7009726, Beth M Rider, Keller Williams Arizona Realty. ARMLS
- $723,0003 bd3 ba2.6k sqft34926 N JACOBS Road, San Tan Valley, AZ 85144For SaleMLS ID #7004634, Mike Schude, Instasold. ARMLS
- $749,5004 bd3 ba3.1k sqft22728 E CAMACHO Road, Queen Creek, AZ 85142For SaleMLS ID #6916822, Russell Mills, Close Pros Real Estate and Management. ARMLS
- $745,0006 bd4 ba2.7k sqft23069 E MAYBERRY Road, Queen Creek, AZ 85142For SaleMLS ID #7001421, Carole Hewitt, Homie. ARMLS
- $1,230,0004 bd4 ba3.4k sqft22820 E CAMACHO Road, Queen Creek, AZ 85142For SaleMLS ID #7049297, Kimberly Craig, HomeSmart. ARMLS
- $635,0005 bd5 ba2.8k sqft22609 E MARSH Road, Queen Creek, AZ 85142For SaleMLS ID #6990532, Rosanna Love Taylor, ProSmart Realty. ARMLS
- $555,0004 bd3 ba2.1k sqft21785 S 213TH Place, Queen Creek, AZ 85142For SaleMLS ID #7045957, Paige N Hargis, Limitless Real Estate. ARMLS
- $684,0006 bd5 ba3.1k sqft22775 E CALLE LUNA --, Queen Creek, AZ 85142For SaleMLS ID #6977408, George Laughton, EveryPlace. ARMLS
