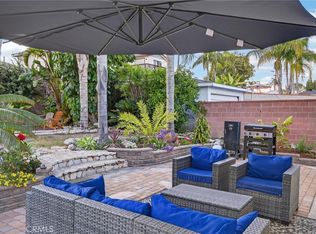
Rare Coastal Retreat in One of San Pedro's Most Desirable Neighborhoods! Thoughtfully redesigned with exceptional attention to detail, this move-in-ready home features 4 bedrooms (one currently transformed into a walk in closet with an easy conversion back to a bedroom), 2 luxurious bathrooms, and an open-concept floor plan designed for both everyday living and effortless entertaining. From the moment you enter, you'll appreciate the rich wood flooring, scraped ceilings, plantation shutters, recessed lighting, designer pendant fixtures, ceiling fans and custom finishes that create a warm yet sophisticated atmosphere. The stunning chef's kitchen serves as the centerpiece of the home, showcasing Bosch stainless steel appliances, including a space-saving microwave drawer, farmhouse sink, striking chevron-pattern subway tile backsplash and a dramatic waterfall-edge island accented with custom shiplap detailing that is repeated in the great room entertainment wall. The private primary suite is a true sanctuary, featuring two custom-designed walk-in closets with built-in organizers, a center island, and a dedicated vanity area worthy of a luxury boutique. The spa-inspired ensuite bath offers two sinks, elegant marble wainscoting, and an oversized walk-in shower with a built-in bench and handrail. Just beyond the suite is a permitted sunroom with soaring ceilings and wood flooring, offering exceptional flexibility as a home office, den, fitness studio, or peaceful retreat with direct access from both the primary suite and the backyard. The secondary bedrooms are equally inviting with ceiling fans and custom closet organizers, while the beautifully remodeled hall bath features a marble vanity, marble wainscoting, and a designer walk-in shower complete with custom shampoo niches. Designed for year-round outdoor living, the backyard features a covered patio, flagstone hardscape, built-in barbecue with sink and side burner. Additional amenities include Milgard vinyl windows, A/C, inside stacked washer & dryer, rain gutters, sprinkler system, a one-car garage, a generous rear storage room PLUS an additional enclosed workshop ideal for a home gym or art studio. Ideally located near scenic coastal trails, White Point Nature Preserve, beautiful beaches, parks, dining, shopping, and the exciting West Harbor waterfront redevelopment, this exceptional home offers the perfect combination of luxury, privacy, and the relaxed Southern California coastal lifestyle.
Pending
Listed by: RE/MAX Select One • Erika Alvarez • Contact: 714-501-3415
$1,150,000
2633 S Averill Ave, San Pedro, CA 90731
4beds
1,933sqft
:
Get pre-qualified$7,219/mo
Single Family Residence
Built in 1944
5,610 Square Feet Lot
$1,165,600 Zestimate®
$595/sqft
$-- HOA
What's special
- 9 days |
- 123 |
- 4 |
Likely to sell faster than
Zillow last checked:
Listing updated:
Listed by:
Erika Alvarez DRE #01258406 714-501-3415,
RE/MAX Select One
Source: CRMLS,MLS#: OC26148822 Originating MLS: California Regional MLS
Originating MLS: California Regional MLSFacts & features
Interior
Bedrooms & bathrooms
- Bedrooms: 4
- Bathrooms: 2
- Full bathrooms: 2
- Main level bathrooms: 2
- Main level bedrooms: 4
Rooms
- Room types: Bedroom, Converted Bedroom, Great Room, Kitchen, Primary Bathroom, Primary Bedroom, Other
Primary bedroom
- Features: Main Level Primary
Bedroom
- Features: All Bedrooms Down
Bedroom
- Features: Bedroom on Main Level
Bathroom
- Features: Dual Sinks, Full Bath on Main Level, Stone Counters, Remodeled, Separate Shower, Upgraded
Other
- Features: Dressing Area
Kitchen
- Features: Kitchen Island, Kitchen/Family Room Combo, Remodeled, Updated Kitchen
Other
- Features: Walk-In Closet(s)
Heating
- Central
Cooling
- Central Air
Appliances
- Included: Dishwasher, Disposal, Gas Oven, Gas Range, Microwave, Water Heater
- Laundry: Inside, Stacked
Features
- Breakfast Bar, Built-in Features, Ceiling Fan(s), Recessed Lighting, Storage, All Bedrooms Down, Bedroom on Main Level, Dressing Area, Main Level Primary, Walk-In Closet(s)
- Flooring: Wood
- Has fireplace: No
- Fireplace features: None
- Common walls with other units/homes: No Common Walls
Interior area
- Total interior livable area: 1,933 sqft
Property
Parking
- Total spaces: 1
- Parking features: Door-Single, Driveway, Driveway Up Slope From Street, Garage
- Garage spaces: 1
Features
- Levels: One
- Stories: 1
- Entry location: 1
- Pool features: None
- Has view: Yes
- View description: None
Lot
- Size: 5,610 Square Feet
- Features: Level, Near Park, Sprinkler System
Details
- Parcel number: 7470007009
- Special conditions: Standard
Construction
Type & style
- Home type: SingleFamily
- Property subtype: Single Family Residence
Condition
- Turnkey
- New construction: No
- Year built: 1944
Utilities & green energy
- Sewer: Public Sewer
- Water: Public
Community & HOA
Community
- Features: Curbs, Gutter(s), Sidewalks, Park
- Security: Carbon Monoxide Detector(s), Smoke Detector(s)
Location
- Region: San Pedro
Financial & listing details
- Price per square foot: $595/sqft
- Tax assessed value: $817,248
- Annual tax amount: $10,018
- Date on market: 7/9/2026
- Cumulative days on market: 10 days
- Listing terms: Cash,Cash to New Loan,Conventional
Estimated market value
$1,165,600
$1.11M - $1.22M
$4,587/mo
Price history
| Date | Event | Price |
|---|---|---|
| 8/6/2026 | Pending sale | $1,150,000$595/sqft |
Source:  CRMLS #OC26148822 Report a problem CRMLS #OC26148822 Report a problem | ||
| 7/21/2026 | Contingent | $1,150,000$595/sqft |
Source: CRMLS #OC26148822 Report a problem | ||
| 7/10/2026 | Listed for sale | $1,150,000+69.1%$595/sqft |
Source: CRMLS #OC26148822 Report a problem | ||
| 7/22/2014 | Sold | $680,000+0.7%$352/sqft |
Source: Public Record Report a problem | ||
| 6/28/2014 | Listed for sale | $675,000$349/sqft |
Source: Nordine Realtors #SB14136197 Report a problem | ||
| 5/28/2014 | Listing removed | $675,000$349/sqft |
Source: Nordine Realtors #SB14100763 Report a problem | ||
| 5/18/2014 | Pending sale | $675,000$349/sqft |
Source: Nordine Realtors #SB14100763 Report a problem | ||
| 5/16/2014 | Price change | $675,000-3.4%$349/sqft |
Source: Nordine Realtors #SB14100763 Report a problem | ||
| 4/8/2014 | Listed for sale | $699,000+31.8%$362/sqft |
Source: Nordine Realtors #SB14070833 Report a problem | ||
| 8/9/2013 | Sold | $530,500-29.6%$274/sqft |
Source: Public Record Report a problem | ||
| 11/8/2008 | Listing removed | $754,000$390/sqft |
Source: Keller Williams Realty #P653384 Report a problem | ||
| 9/28/2008 | Price change | $754,000-2%$390/sqft |
Source: Keller Williams Realty #P653384 Report a problem | ||
| 8/27/2008 | Listed for sale | $769,000+36.1%$398/sqft |
Source: Keller Williams Realty #P653384 Report a problem | ||
| 12/16/2003 | Sold | $565,000$292/sqft |
Source: Public Record Report a problem | ||
Public tax history
| Year | Property taxes | Tax assessment |
|---|---|---|
| 2025 | $10,018 +1.3% | $817,248 +2% |
| 2024 | $9,892 +2% | $801,224 +2% |
| 2023 | $9,701 +4.9% | $785,515 +2% |
| 2022 | $9,249 +1.3% | $770,114 +2% |
| 2021 | $9,134 -1% | $755,014 +1% |
| 2020 | $9,225 | $747,273 +2% |
| 2019 | $9,225 +5.2% | $732,621 +2% |
| 2018 | $8,768 | $718,257 +2% |
| 2017 | $8,768 +2.3% | $704,175 +2% |
| 2016 | $8,574 +2.4% | $690,369 +1.5% |
| 2015 | $8,376 +18.3% | $680,000 +19.7% |
| 2014 | $7,081 | $568,000 +1.4% |
| 2012 | -- | $560,000 +11.1% |
| 2011 | -- | $504,000 |
| 2010 | -- | $504,000 -19.2% |
| 2009 | -- | $623,804 +2% |
| 2008 | -- | $611,573 +2% |
| 2007 | -- | $599,582 +2% |
| 2006 | -- | $587,826 |
| 2005 | -- | $587,826 +4% |
| 2004 | -- | $565,000 +930.7% |
| 2003 | -- | $54,816 +2% |
| 2002 | -- | $53,742 +4% |
| 2000 | -- | $51,656 |
Find assessor info on the county website
Monthly payment
Est. payment
Payment breakdown
Explore the cost of this home by adjusting the details. Changes won't be saved.Climate risks
Neighborhood: San Pedro
Nearby schools
GreatSchools rating
- 9/10White Point Elementary SchoolGrades: K-5Distance: 0.3 mi
- 4/10Richard Henry Dana Middle SchoolGrades: 6-8Distance: 1.1 mi
- 7/10San Pedro Senior High SchoolGrades: 9-12Distance: 0.9 mi
- $1,116,4003 bd2 ba1.5k sqft2629 S Averill Ave, San Pedro, CA 90731Off Market

- $907,9003 bd1 ba1k sqft2637 S Averill Ave, San Pedro, CA 90731Off Market
- $923,5003 bd1 ba1k sqft2641 S Averill Ave, San Pedro, CA 90731Off Market
- $922,9002 bd1 ba800 sqft2625 S Averill Ave, San Pedro, CA 90731Off Market
- $806,2002 bd1 ba819 sqft2645 S Averill Ave, San Pedro, CA 90731Off Market
- $1,170,7003 bd2 ba2.2k sqft2623 S Averill Ave, San Pedro, CA 90731Off Market
- $898,2003 bd2 ba1.3k sqft2632 S Averill Ave, San Pedro, CA 90731Off Market
- $923,5003 bd2 ba1.4k sqft2636 S Averill Ave, San Pedro, CA 90731Off Market
A local agent can set up tours, give advice and negotiate with sellers.
Similar homes
- $1,099,0004 bd2 ba1.3k sqft1223 W 23rd St, San Pedro, CA 90731For Sale
 MLS ID #SB26144277, Daniel Yodice, eXp Realty of California Inc. CRMLS
 - $1,100,0003 bd3 ba1.9k sqft627 S Meyler St, San Pedro, CA 90731For Sale
 MLS ID #PV26158113, Lee Williams, Real Brokerage Technologies, I. CRMLS
 - $1,199,0003 bd2 ba1.5k sqft1742 Miracosta St, San Pedro, CA 90732For Sale
 MLS ID #SB26166321, Fran Baldwin, Excel Funding Real Estate Services, Inc.. CRMLS
 - $1,185,0004 bd3 ba1.6k sqft211 N Western Ave, San Pedro, CA 90732For Sale
 MLS ID #SB26059318, Melanie LaCroix, eXp Realty of Greater Los Angeles, Inc.. CRMLS
 - $1,574,0004 bd3 ba2.5k sqft923 S Dodson Ave, San Pedro, CA 90732For SaleMLS ID #SB26127451, Jennifer Meter, DOMO Real Estate. CRMLS
- $1,349,0004 bd2 ba1.8k sqft1972 W 231st St, Torrance, CA 90501For SaleMLS ID #SB26164240, Joshua Hammond, Compass. CRMLS
- $1,299,9994 bd3 ba2k sqft2346 W 234th St, Torrance, CA 90501For SaleMLS ID #SB26153429, Navdeep Singh, Equity Smart Home Loans, Inc. CRMLS
- $975,0004 bd3 ba1.2k sqft1247 N Neptune Ave, Wilmington, CA 90744For SaleMLS ID #SB26156104, Rosemaria Vejar, Circle Real Estate. CRMLS
- $999,9973 bd2 ba1.4k sqft3133 Cedar Ave, Long Beach, CA 90806For SaleMLS ID #PW26167681, Jaime Sandoval, Coldwell Banker Envision. CRMLS
- $1,195,0005 bd4 ba1.7k sqft14708 S Denker Ave, Gardena, CA 90247For SaleMLS ID #OC26099769, Jason Allen, MOSO Real Estate. CRMLS
- $1,200,0003 bd2 ba1.5k sqft10462 Christopher St, Cypress, CA 90630For SaleMLS ID #PW26171003, Cheryl Schnitzer, ReMax Tiffany Real Estate. CRMLS
- $850,0003 bd3 ba1.4k sqft28537 Vista Madera, Rancho Palos Verdes, CA 90275For SaleMLS ID #PV26165989, Jake Sullivan, Strand Hill Properties. CRMLS
- $1,200,0004 bd3 ba2.2k sqft1832 E Turmont St, Carson, CA 90746For SaleMLS ID #SB26157117, Gerry Nicks, Keller Williams Realty. CRMLS
- $1,089,9003 bd2 ba1.5k sqft4155 Keever Ave, Long Beach, CA 90807For SaleMLS ID #OC26163274, Eric Greene, Keller Williams Coastal Proper. CRMLS
- $1,135,0003 bd2 ba1.7k sqft3630 W 61st St, Los Angeles, CA 90043For SaleMLS ID #OC26135606, Bryant Velez, Maxximum Realty Inc. CRMLS
- $739,0003 bd3 ba1.5k sqft2181 Mount Shasta Dr, San Pedro, CA 90732For SaleMLS ID #PV26159194, Leigh Hanisee, Keller Williams Luxury. CRMLS
- $1,545,0004 bd3 ba2.1k sqft2362 W 234th St, Torrance, CA 90501For SaleMLS ID #DW26164156, Judi Reimer, First Team Real Estate. CRMLS
- $1,350,0003 bd2 ba1.7k sqft6448 E Los Arcos St, Long Beach, CA 90815For SaleMLS ID #RS26171054, Maria Garcia, College Park Realty, Inc. CRMLS
- $1,180,0003 bd3 ba2k sqft15213 Daphne Ave, Gardena, CA 90249For SaleMLS ID #AR26166371, Karen Gee, Pinnacle Real Estate Group. CRMLS
- $1,175,0003 bd1 ba1.1k sqft5106 Carmelynn St, Torrance, CA 90503For SaleMLS ID #SB26146054, Lisa Babros, Vista Sotheby’s International Realty. CRMLS
Local buyer's agents are ready to help
