Beautifully maintained 2-bedroom, 2-bath ranch nestled in one of Dearborn Heights’ most sought-after neighborhoods! This move-in ready home offers a bright and inviting layout filled with natural light, creating a warm and comfortable atmosphere throughout. The spacious living areas flow seamlessly, making it perfect for both everyday living and entertaining. The fully finished basement provides exceptional additional living space and endless possibilities, including a family room, potential 3rd bedroom, home office, fitness area, or guest suite. Enjoy peace of mind with the included Generac whole-house generator. Step outside to a private fenced backyard—ideal for entertaining, pets, or relaxing evenings outdoors. Additional features include a 2-car attached garage and a prime location just minutes from shopping, dining, parks, schools, and major freeways for convenient commuting. Whether you're a first-time homebuyer, growing family, or looking to downsize without compromising comfort and space, this home truly checks all the boxes. Schedule your private showing today!
Pending
$259,900
26347 Woodworth Cir, Dearborn Heights, MI 48127
2beds
1,172sqft
Single Family Residence
Built in 1955
8,276 Square Feet Lot
$265,700 Zestimate®
$222/sqft
$-- HOA
What's special
Private fenced backyard
- 38 days |
- 203 |
- 1 |
Likely to sell faster than
Zillow last checked:
Listing updated:
Listed by:
Corey Edwards 810-955-6600,
Wentworth Real Estate Group 810-955-6600
Source: Realcomp II,MLS#: 20261039277
Facts & features
Interior
Bedrooms & bathrooms
- Bedrooms: 2
- Bathrooms: 2
- Full bathrooms: 2
Primary bedroom
- Level: Entry
- Area: 156
- Dimensions: 13 X 12
Bedroom
- Level: Entry
- Area: 144
- Dimensions: 12 X 12
Other
- Level: Entry
Other
- Level: Entry
Dining room
- Level: Entry
- Area: 132
- Dimensions: 11 X 12
Kitchen
- Level: Entry
- Area: 90
- Dimensions: 10 X 9
Living room
- Level: Entry
- Area: 247
- Dimensions: 19 X 13
Heating
- Forced Air, Natural Gas
Features
- Has basement: Yes
- Has fireplace: No
Interior area
- Total interior livable area: 1,172 sqft
- Finished area above ground: 1,172
Property
Parking
- Total spaces: 2
- Parking features: Two Car Garage, Attached
- Attached garage spaces: 2
Features
- Levels: One
- Stories: 1
- Entry location: GroundLevelwSteps
- Pool features: None
Lot
- Size: 8,276 Square Feet
- Dimensions: 75 x 108
Details
- Parcel number: 33010020043000
- Special conditions: Short Sale No,Standard
Construction
Type & style
- Home type: SingleFamily
- Architectural style: Ranch
- Property subtype: Single Family Residence
Materials
- Brick
- Foundation: Michigan Basement
Condition
- New construction: No
- Year built: 1955
Utilities & green energy
- Sewer: Public Sewer
- Water: Public
Community & HOA
Community
- Subdivision: WARREN VALLEY SUB 2
HOA
- Has HOA: No
Location
- Region: Dearborn Heights
Financial & listing details
- Price per square foot: $222/sqft
- Tax assessed value: $65,432
- Annual tax amount: $3,298
- Date on market: 5/29/2026
- Cumulative days on market: 38 days
- Listing agreement: Exclusive Right To Sell
- Listing terms: Cash,Conventional,FHA,Va Loan
Estimated market value
$265,700
$252,000 - $279,000
$2,107/mo
Price history
| Date | Event | Price |
|---|---|---|
| 8/17/2026 | Pending sale | $259,900$222/sqft |
Source:  Realcomp II #20261039277 Report a problem Realcomp II #20261039277 Report a problem | ||
| 8/17/2026 | Listed for sale | $259,900$222/sqft |
Source: Realcomp II #20261039277 Report a problem | ||
| 6/3/2026 | Pending sale | $259,900$222/sqft |
Source: Realcomp II #20261039277 Report a problem | ||
| 5/29/2026 | Listed for sale | $259,900+29.9%$222/sqft |
Source: Realcomp II #20261039277 Report a problem | ||
| 5/5/2026 | Sold | $200,000+11.4%$171/sqft |
Source: Public Record Report a problem | ||
| 9/20/2002 | Sold | $179,500$153/sqft |
Source: Public Record Report a problem | ||
Public tax history
| Year | Property taxes | Tax assessment |
|---|---|---|
| 2025 | -- | $123,400 +15.9% |
| 2024 | -- | $106,500 +10.5% |
| 2023 | -- | $96,400 +11.7% |
| 2022 | -- | $86,300 +7.3% |
| 2021 | -- | $80,400 |
| 2020 | $2,633 +3.3% | $80,400 +5.2% |
| 2019 | $2,549 | $76,400 +8.1% |
| 2018 | $2,549 | $70,700 +3.8% |
| 2017 | -- | $68,100 +13.9% |
| 2016 | $2,137 | $59,800 +7.6% |
| 2015 | $2,137 -54.9% | $55,600 +13.5% |
| 2013 | $4,741 +121.8% | $49,000 -12% |
| 2010 | $2,137 | $55,700 -33.5% |
| 2008 | -- | $83,700 -4.1% |
| 2006 | $2,223 -34.7% | $87,300 +1% |
| 2005 | $3,406 +5.4% | $86,400 +3.7% |
| 2003 | $3,231 | $83,300 +54.2% |
| 2001 | -- | $54,025 +3.2% |
| 2000 | $1,905 | $52,350 |
Find assessor info on the county website
Monthly payment
Est. payment
Payment breakdown
Explore the cost of this home by adjusting the details. Changes won't be saved.Climate risks
Neighborhood: 48127
Nearby schools
GreatSchools rating
- 5/10Riverside Middle SchoolGrades: 5-8Distance: 0.3 mi
- 9/10Crestwood High SchoolGrades: 9-12Distance: 1.4 mi
- 6/10Hillcrest Elementary SchoolGrades: K-4Distance: 1.2 mi
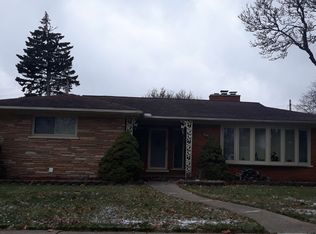
- $374,6003 bd2 ba1.6k sqft26355 Woodworth Cir, Dearborn Heights, MI 48127Off Market
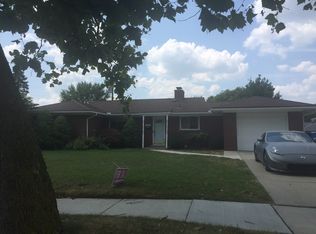
- $308,7003 bd2 ba1.2k sqft26339 Woodworth Cir, Dearborn Heights, MI 48127Off Market
- $244,8002 bd1 ba1.5k sqft7272 Lucerne St, Dearborn Heights, MI 48127Off Market
- $318,4003 bd2 ba1.2k sqft7256 Lucerne St, Dearborn Heights, MI 48127Off Market
- $258,6003 bd1 ba1.3k sqft7288 Lucerne St, Dearborn Heights, MI 48127Off Market
- $429,9003 bd2 ba2.5k sqft26327 Woodworth Cir, Dearborn Heights, MI 48127For Sale
- $387,5003 bd2 ba2.2k sqft26346 Woodworth Cir, Dearborn Heights, MI 48127Off Market
- $304,4003 bd2 ba1.5k sqft7242 Lucerne St, Dearborn Heights, MI 48127Off Market
A local agent can set up tours, give advice and negotiate with sellers.
Similar homes
- $259,9003 bd2 ba1.3k sqft6326 Lathers St, Garden City, MI 48135For Sale

 MLS ID #20261061279, Ali M Beydoun, Got Key'D Realty. Realcomp II
 - $229,9003 bd1 ba1.1k sqft7411 N Vernon St, Dearborn Heights, MI 48127For Sale
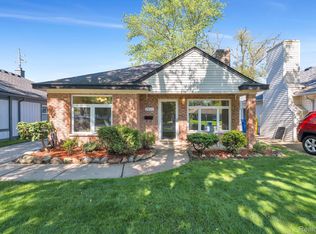 MLS ID #20261042788, Michael M Phillips, Keller Williams Legacy. Realcomp II
 - $259,9003 bd2 ba1.2k sqft7677 Terri Dr, Westland, MI 48185For Sale
 MLS ID #20261057336, C Noel Derr, Century 21 Dynamic Realty. Realcomp II
 - $249,9003 bd1 ba1k sqft2204 N Franklin St, Dearborn, MI 48128For Sale
 MLS ID #20261059620, Sultan Bzeih, Hamie & Associates. Realcomp II
 - $250,0003 bd2 ba1.2k sqft22961 Koths St, Taylor, MI 48180For SaleMLS ID #20261058541, Mike Hakim, EXP Realty Main. Realcomp II
- $229,9004 bd2 ba1.6k sqft27517 Sheridan St, Garden City, MI 48135For SaleMLS ID #20261032508, Robert Rech, RE/MAX Dream Properties. Realcomp II
- $219,9003 bd1 ba1.5k sqft5850 Deering St, Garden City, MI 48135For SaleMLS ID #20261057592, Heather S Poyhonen, Avenue Group Homes, LLC. Realcomp II
- $219,9003 bd1 ba1k sqft18232 Gaylord, Redford, MI 48240For SaleMLS ID #20261064430, Bradley LaBrie, Keller Williams First. Realcomp II
- $215,0004 bd1 ba1.6k sqft9979 Cavell St, Livonia, MI 48150For SaleMLS ID #20261060838, Jack Liang, AutoCity Realty LLC. Realcomp II
- $199,9003 bd2 ba1.4k sqft25774 Forestview Dr, Southfield, MI 48033For SaleMLS ID #20261063402, Al Abdallah, EXP Realty Main. Realcomp II
- $195,0003 bd1 ba1k sqft33484 Krauter St, Westland, MI 48185For SaleMLS ID #20261064406, Christopher George, Advanced Realty Professionals. Realcomp II
- $260,0003 bd2 ba1.2k sqft2400 Guthrie Ave, Royal Oak, MI 48067For SaleMLS ID #20261062028, Danny Dedic, EXP Realty Main. Realcomp II
- $269,9003 bd2 ba1.6k sqft11163 Cape Cod St, Taylor, MI 48180For SaleMLS ID #20261059688, Justin S Ford, EXP Realty Plymouth. Realcomp II
- $185,0003 bd3 ba1.2k sqft12051 Bramell St, Redford, MI 48239For SaleMLS ID #20261060423, Octavia Autrey, The Agency Hall & Hunter. Realcomp II
- $324,9003 bd2 ba1.5k sqft15922 Deering St, Livonia, MI 48154For SaleMLS ID #20261063267, Pam Hicks, Real Estate One-Northville. Realcomp II
- $263,0003 bd1 ba1.2k sqft27200 Milton Ave, Warren, MI 48092For SaleMLS ID #20261062070, Ashley Oshinsky, Higher Living Real Estate. Realcomp II
- $199,0003 bd2 ba1k sqft31535 Rush St, Garden City, MI 48135For SaleMLS ID #20261058199, Nader Rammal, RE/MAX Leading Edge. Realcomp II
- $235,0002 bd1 ba864 sqft555 Donald Ave, Clawson, MI 48017For SaleMLS ID #20261063488, Anthony Moreno, Berkley Realty Group LLC. Realcomp II
- $209,0003 bd2 ba1.7k sqft10015 Marion, Redford, MI 48239For SaleMLS ID #20261048968, Ali Bazzy, Expert Business Brokers. Realcomp II
- $287,0004 bd2 ba1.3k sqft15326 Brookfield St, Livonia, MI 48154For SaleMLS ID #20261041794, Dave MacFarland, MacFarland and Company Real Estate. Realcomp II
