Welcome to 2635 Isaiah Drive — where the feeling of home begins the moment you arrive. Tucked away on a quiet, tree-lined street in the sought-after Huntington Place neighborhood, this beautiful all brick home welcomes you with mature trees, lush landscaping, and the kind of setting that feels peaceful from the very first glance. Step through the front door and into a gracious foyer, where beautiful millwork and crown molding immediately set the tone. Hardwood floors guide you through the formal dining room, creating an inviting space for friends and family and evenings gathered around the table. Continue into the heart of the home, where the open living room invites you to slow down and stay awhile. A natural gas fireplace, with a granite surround and mantle, creates a warm focal point for cozy nights at home. Just beyond, the chef-inspired kitchen with custom cabinetry, spacious granite countertops, stainless appliances, and a five-burner gas cooktop provide both beauty and function. On the main level, the spacious primary suite offers a private retreat at the end of the day. Newer carpet creates a soft, comfortable feel, while the spa-like primary bath invites relaxation with a soaking tub, separate shower with a built-in bench, and a walk-in closet. But perhaps the best moments are waiting just outside. Open the French door and step into your private backyard oasis. A pergola-covered patio creates the perfect setting for morning coffee, summer dinners, or evenings spent entertaining friends. The privacy fence provides a peaceful backdrop, while a five-zone Rain Bird irrigation system helps keep the landscaping and seasonal flowers looking their best. Upstairs are two spacious secondary bedrooms great for family or guests, while the large step-down bonus area—with new carpet—offers the flexibility for a home office, media room, playroom, gym, or whatever your lifestyle needs. Zoned John Pittard Elementary, and Middle & High Oakland Schools. No HOA fees.
Under contract - showing
$518,900
2635 Isaiah Dr, Murfreesboro, TN 37130
3beds
2,516sqft
Single Family Residence, Residential
Built in 2004
0.28 Acres Lot
$-- Zestimate®
$206/sqft
$-- HOA
What's special
All brick homePrivacy fenceWalk-in closetPrivate backyard oasisMature treesPergola-covered patioTwo spacious secondary bedrooms
- 31 days
- 184
- 8
Likely to sell faster than
Zillow last checked:
Listing updated:
Listed by:
Valerie Nicgorski 615-785-4572,
Onward Real Estate 615-234-5020
Source: RealTracs MLS as distributed by MLS GRID,MLS#: 3597166
Facts & features
Interior
Bedrooms & bathrooms
- Bedrooms: 3
- Bathrooms: 3
- Full bathrooms: 2
- 1/2 bathrooms: 1
- Main level bedrooms: 1
Bedroom 1
- Features: Suite
- Level: Suite
- Area: 210 Square Feet
- Dimensions: 15x14
Bedroom 2
- Features: Walk-In Closet(s)
- Level: Walk-In Closet(s)
- Area: 195 Square Feet
- Dimensions: 15x13
Bedroom 3
- Features: Walk-In Closet(s)
- Level: Walk-In Closet(s)
- Area: 210 Square Feet
- Dimensions: 15x14
Primary bathroom
- Features: Double Vanity
- Level: Double Vanity
Dining room
- Features: Formal
- Level: Formal
- Area: 130 Square Feet
- Dimensions: 13x10
Kitchen
- Features: Eat-in Kitchen
- Level: Eat-in Kitchen
- Area: 260 Square Feet
- Dimensions: 26x10
Living room
- Features: Great Room
- Level: Great Room
- Area: 304 Square Feet
- Dimensions: 19x16
Other
- Features: Utility Room
- Level: Utility Room
- Area: 36 Square Feet
- Dimensions: 6x6
Recreation room
- Features: Second Floor
- Level: Second Floor
- Area: 399 Square Feet
- Dimensions: 21x19
Heating
- Central, Natural Gas
Cooling
- Central Air, Electric
Appliances
- Included: Gas Oven, Cooktop, Gas Range, Dishwasher, Disposal, Dryer, Microwave, Refrigerator, Washer
- Laundry: Gas Dryer Hookup, Washer Hookup
Features
- High Speed Internet
- Flooring: Carpet, Wood, Tile
- Basement: Crawl Space
- Number of fireplaces: 1
- Fireplace features: Living Room
Interior area
- Total structure area: 2,516
- Total interior livable area: 2,516 sqft
- Finished area above ground: 2,516
Property
Parking
- Total spaces: 2
- Parking features: Garage Door Opener, Garage Faces Side, Concrete, Driveway
- Garage spaces: 2
- Has uncovered spaces: Yes
Features
- Levels: Two
- Stories: 2
- Patio & porch: Patio, Covered, Porch
- Exterior features: Balcony, Smart Irrigation
- Fencing: Back Yard
Lot
- Size: 0.28 Acres
- Dimensions: 95 x 125.50
Details
- Parcel number: 068J E 00500 R0038028
- Special conditions: Standard
- Other equipment: Irrigation System
Construction
Type & style
- Home type: SingleFamily
- Architectural style: Contemporary
- Property subtype: Single Family Residence, Residential
Materials
- Brick
- Roof: Shingle
Condition
- New construction: No
- Year built: 2004
Utilities & green energy
- Sewer: Public Sewer
- Water: Public
- Utilities for property: Electricity Available, Natural Gas Available, Water Available, Cable Connected
Community & HOA
Community
- Security: Smoke Detector(s)
- Subdivision: Huntington Place Sec 6
HOA
- Has HOA: No
Location
- Region: Murfreesboro
Financial & listing details
- Price per square foot: $206/sqft
- Tax assessed value: $401,800
- Annual tax amount: $2,842
- Date on market: 9/25/2026
- Electric utility on property: Yes
Estimated market value
Not available
Estimated sales range
Not available
Not available
Price history
| Date | Event | Price |
|---|---|---|
| 9/30/2026 | Contingent | $518,900$206/sqft |
Source:  RealTracs MLS as distributed by MLS GRID #3597166 Report a problem | ||
| 9/25/2026 | Listed for sale | $518,900+144.9%$206/sqft |
Source: RealTracs MLS as distributed by MLS GRID #3597166 Report a problem | ||
| 9/11/2012 | Sold | $211,900-2.4%$84/sqft |
Source: Public Record Report a problem | ||
| 12/30/2004 | Sold | $217,000+3.6%$86/sqft |
Source: Public Record Report a problem | ||
| 5/21/2004 | Sold | $209,500$83/sqft |
Source: Agent Provided Report a problem | ||
Public tax history
| Year | Property taxes | Tax assessment |
|---|---|---|
| 2025 | $2,842 | $100,450 |
| 2024 | $2,842 | $100,450 |
| 2023 | $2,842 +10.1% | $100,450 |
| 2022 | $2,580 +6.5% | $100,450 +45.4% |
| 2021 | $2,424 | $69,075 |
| 2020 | $2,424 +67.2% | $69,075 |
| 2019 | $1,450 -31.1% | $69,075 |
| 2018 | $2,106 -3.7% | $69,075 +22.8% |
| 2017 | $2,187 | $56,250 |
| 2016 | $2,187 | $56,250 |
| 2015 | $2,187 | $56,250 -1.5% |
| 2013 | $2,187 +2.4% | $57,125 |
| 2012 | $2,136 +0.1% | $57,125 |
| 2011 | $2,134 | $57,125 |
| 2010 | $2,134 -8.9% | $57,125 -6.2% |
| 2008 | $2,343 | $60,900 |
| 2007 | $2,343 | $60,900 |
| 2006 | $2,343 +8% | $60,900 +26.8% |
| 2005 | $2,170 | $48,010 |
| 2004 | $2,170 +585.9% | $48,010 +585.9% |
| 2002 | $316 | $7,000 |
Find assessor info on the county website
Monthly payment
Est. payment
Payment breakdown
Explore the cost of this home by adjusting the details. Changes won't be saved.Climate risks
Neighborhood: Huntington Place
Nearby schools
Schools provided by the listing agent
- Elementary: John Pittard Elementary
- Middle: Oakland Middle School
- High: Oakland High School
Source: RealTracs MLS as distributed by MLS GRID. This data may not be complete. We recommend contacting the local school district to confirm school assignments for this home.


Similar homes
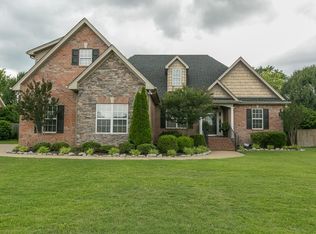
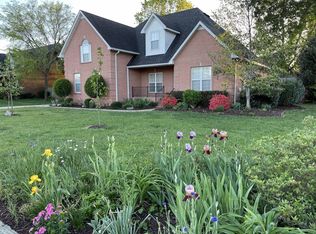
- $490,0003 bd3 ba2.3k sqft1804 Splash Pl, Murfreesboro, TN 37130For Sale
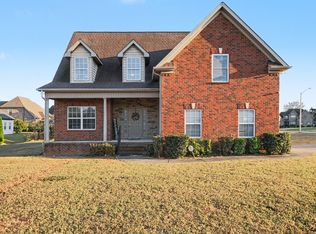
 MLS ID #3610271, Erin Moriarity. RealTracs MLS as distributed by MLS GRID
- $539,0003 bd3 ba2.5k sqft1921 Walking Dr, Murfreesboro, TN 37130For Sale
 MLS ID #3547005, Matt Herriman. RealTracs MLS as distributed by MLS GRID
- $474,9003 bd2 ba2.2k sqft1734 Bear Paw Ln, Murfreesboro, TN 37130For Sale
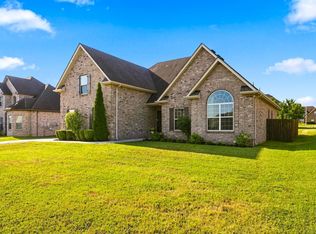 MLS ID #3622363, Rita Ash. RealTracs MLS as distributed by MLS GRID
- $--5 bd4 ba3k sqft1036 Shoreham St, Murfreesboro, TN 37130Auction
 Auction.com 2
- $469,9004 bd2 ba2.2k sqft1640 Drayton Dr, Murfreesboro, TN 37130For SaleMLS ID #3263196, John Turner | Turner Victory Team. RealTracs MLS as distributed by MLS GRID
- $459,9004 bd3 ba2.4k sqft311 Sadler Ct, Murfreesboro, TN 37130For SaleMLS ID #3622584, Kerolos Girgis. RealTracs MLS as distributed by MLS GRID
- $505,0004 bd2 ba2.4k sqft814 Yakima Way, Murfreesboro, TN 37130For SaleMLS ID #3598663, Arlo Nugent. RealTracs MLS as distributed by MLS GRID
- $449,9004 bd3 ba2.4k sqft2422 Taylor Close, Murfreesboro, TN 37130For SaleMLS ID #3620959, Jessica Warner. RealTracs MLS as distributed by MLS GRID
- $450,0005 bd3 ba2.1k sqft1306 Pearlknob Ct, Murfreesboro, TN 37130For SaleMLS ID #3624476, Angela Schofield. RealTracs MLS as distributed by MLS GRID
- $450,0003 bd3 ba2.2k sqft2403 Franklin Ln, Murfreesboro, TN 37130For SaleMLS ID #3619862, Josalyn Rolfe. RealTracs MLS as distributed by MLS GRID
- $439,9003 bd3 ba2.1k sqft814 Bradford Pl, Murfreesboro, TN 37130For SaleMLS ID #3603126, Tommy Davidson. RealTracs MLS as distributed by MLS GRID
- $469,9003 bd3 ba2.4k sqft2187 Gold Valley Dr, Murfreesboro, TN 37130For SaleMLS ID #3529492, Sharon S. Burns. RealTracs MLS as distributed by MLS GRID
- $439,0003 bd3 ba3.1k sqft2546 Summit Ct, Murfreesboro, TN 37130For SaleMLS ID #3546850, Karen Baker, CRS. RealTracs MLS as distributed by MLS GRID
- $459,9004 bd3 ba2k sqft829 Lexi Ln, Murfreesboro, TN 37130For SaleMLS ID #3615632, Samuel C Lannom. RealTracs MLS as distributed by MLS GRID
- $315,0003 bd2 ba1.2k sqft2521 Gold Valley Dr, Murfreesboro, TN 37130For SaleMLS ID #3627000, Karen Albright. RealTracs MLS as distributed by MLS GRID
- $455,0003 bd3 ba2.5k sqft1532 Charleston Blvd, Murfreesboro, TN 37130For SaleMLS ID #3624904, Scott Lynch. RealTracs MLS as distributed by MLS GRID
- $625,0004 bd4 ba3k sqft2813 Wright Haven Ct, Murfreesboro, TN 37130For SaleMLS ID #3603057, Misty Lindsey. RealTracs MLS as distributed by MLS GRID
- $475,0004 bd4 ba2.5k sqft2556 Oak Hill Dr, Murfreesboro, TN 37130For SaleMLS ID #3523658, Jonathan Dodson. RealTracs MLS as distributed by MLS GRID
- $500,0003 bd3 ba2.6k sqft2814 Archer Ave, Murfreesboro, TN 37129For SaleMLS ID #3596155, Robert Mifflin. RealTracs MLS as distributed by MLS GRID
