A rare opportunity in the highly sought-after Solera community, this beautifully maintained 3-bedroom
home combines comfort, style, and everyday convenience. Freshly updated with brand new interior paint
and new carpet throughout, the home offers a bright, clean, and truly move-in-ready feel. The spacious
kitchen features newer appliances and a cozy breakfast nook, perfect for casual dining and entertaining.
Ceiling fans with lights in every room add comfort and functionality throughout the home. Step outside to a
beautifully landscaped backyard with no neighbors behind, creating a peaceful and private setting ideal for
relaxing or entertaining. Residents enjoy Solera’s resort-style amenities, including pools, spas, tennis
courts, pickleball courts, fitness center, clubhouse, and a variety of social activities. This exceptional home
is truly not to be missed!
Active under contract
Price cut: $34K (7/7)
$395,000
2636 Galactic Halo Ave, Henderson, NV 89044
3beds
1,425sqft
:
Get pre-qualified$2,641/mo
Single Family Residence
Built in 2007
4,791 Square Feet Lot
$392,900 Zestimate®
$277/sqft
$96/mo HOA
What's special
- 24 days |
- 914 |
- 43 |
Likely to sell faster than
Zillow last checked:
Listing updated:
Listed by:
Julie A. Baecker S.0168529 (702)683-6972,
Simply Vegas
Source: LVR,MLS#: 2797951 Originating MLS: Greater Las Vegas Association of Realtors Inc
Originating MLS: Greater Las Vegas Association of Realtors IncFacts & features
Interior
Bedrooms & bathrooms
- Bedrooms: 3
- Bathrooms: 2
- Full bathrooms: 2
Primary bedroom
- Description: Ceiling Fan,Ceiling Light,Walk-In Closet(s)
- Dimensions: 14X12
Bedroom 2
- Description: Ceiling Fan,Ceiling Light,Closet
- Dimensions: 10X10
Bedroom 3
- Description: Ceiling Fan,Ceiling Light,Closet
- Dimensions: 10X11
Primary bathroom
- Description: Double Sink
Dining room
- Description: Family Room/Dining Combo
- Dimensions: 13X10
Family room
- Description: Ceiling Fan,Surround Sound
- Dimensions: 15X13
Kitchen
- Description: Breakfast Nook/Eating Area,Pantry
Heating
- Central, Gas
Cooling
- Central Air, Electric
Appliances
- Included: Dryer, Dishwasher, Disposal, Gas Range, Refrigerator, Water Softener Owned, Washer
- Laundry: Gas Dryer Hookup, Main Level, Laundry Room
Features
- Bedroom on Main Level, Ceiling Fan(s), Primary Downstairs, Skylights, Window Treatments
- Flooring: Carpet, Tile
- Windows: Blinds, Skylight(s), Window Treatments
- Has fireplace: No
Interior area
- Total structure area: 1,425
- Total interior livable area: 1,425 sqft
Video & virtual tour
Property
Parking
- Total spaces: 2
- Parking features: Attached, Garage, Inside Entrance, Private, Shelves
- Attached garage spaces: 2
Features
- Stories: 1
- Patio & porch: Covered, Patio
- Exterior features: Patio, Sprinkler/Irrigation
- Pool features: Community
- Fencing: Back Yard,Wrought Iron
Lot
- Size: 4,791 Square Feet
- Features: Drip Irrigation/Bubblers, Desert Landscaping, Landscaped, < 1/4 Acre
Details
- Parcel number: 19124614014
- Zoning description: Single Family
- Horse amenities: None
Construction
Type & style
- Home type: SingleFamily
- Architectural style: One Story
- Property subtype: Single Family Residence
Materials
- Block, Stucco
- Roof: Tile
Condition
- Resale
- Year built: 2007
Utilities & green energy
- Electric: Photovoltaics None
- Sewer: Public Sewer
- Water: Public
- Utilities for property: Underground Utilities
Community & HOA
Community
- Features: Pool
- Security: Security System Owned
- Senior community: Yes
- Subdivision: Solera Sub 14
HOA
- Has HOA: Yes
- Amenities included: Fitness Center, Indoor Pool, Pickleball, Pool, Recreation Room, Spa/Hot Tub, Tennis Court(s)
- Services included: Association Management, Recreation Facilities, Reserve Fund
- HOA fee: $288 quarterly
- HOA name: Solera at Athem
- HOA phone: 702-207-1407
Location
- Region: Henderson
Financial & listing details
- Price per square foot: $277/sqft
- Tax assessed value: $319,497
- Annual tax amount: $2,407
- Date on market: 7/7/2026
- Listing agreement: Exclusive Right To Sell
- Listing terms: Cash,Conventional,FHA,VA Loan
Estimated market value
$392,900
$373,000 - $413,000
$1,952/mo
Price history
| Date | Event | Price |
|---|---|---|
| 7/21/2026 | Contingent | $395,000$277/sqft |
Source:  LVR #2797951 Report a problem LVR #2797951 Report a problem | ||
| 7/7/2026 | Price change | $395,000-7.9%$277/sqft |
Source: LVR #2797951 Report a problem | ||
| 6/1/2026 | Price change | $429,000-3.6%$301/sqft |
Source: LVR #2782222 Report a problem | ||
| 5/13/2026 | Listed for sale | $445,000+117.1%$312/sqft |
Source: LVR #2782222 Report a problem | ||
| 6/23/2015 | Sold | $205,000-2.3%$144/sqft |
Source: LVR #1520979 Report a problem | ||
| 6/9/2015 | Listed for sale | $209,900$147/sqft |
Source: St. Rose Branch #1520979 Report a problem | ||
| 5/9/2015 | Pending sale | $209,900$147/sqft |
Source: Berkshire Hathaway HomeServices Nevada Properties #1520979 Report a problem | ||
| 4/11/2015 | Price change | $209,900-2.6%$147/sqft |
Source: Berkshire Hathaway HomeServices Nevada Properties #1520979 Report a problem | ||
| 3/6/2015 | Listed for sale | $215,400+23.2%$151/sqft |
Source: Bhhs Nevada Properties #1520979 Report a problem | ||
| 2/6/2011 | Listing removed | $174,900$123/sqft |
Source: Windermere Anthem Hills LLC #1082229 Report a problem | ||
| 11/6/2010 | Price change | $174,900-7.5%$123/sqft |
Source: Windermere Anthem Hills LLC #1082229 Report a problem | ||
| 9/30/2010 | Listed for sale | $189,000-26.4%$133/sqft |
Source: Windermere Anthem Hills #1082229 Report a problem | ||
| 4/16/2007 | Sold | $256,902$180/sqft |
Source: Public Record Report a problem | ||
Public tax history
| Year | Property taxes | Tax assessment |
|---|---|---|
| 2026 | $2,526 +8% | $111,824 +0.1% |
| 2025 | $2,339 +8% | $111,693 +6.5% |
| 2024 | $2,167 +8% | $104,878 +13.9% |
| 2023 | $2,006 +8% | $92,062 +6.1% |
| 2022 | $1,858 +7.7% | $86,746 +2.9% |
| 2021 | $1,725 +6.7% | $84,265 +3.8% |
| 2020 | $1,616 +4.8% | $81,146 +8% |
| 2019 | $1,542 +5.7% | $75,146 |
| 2018 | $1,459 | $75,146 +3% |
| 2017 | $1,459 | $72,965 +8.2% |
| 2016 | $1,459 +0.2% | $67,410 +14.8% |
| 2015 | $1,456 +3% | $58,720 +26.1% |
| 2014 | $1,413 | $46,562 |
| 2013 | -- | $46,562 -7.1% |
| 2012 | -- | $50,142 -9% |
| 2011 | -- | $55,131 +3.4% |
| 2010 | -- | $53,312 -27.6% |
| 2009 | -- | $73,595 |
| 2008 | -- | $73,595 -18.1% |
| 2007 | -- | $89,877 |
Find assessor info on the county website
Monthly payment
Est. payment
Payment breakdown
Explore the cost of this home by adjusting the details. Changes won't be saved.Climate risks
Neighborhood: Anthem
Nearby schools
GreatSchools rating
- 6/10Shirley & Bill Wallin Elementary SchoolGrades: PK-5Distance: 1 mi
- 7/10Del E Webb Middle SchoolGrades: 6-8Distance: 3.3 mi
- 5/10Liberty High SchoolGrades: 9-12Distance: 4.4 mi
Schools provided by the listing agent
- Elementary: Wallin, Shirley & Bill,Wallin, Shirley & Bill
- Middle: Webb, Del E.
- High: Liberty
Source: LVR. This data may not be complete. We recommend contacting the local school district to confirm school assignments for this home.
- $359,5002 bd2 ba1.1k sqft2632 Galactic Halo Ave, Henderson, NV 89044Off Market
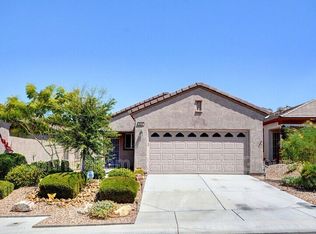
- $409,2002 bd2 ba1.1k sqft2640 Galactic Halo Ave, Henderson, NV 89044Off Market

- $429,9003 bd2 ba1.2k sqft2628 Galactic Halo Ave, Henderson, NV 89044Sold

- $413,0003 bd2 ba1.4k sqft2644 Galactic Halo Ave, Henderson, NV 89044Off Market

- $394,3003 bd2 ba1.2k sqft2648 Galactic Halo Ave, Henderson, NV 89044Off Market
- $392,1002 bd2 ba1.1k sqft2624 Galactic Halo Ave, Henderson, NV 89044Off Market
- $435,6002 bd2 ba1.5k sqft2464 Luminous Stars St, Henderson, NV 89044Off Market
- $432,1002 bd2 ba1.5k sqft2465 Luminous Stars St, Henderson, NV 89044Off Market
A local agent can set up tours, give advice and negotiate with sellers.
Similar homes
- $394,9903 bd2 ba1.4k sqft2564 Anani Rd, Henderson, NV 89044For Sale
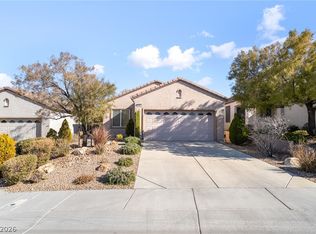 MLS ID #2786350, Bridget A. Olson, Xpand Realty & Property Mgmt. LVR
 - $455,0002 bd2 ba1.5k sqft2545 Eclipsing Stars Dr, Henderson, NV 89044For Sale
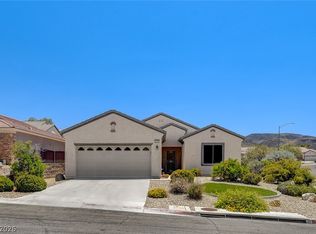 MLS ID #2796691, Corey Baird, The Baird Group, LLC. LVR
 - $442,5003 bd2 ba1.7k sqft2570 Cosmic Dust St, Henderson, NV 89044For Sale
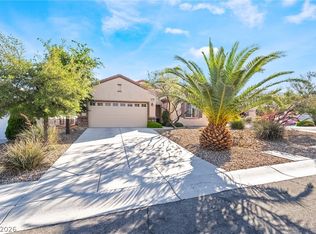 MLS ID #2781595, Steve P. Hawks, Platinum Real Estate Prof. LVR
 - $439,5002 bd2 ba1.5k sqft2503 Erastus Dr, Henderson, NV 89044For Sale
 MLS ID #2785167, Gloria M. Goodman, Real Broker LLC. LVR
 - $394,5002 bd2 ba1.2k sqft489 Dalgreen Pl, Henderson, NV 89012For SaleMLS ID #2804252, Roberta LaRocca, Simply Vegas. LVR
- $478,0002 bd2 ba1.6k sqft2372 Kalkaska Dr, Henderson, NV 89044For SaleMLS ID #2797470, Maryann R. Kelly, Windermere Anthem Hills LLC. LVR
- $399,9903 bd2 ba1.4k sqft5582 Henshaw Ave, Las Vegas, NV 89118For SaleMLS ID #2805083, Vanessa A. Rosas, The Agency Las Vegas. LVR
- $389,9993 bd2 ba1.1k sqft1430 Summer Glow Ave, Henderson, NV 89012For SaleMLS ID #2796404, Stephen Ord, KNJ Real Estate. LVR
- $465,0003 bd3 ba1.8k sqft1966 Via Delle Arti, Henderson, NV 89044For SaleMLS ID #2796032, Steve P. Hawks, Platinum Real Estate Prof. LVR
- $399,0002 bd2 ba1.2k sqft2160 Tiger Links Dr, Henderson, NV 89012For SaleMLS ID #2781780, Jeffrey C Wright, Keller Williams MarketPlace. LVR
- $449,0003 bd2 ba1.2k sqft2515 New Salem Ave, Henderson, NV 89052For SaleMLS ID #2798635, Benjamin W. Chen, Summit Properties. LVR
- $479,0003 bd3 ba1.6k sqft2331 Silver Crew Pass, Henderson, NV 89052For SaleMLS ID #2799789, Dolly Yau, Dolly Realty. LVR
- $459,9002 bd2 ba1.5k sqft1748 Warrington Dr, Henderson, NV 89052For SaleMLS ID #2786243, Laura E. Harbison, Realty Executives Southern. LVR
- $369,9993 bd3 ba1.3k sqft1052 Coronado Peak Ave, Las Vegas, NV 89183For SaleMLS ID #2785663, Dale Jones, RE/MAX Legacy. LVR
- $399,9003 bd3 ba1.5k sqft609 Monument Point St, Henderson, NV 89002For SaleMLS ID #2761012, Laura E. Harbison, Realty Executives Southern. LVR
- $415,0004 bd3 ba1.7k sqft10331 Adams Chase St, Las Vegas, NV 89183For SaleMLS ID #2792801, Christopher Sugden, Key Realty Southwest LLC. LVR
- $420,0003 bd3 ba1.8k sqft83 Japonica Ave, Las Vegas, NV 89183For SaleMLS ID #2792715, Kimberly D. Brancacio, Keller Williams MarketPlace. LVR
- $369,9003 bd3 ba1.4k sqft958 Medina De Leon Ave, Henderson, NV 89015For SaleMLS ID #2795544, David B. Dilks, Vegas International Properties. LVR
- $419,9995 bd3 ba1.9k sqft10294 Keystone Pastures St, Las Vegas, NV 89183For SaleMLS ID #2789791, Eric E. Schumacher, Schumacher Realty Group. LVR
- $434,9004 bd2 ba1.5k sqft11079 Cusumano Ct, Las Vegas, NV 89141For SaleMLS ID #2794281, David T. Matthews, RE/MAX Advantage. LVR
