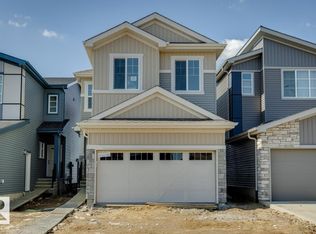
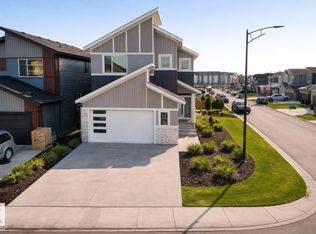
Welcome Home! Awesome CORNER lot. Terrific floor plan and wonderful location in SW Edmonton Mattson nestled on the east side of Edmonton close to everything. Easy access from Ellerslie Road through Summerside and the Orchards into Mattson. Fully landscaped front and back. Ideal Rohit Built Home featuring the Cooper Floor Plan with Neo Classical Design. Features large main floor open concept with ample kitchen and tons of counter tops of cabinet storage. Large dining area leads to back yard. Main floor living room with plenty of natural light. Side entrance to basement provides potential for development. Upper floor has large bedrooms 2 full bathrooms and top floor laundry. Master bedroom with walk in closet and ensuite bathroom. Quality built homes with plenty of upgrades. Large attached double garage. Front and back landscaping. Negotiable appliance options. Do not miss this one! Renderings and pictures to show design and finishings Colours/style/design may differ from photos. WOW!
For sale
C$469,900
2637 62nd St SW, Edmonton, AB T6X 0C1
3beds
1,397sqft
Duplex, Half Duplex
Built in 2026
-- sqft lot
$-- Zestimate®
C$336/sqft
C$-- HOA
What's special
Corner lotTop floor laundryLarge attached double garage
- 118 days |
- 13 |
- 1 |
Likely to sell faster than
Zillow last checked:
Listing updated:
Listed by:
Jarett C Johnson,
Realty Focus,
Joshua Dufresne,
Realty Focus
Source: RAE,MLS®#: E4476963
Facts & features
Interior
Bedrooms & bathrooms
- Bedrooms: 3
- Bathrooms: 3
- Full bathrooms: 2
- 1/2 bathrooms: 1
Primary bedroom
- Level: Upper
Heating
- Forced Air-1, Natural Gas
Appliances
- Included: Appliances Negotiable, Builder Appliance Credit
Features
- Flooring: Carpet, Vinyl Plank
- Basement: Full, Unfinished
Interior area
- Total structure area: 1,397
- Total interior livable area: 1,397 sqft
Property
Parking
- Total spaces: 4
- Parking features: Double Garage Attached
- Attached garage spaces: 2
Features
- Levels: 2 Storey,2
- Exterior features: Landscaped
Lot
- Features: Corner Lot, Landscaped, See Remarks
Construction
Type & style
- Home type: MultiFamily
- Property subtype: Duplex, Half Duplex
- Attached to another structure: Yes
Materials
- Foundation: Concrete Perimeter
- Roof: Asphalt
Condition
- Year built: 2026
Community & HOA
Community
- Features: See Remarks
HOA
- Services included: See Remarks
Location
- Region: Edmonton
Financial & listing details
- Price per square foot: C$336/sqft
- Date on market: 3/11/2026
- Ownership: Private
Jarett C Johnson
Jarett C Johnson
By pressing Contact Agent, you agree that the real estate professional identified above may call/text you about your search, which may involve use of automated means and pre-recorded/artificial voices. You don't need to consent as a condition of buying any property, goods, or services. Message/data rates may apply. You also agree to our Terms of Use. Zillow does not endorse any real estate professionals. We may share information about your recent and future site activity with your agent to help them understand what you're looking for in a home.
Price history
Price history is unavailable.
Public tax history
Tax history is unavailable.
Climate risks
Neighborhood: Rural Southeast
Nearby schools
GreatSchools rating
No schools nearby
We couldn't find any schools near this home.




- Alberta
- Division No. 11
- Edmonton
- T6X 0C1
- Rural Southeast
- 2637 62nd St SW
Nearby cities
Nearby neighborhoods
Nearby zip codes
Other Edmonton Topics
