Fresh Air & All of the Country Livin' Pleasures Here! 4 Acres in the Madison-Grant Area! Completely Refreshed Farmhouse with 3 Bedrooms & 2 Full Baths! Spacious Main Living Room/Parlor w/ French Doors. Wood Burning Stove. Quaint Kitchen w/ Charm & Eat-in Space. Great Laundry/Mud Room. Oversized Main Barn w/ Upper Loft & Water Access. Two Additional Barn / Outbuildings. Partially Fenced Pasture Areas. This is a great opportunity for off-the-grid living, homesteading, or hobby farming! Offering Immediate Possession. Ease of access from SR 9. So Many Recent Updates include: Roof 8/2025, All New Plumbing 2023/2025, Well & Pump, 200 Amp Electrical Panel, Vinyl Siding, & Replacement Windows. Refreshed Bathrooms & Kitchen too! Main Level Bedroom & 2 Bedrooms & Large Open Loft Room on Upper Level. Gorgeous Setting w/ Mature Trees that surround.
Pending
$229,900
264 E 700 S, Jonesboro, IN 46938
3beds
1,640sqft
Single Family Residence
Built in 1900
4.05 Acres Lot
$227,200 Zestimate®
$--/sqft
$-- HOA
What's special
Replacement windowsVinyl sidingWood burning stovePartially fenced pasture areasRefreshed bathrooms and kitchenCompletely refreshed farmhouse
- 31 days
- 1,900
- 137
Likely to sell faster than
Zillow last checked:
Listing updated:
Listed by:
Joe Schroder Main:765-454-7300,
RE/MAX Realty One
Source: IRMLS,MLS#: 202639578
Facts & features
Interior
Bedrooms & bathrooms
- Bedrooms: 3
- Bathrooms: 2
- Full bathrooms: 2
- Main level bedrooms: 1
Bedroom 1
- Level: Main
Bedroom 2
- Level: Upper
Family room
- Level: Main
- Area: 216
- Dimensions: 18 x 12
Kitchen
- Level: Main
- Area: 121
- Dimensions: 11 x 11
Living room
- Level: Main
- Area: 204
- Dimensions: 17 x 12
Heating
- Electric, Baseboard
Cooling
- Window Unit(s)
Appliances
- Included: Range/Oven Hook Up Elec, Refrigerator, Electric Range, Electric Water Heater, Water Softener Owned
- Laundry: Electric Dryer Hookup, Main Level, Washer Hookup
Features
- Ceiling-9+, Ceiling Fan(s), Laminate Counters, Entrance Foyer, Double Vanity, Stand Up Shower, Tub/Shower Combination
- Flooring: Hardwood, Vinyl
- Windows: Window Treatments
- Basement: Crawl Space,Partial,Sump Pump
- Attic: Storage
- Number of fireplaces: 1
- Fireplace features: Family Room, Wood Burning, One, Wood Burning Stove
Interior area
- Total structure area: 1,640
- Total interior livable area: 1,640 sqft
- Finished area above ground: 1,640
- Finished area below ground: 0
Video & virtual tour
Property
Parking
- Parking features: Garage Door Opener, Concrete, Gravel
- Has uncovered spaces: Yes
Features
- Levels: Two
- Stories: 2
- Patio & porch: Porch Covered
- Exterior features: Kennel, Workshop
- Fencing: Barbed Wire
Lot
- Size: 4.05 Acres
- Dimensions: 440x396
- Features: Level, 3-5.9999, Pasture, Rural
Details
- Additional structures: Barn(s), Barn
- Parcel number: 271018200002.000034
- Other equipment: Sump Pump
Construction
Type & style
- Home type: SingleFamily
- Architectural style: Traditional
- Property subtype: Single Family Residence
Materials
- Vinyl Siding
- Roof: Asphalt,Shingle
Condition
- New construction: No
- Year built: 1900
Utilities & green energy
- Gas: None
- Sewer: Septic Tank
- Water: Well
- Utilities for property: Cable Available
Community & HOA
Community
- Features: None
- Security: Smoke Detector(s), Closed Circuit Camera(s)
- Subdivision: None
Location
- Region: Jonesboro
Financial & listing details
- Tax assessed value: $144,100
- Annual tax amount: $1,580
- Date on market: 9/24/2026
- Listing terms: Cash,Conventional
- Road surface type: Asphalt
Estimated market value
$227,200
$216,000 - $239,000
$1,497/mo
Price history
| Date | Event | Price |
|---|---|---|
| 10/6/2026 | Pending sale | $229,900 |
Source:  IRMLS #202639578 Report a problem | ||
| 9/24/2026 | Listed for sale | $229,900 |
Source: IRMLS #202639578 Report a problem | ||
Public tax history
| Year | Property taxes | Tax assessment |
|---|---|---|
| 2025 | $43 -78% | $144,100 +5.8% |
| 2024 | $197 +1.2% | $136,200 +9.8% |
| 2023 | $194 +39% | $124,000 +9% |
| 2022 | $140 +6.9% | $113,800 +16.1% |
| 2021 | $131 -15.4% | $98,000 +2% |
| 2020 | $155 -55.3% | $96,100 -0.9% |
| 2019 | $346 +9.9% | $97,000 +8.3% |
| 2018 | $315 +6.9% | $89,600 -0.3% |
| 2017 | $294 +5% | $89,900 +4.3% |
| 2016 | $280 +5.3% | $86,200 +6.6% |
| 2014 | $266 -0.5% | $80,900 +0.5% |
| 2013 | $267 +0.4% | $80,500 -0.5% |
| 2012 | $266 +3.1% | $80,900 +0.4% |
| 2011 | $258 -4.6% | $80,600 |
| 2010 | $271 +2.2% | $80,600 |
| 2009 | $265 -32.8% | $80,600 +0.9% |
| 2007 | $394 | $79,900 |
| 2006 | -- | $79,900 +9.9% |
| 2005 | -- | $72,700 |
Find assessor info on the county website
Monthly payment
Est. payment
Payment breakdown
Explore the cost of this home by adjusting the details. Changes won't be saved.Climate risks
Neighborhood: 46938
Nearby schools
Schools provided by the listing agent
- Elementary: Park
- Middle: Madison Grant
- High: Madison Grant
- District: Madison-Grant United School Corp.
Source: IRMLS. This data may not be complete. We recommend contacting the local school district to confirm school assignments for this home.

Similar homes
- $249,9003 bd2 ba1.5k sqft1866 E 600 S, Jonesboro, IN 46938For Sale
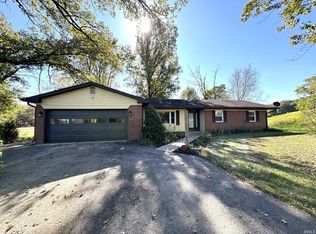 MLS ID #202643527, Susan Reese, F.C. Tucker Realty Center. IRMLS
- $249,9003 bd2 ba1.8k sqft560 E 900 S, Fairmount, IN 46928For Sale
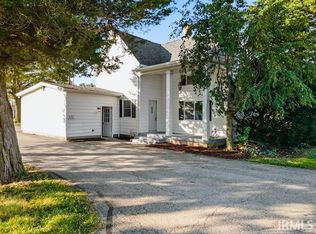 MLS ID #202643828, Connie Zirkle, Moving Real Estate. IRMLS
- $205,0003 bd2 ba1.4k sqft1812 E 600 S, Jonesboro, IN 46938For Sale
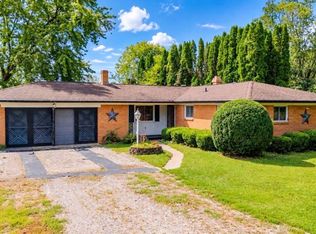 MLS ID #202638214, Kayla Poling-Garcia, F.C. Tucker Realty Center. IRMLS
- $249,9004 bd2 ba1.8k sqft4980 W 1850 N, Elwood, IN 46036For Sale
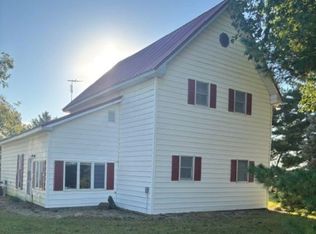 MLS ID #202643606, Sally A Jenks, RE/MAX Realty One. IRMLS
