Welcome to 264 River Street — a beautifully built single level home on nearly a half acre lot just minutes from Downtown Greer, Downtown Duncan, and Interstate 85. With approximately 1,534 square feet of thoughtfully designed single level living space, this home provides an open-concept flow, ideal for living and entertaining. Inside the front door you are flooded with natural light from the triple windows in the front. There are 9 ft ceiling throughout. The kitchen is open to the living room and features stainless steel appliances, a large island with eating area, and quartz counter tops. The Primary suite is spacious with a large bathroom that includes a his and hers vanities, a large custom tile shower, private toilet closet, and large walk-in closet. Outside you will find a sodded yard with tasteful landscaping, a large covered patio, and a privacy fence. Schedule your showing today and experience Duncan living at its finest!
New construction
$309,900
264 River St, Duncan, SC 29334
3beds
1,534sqft
Single Family Residence, Residential
Built in 2026
0.42 Acres Lot
$-- Zestimate®
$202/sqft
$-- HOA
What's special
Privacy fenceStainless steel appliancesLarge covered patioQuartz countertopsLarge custom tile showerPrivate toilet closetLarge walk-in closet
- 22 hours
- 143
- 20
Zillow last checked:
Listing updated:
Listed by:
Micky Montgomery 864-325-9941,
Montgomery Realty Group, LLC
Source: Greater Greenville AOR,MLS#: 1605679
Facts & features
Interior
Bedrooms & bathrooms
- Bedrooms: 3
- Bathrooms: 2
- Full bathrooms: 2
- Main level bathrooms: 2
- Main level bedrooms: 3
Rooms
- Room types: Laundry
Primary bedroom
- Area: 196
- Dimensions: 14 x 14
Bedroom 2
- Area: 132
- Dimensions: 12 x 11
Bedroom 3
- Area: 132
- Dimensions: 12 x 11
Primary bathroom
- Features: Double Sink, Dressing Room, Full Bath, Shower Only
- Level: Main
Kitchen
- Area: 143
- Dimensions: 13 x 11
Living room
- Area: 306
- Dimensions: 18 x 17
Heating
- Electric, Forced Air
Cooling
- Central Air, Electric
Appliances
- Included: Dishwasher, Disposal, Range, Microwave, Electric Water Heater
- Laundry: 1st Floor, Laundry Room
Features
- High Ceilings, Ceiling Smooth, Countertops – Quartz
- Flooring: Carpet, Luxury Vinyl
- Windows: Tilt Out Windows, Vinyl/Aluminum Trim, Insulated Windows
- Basement: None
- Has fireplace: No
- Fireplace features: None
Interior area
- Total interior livable area: 1,534 sqft
Property
Parking
- Total spaces: 2
- Parking features: Attached, Paved
- Attached garage spaces: 2
- Has uncovered spaces: Yes
Features
- Levels: One
- Stories: 1
- Patio & porch: Patio, Front Porch
- Fencing: Fenced
Lot
- Size: 0.42 Acres
- Features: 1/2 Acre or Less
Details
- Parcel number: 52005022.00
Construction
Type & style
- Home type: SingleFamily
- Architectural style: Traditional
- Property subtype: Single Family Residence, Residential
Materials
- Vinyl Siding
- Foundation: Slab
- Roof: Architectural
Condition
- New Construction
- New construction: Yes
- Year built: 2026
Utilities & green energy
- Sewer: Public Sewer
- Water: Public
Community & HOA
Community
- Features: None
- Subdivision: None
HOA
- Has HOA: No
- Services included: None
Location
- Region: Duncan
Financial & listing details
- Price per square foot: $202/sqft
- Date on market: 10/4/2026
Estimated market value
Not available
Estimated sales range
Not available
Not available
Price history
| Date | Event | Price |
|---|---|---|
| 10/4/2026 | Listed for sale | $309,900$202/sqft |
Source:  Greater Greenville AOR #1605679 Report a problem Greater Greenville AOR #1605679 Report a problem | ||
Public tax history
Tax history is unavailable.
Monthly payment
Est. payment
Payment breakdown
Explore the cost of this home by adjusting the details. Changes won't be saved.Climate risks
Neighborhood: 29334
Nearby schools
Schools provided by the listing agent
- Elementary: Duncan
- Middle: Beech Springs
- High: James F. Byrnes
Source: Greater Greenville AOR. This data may not be complete. We recommend contacting the local school district to confirm school assignments for this home.
Similar homes
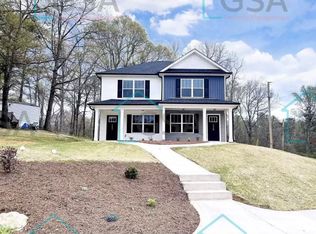
- $299,9003 bd2 ba1.6k sqft108 Piedmont St, Duncan, SC 29334For Sale
 MLS ID #335229, Libby Wampole, RE/MAX Moves Greer. SAR as distributed by MLS GRID
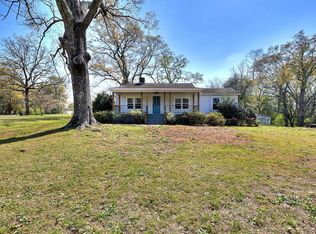
 - $200,0003 bd3 ba1.4k sqft507 Duncan Station Dr, Duncan, SC 29334For Sale
 MLS ID #342473, Whitney L Ray, Real Broker, LLC. SAR as distributed by MLS GRID
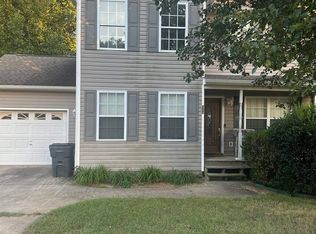
 - $273,9503 bd2 ba1.4k sqft144 Sunny Ray Dr, Duncan, SC 29334For Sale
 MLS ID #1598795, Dennis Kitchko, iList Realty. Greater Greenville AOR
 - from $330,9003 bd2 ba1.6k sqftChandler Plan, Chatham Forest, Duncan, SC 29334New Construction
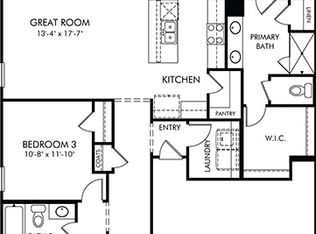 Meritage Homes
