Welcome to 511 Smoothstone Drive in the Rogers Mill community of Duncan! This spacious 4-bedroom, 2.5-bath home offers approximately 1,870 square feet of comfortable living space and a fresh, move-in-ready feel. Recent updates include new flooring throughout and fresh interior paint completed within the last two months. The open floor plan provides plenty of space for everyday living and entertaining, while the upstairs primary suite features a private bath and walk-in closet. Outside, enjoy a patio, manageable yard, and attached 2-car garage. Rogers Mill offers community amenities including a swimming pool, playground, and common areas. Conveniently located near shopping, dining, schools, and major routes through Duncan and the Upstate. Schedule your showing today!
Active
$300,000
511 Smoothstone Dr, Duncan, SC 29334
4beds
1,870sqft
Single Family Residence
Built in 2001
8,712 Square Feet Lot
$292,300 Zestimate®
$160/sqft
$-- HOA
What's special
Manageable yardFresh interior paintPrivate bathNew flooring throughoutOpen floor planUpstairs primary suiteWalk-in closet
- 11 days
- 299
- 30
Likely to sell faster than
Zillow last checked:
Listing updated:
Listed by:
Judy Johnson 864-907-2911,
KELLER WILLIAMS GREENVILLE CENTRAL
Source: SAR as distributed by MLS GRID,MLS#: 342044
Facts & features
Interior
Bedrooms & bathrooms
- Bedrooms: 4
- Bathrooms: 3
- Full bathrooms: 2
- 1/2 bathrooms: 1
Features
- Has basement: No
- Has fireplace: No
Interior area
- Total interior livable area: 1,870 sqft
- Finished area above ground: 1,870
- Finished area below ground: 0
Property
Parking
- Total spaces: 2
- Parking features: Attached, Attached Garage
- Attached garage spaces: 2
Features
- Levels: Two
- Stories: 2
- Fencing: Fenced
Lot
- Size: 8,712 Square Feet
Details
- Parcel number: 5300039700
Construction
Type & style
- Home type: SingleFamily
- Architectural style: Craftsman
- Property subtype: Single Family Residence
Materials
- Vinyl Siding
- Foundation: Slab
- Roof: Architectural
Condition
- New construction: No
- Year built: 2001
Community & HOA
Community
- Subdivision: Rogers Mill
HOA
- Has HOA: Yes
- Amenities included: Pool, Recreation Facilities
Location
- Region: Duncan
Financial & listing details
- Price per square foot: $160/sqft
- Tax assessed value: $217,500
- Annual tax amount: $2,024
- Date on market: 9/22/2026
Estimated market value
$292,300
$278,000 - $307,000
$2,062/mo
Price history
| Date | Event | Price |
|---|---|---|
| 9/18/2026 | Listed for sale | $300,000+130.2%$160/sqft |
Source:  Greater Greenville AOR #1604225 Report a problem Greater Greenville AOR #1604225 Report a problem | ||
| 10/22/2002 | Sold | $130,337$70/sqft |
Source: Public Record Report a problem | ||
Public tax history
| Year | Property taxes | Tax assessment |
|---|---|---|
| 2025 | -- | $6,877 |
| 2024 | $804 -0.2% | $6,877 |
| 2023 | $806 | $6,877 +15% |
| 2022 | -- | $5,980 |
| 2021 | -- | $5,980 |
| 2020 | -- | $5,980 |
| 2019 | -- | $5,980 |
| 2018 | $638 | $5,980 +15% |
| 2017 | $638 +23.3% | $5,200 |
| 2016 | $518 +3.5% | $5,200 |
| 2015 | $501 +3.6% | $5,200 |
| 2014 | $483 | $5,200 |
| 2013 | -- | $5,200 |
| 2012 | -- | -- |
| 2011 | -- | $5,492 |
| 2010 | -- | $5,492 |
| 2009 | -- | $5,492 |
| 2008 | -- | $5,492 +11.2% |
| 2006 | $690 | $4,940 |
| 2005 | -- | $4,940 |
| 2004 | $690 +3.9% | $4,940 |
| 2003 | $664 | $4,940 +4840% |
| 2002 | -- | $100 |
Find assessor info on the county website
Monthly payment
Est. payment
Payment breakdown
Explore the cost of this home by adjusting the details. Changes won't be saved.Climate risks
Neighborhood: 29334
Nearby schools
Schools provided by the listing agent
- Elementary: 5-Abner Creek Elem
- Middle: 5-Florence Chapel
- High: 5-Byrnes High
Source: SAR as distributed by MLS GRID. This data may not be complete. We recommend contacting the local school district to confirm school assignments for this home.
Similar homes
- $307,0004 bd3 ba1.9k sqft736 Stilmore Dr, Duncan, SC 29334For Sale
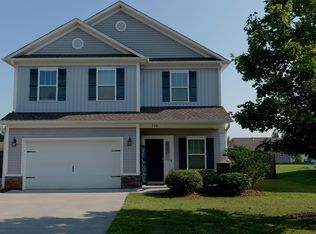 MLS ID #341345, Victor Lester, Coldwell Banker Caine Real Est. SAR as distributed by MLS GRID
 - $334,9005 bd3 ba2.2k sqft633 Grantleigh Dr, Duncan, SC 29334For Sale
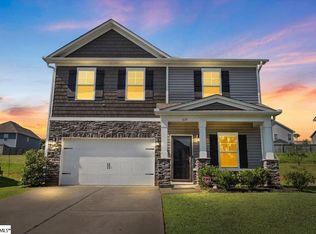 MLS ID #1599063, Latashia McDonald, Costello Real Estate and Investments. Greater Greenville AOR
 - $308,0004 bd3 ba1.9k sqft2010 Silverwalk Ct, Duncan, SC 29334For Sale
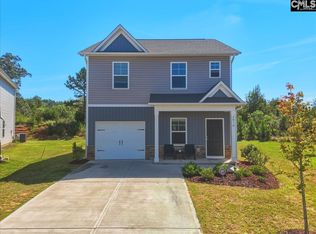 MLS ID #642928, Shane Crummie. Consolidated MLS
 - $324,9995 bd3 ba2.1k sqft601 Grantleigh Dr, Duncan, SC 29334For Sale
 MLS ID #1595951, Troy Jones, Real Broker Gvl, LLC. Greater Greenville AOR
