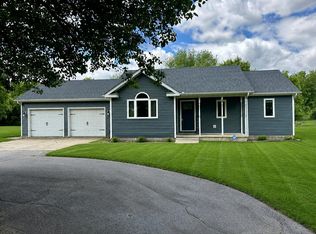
Welcome to this inviting home featuring vaulted ceilings, an open-concept layout, and a thoughtful split-bedroom floor plan. The kitchen offers a comfortable dining area with views of the backyard, creating a bright and connected space for everyday living and entertaining. The spacious primary suite includes a versatile bonus bump-out room--ideal for a home office, nursery, or sitting area--along with a walk-in closet and private full ensuite bath. Additional highlights include a deep, heated, oversized 2 car garage, fenced-in backyard, and a large storage shed. The home needs some cosmetic TLC but offers an excellent opportunity to add your own style and color, enhance each room, and create a space you'll love coming home to. Schedule a showing today.
Active
Price cut: $10K (10/9)
$309,900
264 S Meadow Ln, Wheatfield, IN 46392
3beds
1,532sqft
Single Family Residence
Built in 2017
0.37 Acres Lot
$307,600 Zestimate®
$202/sqft
$-- HOA
What's special
Versatile bonus bump-out roomFenced-in backyardLarge storage shedSpacious primary suiteVaulted ceilingsOpen-concept layoutPrivate full ensuite bath
- 60 days
- 565
- 37
Zillow last checked:
Listing updated:
Listed by:
Karen Sytsma,
McColly Real Estate 219-987-4499
Source: NIRA as distributed by MLS GRID,MLS#: 843927
Facts & features
Interior
Bedrooms & bathrooms
- Bedrooms: 3
- Bathrooms: 2
- Full bathrooms: 2
Rooms
- Room types: Bonus Room, Primary Bedroom, Office, Living Room, Laundry, Kitchen, Dining Room, Bedroom 3, Bedroom 2
Primary bedroom
- Description: Walk-in Closet Ensuite Full Bath
- Level: Main
- Area: 255
- Dimensions: 15.0 x 17.0
Bedroom 2
- Level: Main
- Area: 126.5
- Dimensions: 11.0 x 11.5
Bedroom 3
- Level: Main
- Area: 126.5
- Dimensions: 11.0 x 11.5
Kitchen
- Description: Kitchen/Dining Combo Walk-out Deck
- Level: Main
- Area: 240
- Dimensions: 20.0 x 12.0
Laundry
- Level: Main
- Area: 45
- Dimensions: 7.5 x 6.0
Living room
- Description: Smart Ceiling Fans
- Level: Main
- Area: 300
- Dimensions: 20.0 x 15.0
Office
- Description: Bump out room inside Primary Bedroom
- Level: Main
- Area: 48
- Dimensions: 6.0 x 8.0
Heating
- Forced Air, Natural Gas
Appliances
- Included: Dishwasher, Refrigerator, Microwave
- Laundry: Electric Dryer Hookup, Washer Hookup, Main Level, Laundry Room
Features
- Ceiling Fan(s), Walk-In Closet(s), Vaulted Ceiling(s), Open Floorplan, High Ceilings, Eat-in Kitchen, Double Vanity
- Basement: Crawl Space
- Has fireplace: No
Interior area
- Total structure area: 1,532
- Total interior livable area: 1,532 sqft
- Finished area above ground: 1,532
Property
Parking
- Total spaces: 2
- Parking features: Attached, Oversized, On Street, Heated Garage, Garage Faces Front, Driveway, Off Street, Garage Door Opener
- Attached garage spaces: 2
- Has uncovered spaces: Yes
Features
- Levels: One
- Patio & porch: Covered, Front Porch, Deck
- Fencing: Back Yard
- Has view: Yes
- View description: Meadow, Neighborhood
Lot
- Size: 0.37 Acres
- Features: Back Yard, Paved, Landscaped, Front Yard
Details
- Parcel number: 371625000089013034
- Special conditions: Standard
Construction
Type & style
- Home type: SingleFamily
- Property subtype: Single Family Residence
Condition
- New construction: No
- Year built: 2017
Utilities & green energy
- Electric: 200+ Amp Service
- Sewer: Public Sewer
- Water: Well
- Utilities for property: Natural Gas Connected, Water Connected, Sewer Connected
Community & HOA
Community
- Subdivision: Myers Sub
HOA
- Has HOA: No
Location
- Region: Wheatfield
Financial & listing details
- Price per square foot: $202/sqft
- Tax assessed value: $238,400
- Annual tax amount: $941
- Date on market: 8/17/2026
- Listing agreement: Exclusive Right To Sell
- Listing terms: Cash,VA Loan,USDA Loan,FHA,Conventional
Estimated market value
$307,600
$292,000 - $323,000
$2,158/mo
Price history
| Date | Event | Price |
|---|---|---|
| 10/9/2026 | Price change | $309,900-3.1%$202/sqft |
Source:  NIRA as distributed by MLS GRID #843927 Report a problem NIRA as distributed by MLS GRID #843927 Report a problem | ||
| 9/10/2026 | Price change | $319,900-1.5%$209/sqft |
Source: NIRA as distributed by MLS GRID #843927 Report a problem | ||
| 8/17/2026 | Listed for sale | $324,900+81.5%$212/sqft |
Source: NIRA as distributed by MLS GRID #843927 Report a problem | ||
| 6/16/2017 | Sold | $179,000+5%$117/sqft |
Source: NIRA as distributed by MLS GRID #412725 Report a problem | ||
| 11/16/2016 | Sold | $170,500$111/sqft |
Source: NIRA as distributed by MLS GRID #398188 Report a problem | ||
Public tax history
| Year | Property taxes | Tax assessment |
|---|---|---|
| 2025 | $997 +18.2% | $238,400 +9.6% |
| 2024 | $844 -7.2% | $217,500 +6.4% |
| 2023 | $909 +12.6% | $204,400 +6.8% |
| 2022 | $808 +1.2% | $191,400 +7% |
| 2021 | $798 +6.2% | $178,800 +2.6% |
| 2020 | $752 | $174,200 +2.8% |
| 2019 | -- | $169,400 +1.9% |
| 2017 | $10 +10.7% | $166,300 +16530% |
| 2016 | $9 +4.4% | $1,000 |
| 2014 | $9 +6.2% | $1,000 |
| 2013 | $8 +3.3% | $1,000 |
| 2012 | $8 -7.3% | $1,000 |
| 2011 | $8 +8.7% | $1,000 |
| 2010 | $8 +0.5% | $1,000 |
| 2009 | $8 | $1,000 |
Find assessor info on the county website
Monthly payment
Est. payment
Payment breakdown
Explore the cost of this home by adjusting the details. Changes won't be saved.Climate risks
Neighborhood: 46392

Similar homes
- $299,9003 bd2 ba1.2k sqft11398 N Pine Ct, Wheatfield, IN 46392For Sale

 MLS ID #843858, Daniel Walstra, Countryside Realty. NIRA as distributed by MLS GRID
 - $379,0003 bd2 ba1.2k sqft10852 N 100 E, Wheatfield, IN 46392For Sale
 MLS ID #846669, Olena Savchenko, House Hunters Realty, LLC. NIRA as distributed by MLS GRID
 - $298,0003 bd2 ba1.7k sqft4845 W 1100 N, Wheatfield, IN 46392For Sale By Owner

- $439,0003 bd2 ba1.6k sqft9188 N County Road 200 W, Wheatfield, IN 46392For Sale
 MLS ID #841646, Bobbie Mergenthaler, Listing Leaders. NIRA as distributed by MLS GRID
 - $349,9003 bd2 ba1.6k sqft1713 Kapok St SW, Demotte, IN 46310For SaleMLS ID #846784, Holly Becker, Better Homes and Gardens Real. NIRA as distributed by MLS GRID
- $210,0003 bd2 ba1.6k sqft272 E High St, Wheatfield, IN 46392For SaleMLS ID #844490, Alexa Williams, RE/MAX Executives. NIRA as distributed by MLS GRID
- $340,0003 bd2 ba1.6k sqft325 Forsythia St SE, Demotte, IN 46310For SaleMLS ID #843914, Terri Phegley, Cornerstone Real Estate Agency. NIRA as distributed by MLS GRID
- $327,9003 bd2 ba1.6k sqft128 Ironwood St NW, Demotte, IN 46310For SaleMLS ID #845514, Starla VanSoest, BHHS Executive Realty. NIRA as distributed by MLS GRID
- $335,0003 bd3 ba1.6k sqft501 Fir St SW, Demotte, IN 46310For SaleMLS ID #844308, Colin Serocinski, Realty Executives Premier. NIRA as distributed by MLS GRID
- $285,0003 bd2 ba1.8k sqft8868 Luann Dr E, Demotte, IN 46310For SaleMLS ID #845697, Patrice Grande, Countryside Realty. NIRA as distributed by MLS GRID
- $439,9003 bd3 ba1.7k sqft1611 Ole Buck Rd, Wheatfield, IN 46392For SaleMLS ID #846423, Tracy VanderWall, RE/MAX Executives. NIRA as distributed by MLS GRID
- $399,9003 bd2 ba1.6k sqft11252 Quail Run Dr S, Wheatfield, IN 46392New ConstructionMLS ID #843714, Daniel Walstra, Countryside Realty. NIRA as distributed by MLS GRID
- $344,9994 bd2 ba1.9k sqft6717 N State Road 49, Rensselaer, IN 47978For SaleMLS ID #846137, Christine Benko, SCHUPP Real Estate. NIRA as distributed by MLS GRID
- $329,0003 bd2 ba1.5k sqft1076 S 500 E, Kouts, IN 46347For SaleMLS ID #846312, Trisha Potts, RE/MAX Executives. NIRA as distributed by MLS GRID
- $274,9003 bd2 ba1.6k sqft825 Carnation St SE, Demotte, IN 46310For SaleMLS ID #845840, Starla VanSoest, BHHS Executive Realty. NIRA as distributed by MLS GRID
- $395,8003 bd2 ba1.7k sqft11337 Quail Run Dr N, Wheatfield, IN 46392New ConstructionMLS ID #842184, Lupka Goodwin, Listing Leaders. NIRA as distributed by MLS GRID
- $277,9003 bd2 ba1.4k sqft809 Azalea St SE, Demotte, IN 46310For SaleMLS ID #845670, Malachi Kristoff, BHHS Executive Realty. NIRA as distributed by MLS GRID
- $309,9002 bd2 ba1.6k sqft317 9th Cir SE, Demotte, IN 46310For SaleMLS ID #846829, Christine Patz, McColly Real Estate. NIRA as distributed by MLS GRID
