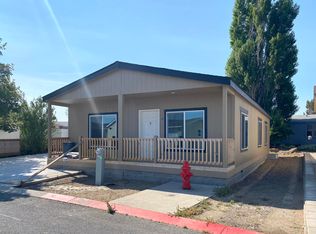
This meticulously cared-for 3-bed, 2-bath home in SW Redmond's Aspen Creek community checks every box - updated finishes, smart layout, and quality upgrades throughout that are ready to enjoy. The kitchen is a true standout, featuring a deep granite sink, Bosch dishwasher, and a modern oven with built-in air fryer - all appliances just 2 years old. Warm laminate flooring flows throughout, installed only 2.5 years ago. Gather around the fireplace, where the crackling warmth and ambiance make the living room the heart of the home. Two distinct living spaces give everyone room to spread out, while the split-bedroom layout puts the primary suite on one side and the two additional bedrooms on the other. Step outside onto the new front porch, the perfect spot to sip your morning coffee and soak in the quiet neighborhood. Low-maintenance landscaping, an oversized 2-car garage with generous storage, and A/C for year-round comfort! Close to parks, schools and shops!
Active
Price cut: $20K (9/16)
$360,000
2640 SW Evening Primrose Dr, Redmond, OR 97756
3beds
2baths
1,512sqft
Manufactured On Land, Manufactured Home
Built in 2016
4,791 Square Feet Lot
$359,300 Zestimate®
$238/sqft
$208/mo HOA
What's special
- 179 days
- 287
- 16
Zillow last checked:
Listing updated:
Listed by:
Engel & Voelkers Bend 541-350-8256
Source: Oregon Datashare,MLS#: 220219546
Facts & features
Interior
Bedrooms & bathrooms
- Bedrooms: 3
- Bathrooms: 2
Heating
- Fireplace(s), Electric, ENERGY STAR Qualified Equipment, Forced Air, Heat Pump, Wood
Cooling
- Central Air
Appliances
- Included: Dishwasher, Dryer, Microwave, Oven, Range, Refrigerator, Washer, Water Heater
Features
- Breakfast Bar, Ceiling Fan(s), Granite Counters, Kitchen Island, Linen Closet, Open Floorplan, Pantry, Primary Downstairs, Shower/Tub Combo, Walk-In Closet(s)
- Flooring: Laminate
- Windows: ENERGY STAR Qualified Windows
- Has fireplace: Yes
- Fireplace features: Insert, Wood Burning
- Common walls with other units/homes: No Common Walls
Interior area
- Total structure area: 1,512
- Total interior livable area: 1,512 sqft
Property
Parking
- Total spaces: 2
- Parking features: Attached, Driveway, Garage Door Opener
- Attached garage spaces: 2
- Has uncovered spaces: Yes
Features
- Levels: One
- Stories: 1
- Patio & porch: Covered, Front Porch, Porch
Lot
- Size: 4,791 Square Feet
- Features: Corner Lot, Drip System, Landscaped, Level, Sprinkler Timer(s), Sprinklers In Front
Details
- Parcel number: 252695
- Zoning description: R4
- Special conditions: Standard
Construction
Type & style
- Home type: MobileManufactured
- Architectural style: Ranch
- Property subtype: Manufactured On Land, Manufactured Home
Materials
- Foundation: Pillar/Post/Pier
- Roof: Composition
Condition
- New construction: No
- Year built: 2016
Utilities & green energy
- Sewer: Public Sewer
- Water: Public
Community & HOA
Community
- Security: Carbon Monoxide Detector(s), Smoke Detector(s)
- Subdivision: Aspen Creek Mob Pk
HOA
- Has HOA: Yes
- Amenities included: Clubhouse, Sewer, Snow Removal, Water
- HOA fee: $208 monthly
Location
- Region: Redmond
Financial & listing details
- Price per square foot: $238/sqft
- Tax assessed value: $384,550
- Annual tax amount: $2,430
- Date on market: 4/17/2026
- Cumulative days on market: 180 days
- Listing terms: Cash,Conventional,FHA,USDA Loan,VA Loan
- Inclusions: Kitchen appliances, Washer, Dryer
- Exclusions: Freezer in garage
- Road surface type: Paved
- Body type: Double Wide
Estimated market value
$359,300
$341,000 - $377,000
Not available
Price history
| Date | Event | Price |
|---|---|---|
| 9/16/2026 | Price change | $360,000-5.3%$238/sqft |
Source:  Oregon Datashare #220219546 Report a problem Oregon Datashare #220219546 Report a problem | ||
| 7/8/2026 | Price change | $380,000-2.6%$251/sqft |
Source: Oregon Datashare #220219546 Report a problem | ||
| 4/20/2026 | Listed for sale | $390,000+6.8%$258/sqft |
Source: Oregon Datashare #220219546 Report a problem | ||
| 8/22/2023 | Sold | $365,000-1.2%$241/sqft |
Source: Oregon Datashare #220167865 Report a problem | ||
| 7/19/2023 | Pending sale | $369,500$244/sqft |
Source: Oregon Datashare #220167865 Report a problem | ||
| 7/14/2023 | Listed for sale | $369,500$244/sqft |
Source: Oregon Datashare #220167865 Report a problem | ||
| 7/13/2023 | Listing removed | $369,500$244/sqft |
Source: Oregon Datashare #220164720 Report a problem | ||
| 6/22/2023 | Price change | $369,500-1.5%$244/sqft |
Source: Oregon Datashare #220164720 Report a problem | ||
| 5/25/2023 | Listed for sale | $375,000-1.3%$248/sqft |
Source: Oregon Datashare #220164720 Report a problem | ||
| 8/4/2022 | Listing removed | -- |
Source: Oregon Datashare #220151098 Report a problem | ||
| 7/29/2022 | Listed for sale | $379,900-2.6%$251/sqft |
Source: Oregon Datashare #220151098 Report a problem | ||
| 7/25/2022 | Listing removed | -- |
Source: Oregon Datashare #220150633 Report a problem | ||
| 7/22/2022 | Listed for sale | $389,900+1014%$258/sqft |
Source: Oregon Datashare #220150633 Report a problem | ||
| 6/9/2016 | Sold | $35,000$23/sqft |
Source: Public Record Report a problem | ||
| 4/11/2016 | Pending sale | $35,000$23/sqft |
Source: Smart Housing & Land #201508980 Report a problem | ||
| 10/27/2015 | Price change | $35,000+16.7%$23/sqft |
Source: Smart Housing & Land #201508980 Report a problem | ||
| 9/3/2015 | Pending sale | $30,000$20/sqft |
Source: Smart Housing & Land #201508980 Report a problem | ||
| 9/3/2015 | Listed for sale | $30,000$20/sqft |
Source: Smart Housing & Land #201508980 Report a problem | ||
Public tax history
| Year | Property taxes | Tax assessment |
|---|---|---|
| 2025 | $2,431 -14.6% | $119,217 -15.6% |
| 2024 | $2,847 +4.6% | $141,290 +6.1% |
| 2023 | $2,723 +6.7% | $133,190 |
| 2022 | $2,552 +6.6% | $133,190 +6.1% |
| 2021 | $2,393 | $125,560 |
| 2020 | -- | $125,560 +6.1% |
| 2019 | $2,186 | $118,360 |
| 2018 | $2,186 +2.6% | $118,360 +3% |
| 2017 | $2,131 +297.7% | $114,920 +283.1% |
| 2016 | $536 | $30,000 +50% |
| 2015 | $536 +42.1% | $20,000 -4.8% |
| 2014 | $377 | $21,000 +5% |
| 2013 | -- | $20,000 +53.8% |
| 2012 | -- | $13,000 -27.8% |
| 2011 | -- | $18,000 -30.8% |
| 2010 | -- | $26,000 -10.9% |
| 2009 | -- | $29,190 +3% |
| 2008 | -- | $28,340 +3% |
| 2007 | -- | $27,520 |
Find assessor info on the county website
Monthly payment
Climate risks
Neighborhood: 97756
Nearby schools
Schools provided by the listing agent
- Elementary: Vern Patrick Elem
- Middle: Obsidian Middle
- High: Ridgeview High
Source: Oregon Datashare. This data may not be complete. We recommend contacting the local school district to confirm school assignments for this home.
- $336,8003 bd2 ba1.2k sqft2630 SW Evening Primrose Dr, Redmond, OR 97756Off Market
- $340,9003 bd2 ba1.2k sqft2617 SW Mariposa Loop, Redmond, OR 97756Off Market
- $163,3203 bd1 ba1.2k sqft2617 SW Mariposa Loop, Redmond, OR 97756Off Market
- $325,0003 bd2 ba1.3k sqft2645 SW Evening Primrose Dr, Redmond, OR 97756Sold
Similar homes
- $340,0003 bd2 ba1.3k sqft2808 SW 25th St, Redmond, OR 97756For Sale
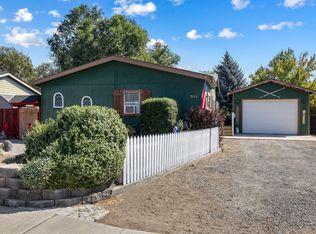
 MLS ID #220228078, Jamie Guier, Keller Williams Realty Central Oregon. Oregon Datashare
 - $463,9003 bd2 ba1.4k sqft2118 SW Pumice Ave, Redmond, OR 97756For Sale
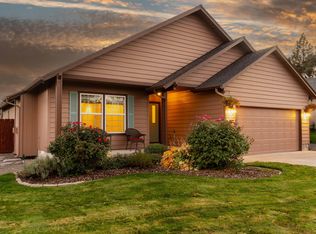 MLS ID #220229897, Melodee Radcliffe, Premiere Property Group, LLC. Oregon Datashare
 - $369,9993 bd2 ba1.4k sqft2466 SW 26th St, Redmond, OR 97756For Sale
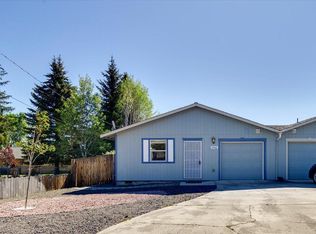 MLS ID #220224780, Miles R Blackhawk, Trout Realty Inc. Oregon Datashare
 - $399,9003 bd2 ba1.1k sqft444 SW 28th St, Redmond, OR 97756For Sale
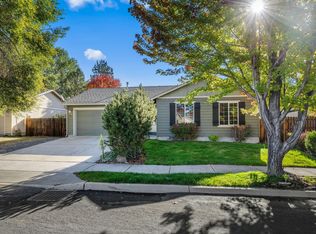 MLS ID #220229466, Christy Symons, Keller Williams Realty Central Oregon. Oregon Datashare
 - $380,0003 bd3 ba1.7k sqft2881 SW Indian Cir, Redmond, OR 97756For SaleMLS ID #220213485, Marta Cecilia Mendoza Herrera, Mariposa Real Estate Corp.. Oregon Datashare
- $412,5003 bd2 ba1.2k sqft2014 SW 30th St, Redmond, OR 97756For SaleMLS ID #220229506, Kristin Prosser, Cascade Hasson SIR. Oregon Datashare
- $379,0003 bd3 ba1.5k sqft438 NW 19th St Unit 57, Redmond, OR 97756For SaleMLS ID #220223612, Jennifer Ann Jordan, Cascade Hasson SIR. Oregon Datashare
- $340,0003 bd2 ba1.3k sqft317 NW 17th St #4, Redmond, OR 97756New ConstructionMLS ID #220225047, Kelly Graham Musgrove, High Desert Realty, LLC. Oregon Datashare
- $340,0003 bd2 ba1.3k sqft317 NW 17th St #6, Redmond, OR 97756New ConstructionMLS ID #220225049, Kelly Graham Musgrove, High Desert Realty, LLC. Oregon Datashare
- $340,0003 bd2 ba1.3k sqft317 NW 17th St #8, Redmond, OR 97756New ConstructionMLS ID #220225051, Kelly Graham Musgrove, High Desert Realty, LLC. Oregon Datashare
- $399,9003 bd3 ba1.3k sqft437 NW 27th St, Redmond, OR 97756For SaleMLS ID #220220687, Mike Marshall, Real Broker. Oregon Datashare
- $400,0003 bd2 ba1k sqft3404 SW Pumice Ave, Redmond, OR 97756For SaleMLS ID #220225801, Jason Trout, Trout Realty Inc. Oregon Datashare
- $435,9003 bd2 ba1.2k sqft3595 SW Pumice Pl, Redmond, OR 97756For SaleMLS ID #220226742, Leah K Latham, Preferred Residential. Oregon Datashare
- $419,9003 bd2 ba1.1k sqft914 SW 15th St, Redmond, OR 97756For SaleMLS ID #220229115, Zachariah J Nutter, eXp Realty, LLC. Oregon Datashare
- $399,0003 bd1 ba1k sqft1036 SW 13th St, Redmond, OR 97756For SaleMLS ID #220224280, Amanda E Davidson-Golien, eXp Realty, LLC. Oregon Datashare
- $419,0003 bd2 ba1k sqft2225 SW 30th Ct, Redmond, OR 97756For SaleMLS ID #220227590, Brandie Foster, Windermere Realty Trust. Oregon Datashare
- $415,0003 bd2 ba1.2k sqft3118 SW Quartz Ave, Redmond, OR 97756For SaleMLS ID #220227127, Connie T Mitchell, Stellar Realty Northwest. Oregon Datashare
- $399,9993 bd3 ba1.6k sqft538 NW 28th Ct, Redmond, OR 97756For SaleMLS ID #220224180, Katharine Miller, Bend Premier Real Estate LLC. Oregon Datashare
- $279,9002 bd3 ba1.5k sqft1450 SW 16th St, Redmond, OR 97756For SaleMLS ID #220229851, Peter Hatton, Stellar Realty Northwest. Oregon Datashare
