Central to everything Lynchburg has to offer, this wonderful four-bed townhouse combines modern living and luxury with the low maintenance of the Locust Thicket Community! Upon entering, you'll love the light-filled open living space complete with a beautiful white kitchen, granite countertops, a breakfast area, and great living room. The large garage also opens up to the kitchen, with convenient pantry space right where you need it! In the evenings step out onto the patio, and enjoy spectacular mountain views. The downstairs is all LVP flooring. Upstairs you'll find even more space, with four bedrooms, two full baths, and a dedicated laundry room. The master bedroom has a beautiful en suite, as well as a full walk-in closet. From top to bottom, all is clean and move-in ready. Other great features include a two-car garage and off-street parking for several vehicles. So close to Liberty, Wards Road, Lynchburg University, the thriving downtown, and even Forest. Bring an offer!
Pending
Price cut: $5K (7/2)
$287,000
2641 Confederate Ave, Lynchburg, VA 24501
4beds
1,660sqft
:
Get pre-qualified$1,898/mo
Townhouse
Built in 2022
5,401 Square Feet Lot
$-- Zestimate®
$173/sqft
$100/mo HOA
What's special
Spectacular mountain viewsLarge garageTwo-car garageLight-filled open living spaceGranite countertopsBreakfast areaBeautiful white kitchen
- 109 days |
- 241 |
- 13 |
Zillow last checked:
Listing updated:
Listed by:
Gary McCullough 434-215-4289 mccullough39g@gmail.com,
Lynchburg's Finest Team LLC 434-439-4211
Source: LMLS,MLS#: 365893 Originating MLS: Lynchburg Board of Realtors
Originating MLS: Lynchburg Board of RealtorsFacts & features
Interior
Bedrooms & bathrooms
- Bedrooms: 4
- Bathrooms: 3
- Full bathrooms: 2
- 1/2 bathrooms: 1
Primary bedroom
- Level: Second
- Area: 169
- Dimensions: 13 x 13
Bedroom
- Dimensions: 0 x 0
Bedroom 2
- Level: Second
- Area: 121
- Dimensions: 11 x 11
Bedroom 3
- Level: Third
- Area: 110
- Dimensions: 11 x 10
Bedroom 4
- Level: Second
- Area: 100
- Dimensions: 10 x 10
Bedroom 5
- Area: 0
- Dimensions: 0 x 0
Dining room
- Area: 0
- Dimensions: 0 x 0
Family room
- Area: 0
- Dimensions: 0 x 0
Great room
- Area: 0
- Dimensions: 0 x 0
Kitchen
- Level: First
- Area: 121
- Dimensions: 11 x 11
Living room
- Level: First
- Area: 224
- Dimensions: 16 x 14
Office
- Area: 0
- Dimensions: 0 x 0
Heating
- Heat Pump
Cooling
- Heat Pump
Appliances
- Included: Dishwasher, Dryer, Microwave, Electric Range, Refrigerator, Washer, Electric Water Heater
- Laundry: Laundry Closet, Second Floor
Features
- Primary Bed w/Bath, Other
- Flooring: Carpet, Vinyl Plank
- Basement: Slab
- Attic: Access
Interior area
- Total structure area: 1,660
- Total interior livable area: 1,660 sqft
- Finished area above ground: 1,660
- Finished area below ground: 0
Property
Parking
- Parking features: Off Street
Features
- Levels: Two
- Patio & porch: Patio
- Has view: Yes
- View description: Mountain(s)
Lot
- Size: 5,401 Square Feet
Details
- Parcel number: 16611028
Construction
Type & style
- Home type: Townhouse
- Property subtype: Townhouse
Materials
- Vinyl Siding
- Roof: Shingle
Condition
- Year built: 2022
Utilities & green energy
- Sewer: City
- Water: City
Community & HOA
HOA
- Has HOA: Yes
- Amenities included: Playground
- Services included: Maintenance Structure, Snow Removal, Trash
- HOA fee: $100 monthly
Location
- Region: Lynchburg
Financial & listing details
- Price per square foot: $173/sqft
- Tax assessed value: $277,300
- Annual tax amount: $2,334
- Date on market: 4/17/2026
- Cumulative days on market: 108 days
Estimated market value
Not available
Estimated sales range
Not available
Not available
Price history
| Date | Event | Price |
|---|---|---|
| 7/27/2026 | Pending sale | $287,000$173/sqft |
Source:  LMLS #365893 Report a problem LMLS #365893 Report a problem | ||
| 7/2/2026 | Price change | $287,000-1.7%$173/sqft |
Source: LMLS #365893 Report a problem | ||
| 6/12/2026 | Price change | $292,000-2.6%$176/sqft |
Source: LMLS #365893 Report a problem | ||
| 5/12/2026 | Price change | $299,900-0.7%$181/sqft |
Source: LMLS #365893 Report a problem | ||
| 4/28/2026 | Price change | $302,000-2.5%$182/sqft |
Source: LMLS #365893 Report a problem | ||
| 4/17/2026 | Listed for sale | $309,900+5.1%$187/sqft |
Source: LMLS #365893 Report a problem | ||
| 7/2/2025 | Sold | $295,000-1.7%$178/sqft |
Source: LMLS #358718 Report a problem | ||
| 6/3/2025 | Pending sale | $300,000$181/sqft |
Source: LMLS #358718 Report a problem | ||
| 5/1/2025 | Listed for sale | $300,000+8.7%$181/sqft |
Source: LMLS #358718 Report a problem | ||
| 5/14/2024 | Listing removed | -- |
Source: Zillow Rentals Report a problem | ||
| 4/29/2024 | Listed for rent | $2,400+9.1%$1/sqft |
Source: Zillow Rentals Report a problem | ||
| 10/30/2023 | Listing removed | -- |
Source: Zillow Rentals Report a problem | ||
| 9/5/2023 | Listed for rent | $2,200$1/sqft |
Source: Zillow Rentals Report a problem | ||
| 12/19/2022 | Sold | $276,075$166/sqft |
Source: LMLS #339753 Report a problem | ||
| 8/1/2022 | Pending sale | $276,075$166/sqft |
Source: LMLS #339753 Report a problem | ||
Public tax history
| Year | Property taxes | Tax assessment |
|---|---|---|
| 2025 | $2,329 -0.2% | $277,300 +5.7% |
| 2024 | $2,334 | $262,300 |
| 2023 | $2,334 +2003.1% | $262,300 +2523% |
| 2022 | $111 | $10,000 |
Find assessor info on the county website
Monthly payment
Est. payment
Payment breakdown
Explore the cost of this home by adjusting the details. Changes won't be saved.Climate risks
Neighborhood: 24501
Nearby schools
GreatSchools rating
- 2/10Linkhorne Elementary SchoolGrades: PK-5Distance: 0.6 mi
- 2/10Linkhorne Middle SchoolGrades: 6-8Distance: 0.6 mi
- 3/10E.C. Glass High SchoolGrades: 9-12Distance: 2 mi
- $286,7004 bd2 ba1.6k sqft2645 Confederate Ave, Lynchburg, VA 24501Off Market
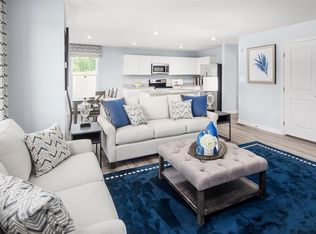
- $318,0004 bd2 ba1.6k sqft2637 Confederate Ave, Lynchburg, VA 24501Off Market
- $306,500-- bd-- ba1.6k sqft2649 Confederate Ave, Lynchburg, VA 24501Off Market
- $325,3005 bd2 ba2.1k sqft2633 Confederate Ave, Lynchburg, VA 24501Off Market
- $305,700-- bd-- ba1.6k sqft2653 Confederate Ave, Lynchburg, VA 24501Off Market
- $51,8000.518 Acres2624 Confederate Ave, Lynchburg, VA 24501Off Market
- $346,0005 bd4 ba2.2k sqft2621 Confederate Ave, Lynchburg, VA 24501Sold
- $305,0004 bd3 ba1.6k sqft2661 Confederate Ave, Lynchburg, VA 24501Sold
A local agent can set up tours, give advice and negotiate with sellers.
A local lender can help you make sure your offer is ready when you are.
Similar homes
- $284,9004 bd3 ba1.6k sqft244 Thicket Dr, Lynchburg, VA 24501For Sale
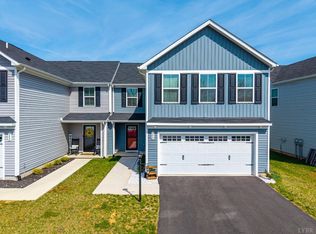 MLS ID #367903, Zachary A Willis, Keller Williams. LMLS
 - $372,9005 bd4 ba2.2k sqft201 Thicket Dr, Lynchburg, VA 24501For Sale
 MLS ID #368341, Brian Liang, LPT Realty, Inc. LMLS
 - $309,9003 bd2 ba1.8k sqft2709 Anthony Pl, Lynchburg, VA 24501For Sale
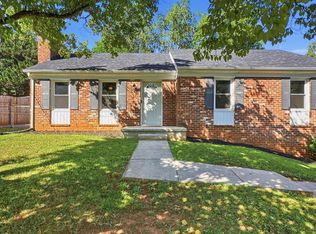 MLS ID #367414, Jeremy Bruce Phillips Sr., BHHS Dawson Ford Garbee-Forest. LMLS
 - $249,9003 bd4 ba1.6k sqft2009 Lakeside Dr Unit 216, Lynchburg, VA 24501For Sale
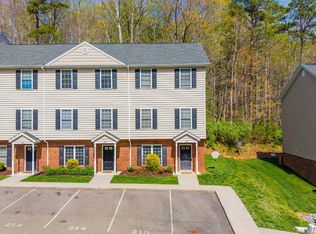 MLS ID #365710, Luther Maddy, Elite Realty. LMLS
 - $279,9003 bd2 ba1.9k sqft1100 Milford Ln, Lynchburg, VA 24501For SaleMLS ID #366998, Jason Porter, eXp Realty LLC-Stafford. LMLS
- $289,9004 bd2 ba1.6k sqft634 Thomas Rd, Lynchburg, VA 24502For SaleMLS ID #366786, Schyler Coleman Higgins, Cornerstone Realty Group Inc.. LMLS
- $320,0002 bd2 ba1.3k sqft404 Legacy Oaks Cir, Lynchburg, VA 24501For SaleMLS ID #365458, Jeremy Bruce Phillips Sr., BHHS Dawson Ford Garbee-Forest. LMLS
- $314,9004 bd3 ba1.7k sqft536 Leesville Lot Rd #501, Lynchburg, VA 24502New ConstructionMLS ID #365861, Ashley C. Eiban, eXp Realty LLC-Lynchburg. LMLS
- $299,9004 bd3 ba1.7k sqft536 Leesville Road #502, Lynchburg, VA 24502For SaleMLS ID #365862, Ashley C. Eiban. eXp Realty
- $289,9004 bd2 ba1.5k sqft509 Atlanta Ave, Lynchburg, VA 24502For SaleMLS ID #367905, Jeremiah Cochenour, Mark A. Dalton & Co., Inc.. LMLS
- $314,9004 bd3 ba1.7k sqft536 Leesville Road #501, Lynchburg, VA 24502For SaleMLS ID #365861, Ashley C. Eiban. eXp Realty
- $179,0003 bd3 ba1.4k sqft410 W Cadbury Dr, Lynchburg, VA 24501For SaleMLS ID #367115, Brady Rose, Real Broker, LLC. LMLS
- $289,9003 bd3 ba1.4k sqft207 Capstone Dr, Lynchburg, VA 24502For SaleMLS ID #367464, Corrie Barrick, eXp Realty LLC-Stafford. LMLS
- $312,5003 bd4 ba1.8k sqft125 Willard Way, Lynchburg, VA 24502For SaleMLS ID #368213, Tracy Ellett, Keller Williams. LMLS
- $300,0002 bd2 ba1.4k sqft29 Shore Line Dr, Lynchburg, VA 24501For SaleMLS ID #367663, Tammi Moore, TMoore Real Estate Group LLC. LMLS
- $319,9003 bd2 ba1.6k sqft104 Villas Way Dr, Lynchburg, VA 24502For SaleMLS ID #367851, Julie Pierce, John Stewart Walker, Inc. LMLS
- $319,0003 bd3 ba1.8k sqft1037 Graystone Ln, Forest, VA 24551For SaleMLS ID #368306, Jeffrey Eugene Sims, Legacy Realty. LMLS
- $275,0003 bd3 ba1.5k sqft122 Capital St, Lynchburg, VA 24502For SaleMLS ID #366924, Sulwyn Palazzo, Realty ONE Group Leading Edge. LMLS
- $245,0003 bd2 ba1.3k sqft3010 Hillview St, Lynchburg, VA 24501For SaleMLS ID #367565, Cody Smith, Keller Williams. LMLS
- $259,9003 bd3 ba1.4k sqft134 Melissa Ln, Lynchburg, VA 24502New ConstructionMLS ID #366609, Scottie T. Booker, Divine Fog Realty Company LLC. LMLS
