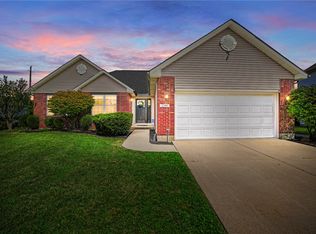
Welcome Home to 2641 Gladwin Ct, Miamisburg's Best-Kept Cul-de-Sac Secret! This charming brick ranch on a quiet cul-de-sac offers 3 bedrooms, 2 full baths, of freshly updated living space inside and out. The spacious great room boasts a gas fireplace (inspected and cleaned in January) beneath a vaulted ceiling and skylight, filling the home with natural light. The kitchen shines with rich navy blue cabinetry (2025), a newly added pantry, updated flooring, and stainless steel appliances, purchased in the last few years, all staying with the home! The primary suite features a huge walk-in closet, adjoining full bath with a new toilet, for a true private retreat. This home has been meticulously maintained with updates throughout: new HVAC (2025), water softener and roof (2021), washer/dryer (2024), new lighting, new interior door, Google Nest smart lighting for the backyard, and an ADT/Nest security system for peace of mind. The garage impresses too, with a new garage door opener and door, an added outlet, and gutter guards installed for easy home maintenance. Outside, enjoy a wood deck, all-new outdoor lighting, and professionally trimmed trees on a spacious, tree-lined 0.29-acre lot. With a 2-car garage and a prime location minutes from Austin Landing, shopping, dining, and easy access to I-75 & I-675, this move-in-ready gem is waiting for YOU!!
Pending
$279,900
2641 Gladwin Ct, Miamisburg, OH 45342
3beds
1,506sqft
Single Family Residence
Built in 1986
0.29 Acres Lot
$278,000 Zestimate®
$186/sqft
$-- HOA
What's special
Brick ranchGas fireplaceVaulted ceilingWood deckQuiet cul-de-sacPrimary suiteAll-new outdoor lighting
- 20 days |
- 628 |
- 24 |
Zillow last checked:
Listing updated:
Listed by:
Heather Zimmaro (937)436-9494,
BHHS Professional Realty
Source: DABR MLS,MLS#: 965487 Originating MLS: Dayton Area Board of REALTORS
Originating MLS: Dayton Area Board of REALTORSFacts & features
Interior
Bedrooms & bathrooms
- Bedrooms: 3
- Bathrooms: 2
- Full bathrooms: 2
- Main level bathrooms: 2
Primary bedroom
- Level: Main
- Dimensions: 16 x 15
Bedroom
- Level: Main
- Dimensions: 12 x 11
Bedroom
- Level: Main
- Dimensions: 10 x 10
Dining room
- Level: Main
- Dimensions: 10 x 8
Dining room
- Level: Main
- Dimensions: 10 x 8
Entry foyer
- Level: Main
- Dimensions: 9 x 6
Great room
- Level: Main
- Dimensions: 19 x 16
Kitchen
- Level: Main
- Dimensions: 9 x 8
Utility room
- Level: Main
- Dimensions: 7 x 3
Heating
- Forced Air, Natural Gas
Cooling
- Central Air
Appliances
- Included: Dryer, Dishwasher, Disposal, Microwave, Range, Refrigerator, Water Softener, Washer
Features
- Cathedral Ceiling(s), High Speed Internet, Walk-In Closet(s)
- Has fireplace: Yes
- Fireplace features: Gas
Interior area
- Total structure area: 1,506
- Total interior livable area: 1,506 sqft
Property
Parking
- Total spaces: 2
- Parking features: Garage, Two Car Garage
- Garage spaces: 2
Features
- Levels: One
- Stories: 1
Lot
- Size: 0.29 Acres
Details
- Parcel number: K45258030013
- Zoning: Residential
- Zoning description: Residential
Construction
Type & style
- Home type: SingleFamily
- Property subtype: Single Family Residence
Materials
- Brick
- Foundation: Slab
Condition
- Year built: 1986
Utilities & green energy
- Water: Public
- Utilities for property: Natural Gas Available, Sewer Available, Water Available
Community & HOA
Community
- Security: Smoke Detector(s), Surveillance System
- Subdivision: Villages Miami Sec 04a
HOA
- Has HOA: No
Location
- Region: Miamisburg
Financial & listing details
- Price per square foot: $186/sqft
- Tax assessed value: $213,160
- Annual tax amount: $5,357
- Date on market: 7/30/2026
- Listing terms: Conventional,FHA,VA Loan
Estimated market value
$278,000
$264,000 - $292,000
$2,112/mo
Price history
| Date | Event | Price |
|---|---|---|
| 8/1/2026 | Pending sale | $279,900$186/sqft |
Source:  DABR MLS #965487 Report a problem DABR MLS #965487 Report a problem | ||
| 7/31/2026 | Listed for sale | $279,900+19.1%$186/sqft |
Source: DABR MLS #965487 Report a problem | ||
| 4/7/2022 | Sold | $235,000$156/sqft |
Source: Public Record Report a problem | ||
| 2/16/2022 | Pending sale | $235,000$156/sqft |
Source: DABR MLS #854450 Report a problem | ||
| 2/14/2022 | Listed for sale | $235,000$156/sqft |
Source: DABR MLS #854450 Report a problem | ||
| 2/1/2022 | Pending sale | $235,000$156/sqft |
Source: DABR MLS #854450 Report a problem | ||
| 1/7/2022 | Price change | $235,000-4.1%$156/sqft |
Source: DABR MLS #854450 Report a problem | ||
| 12/28/2021 | Listed for sale | $245,000+19%$163/sqft |
Source: DABR MLS #854450 Report a problem | ||
| 2/26/2021 | Sold | $205,900+6.7%$137/sqft |
Source:  Cincy MLS #1687849 Report a problem Cincy MLS #1687849 Report a problem | ||
| 1/22/2021 | Pending sale | $192,900$128/sqft |
Source: Cincy MLS #1687849 Report a problem | ||
| 1/20/2021 | Listed for sale | $192,900+83.7%$128/sqft |
Source: Cincy MLS #1687849 Report a problem | ||
| 5/29/2012 | Sold | $105,000-7.8%$70/sqft |
Source: Public Record Report a problem | ||
| 4/23/2012 | Price change | $113,9200%$76/sqft |
Source: Real Living #524209 Report a problem | ||
| 4/15/2012 | Price change | $113,9250%$76/sqft |
Source: Real Living #524209 Report a problem | ||
| 3/26/2012 | Price change | $113,9400%$76/sqft |
Source: Real Living #522650 Report a problem | ||
| 3/20/2012 | Price change | $113,950-0.8%$76/sqft |
Source: Real Living #522650 Report a problem | ||
| 2/28/2012 | Price change | $114,8800%$76/sqft |
Source: Real Living #522650 Report a problem | ||
| 2/6/2012 | Price change | $114,8900%$76/sqft |
Source: Real Living #522650 Report a problem | ||
| 1/30/2012 | Price change | $114,9000%$76/sqft |
Source: Real Living #522650 Report a problem | ||
| 1/23/2012 | Price change | $114,9010%$76/sqft |
Source: Real Living #522650 Report a problem | ||
| 1/16/2012 | Price change | $114,9020%$76/sqft |
Source: Real Living #522650 Report a problem | ||
| 1/10/2012 | Price change | $114,9030%$76/sqft |
Source: Real Living #522650 Report a problem | ||
| 1/2/2012 | Price change | $114,9050%$76/sqft |
Source: Real Living #522650 Report a problem | ||
| 12/26/2011 | Price change | $114,9100%$76/sqft |
Source: Real Living #522650 Report a problem | ||
| 12/19/2011 | Listed for sale | $114,925$76/sqft |
Source: Real Living #522650 Report a problem | ||
Public tax history
| Year | Property taxes | Tax assessment |
|---|---|---|
| 2025 | $5,357 -0.2% | $74,610 |
| 2024 | $5,367 +3.2% | $74,610 |
| 2023 | $5,203 +16.4% | $74,610 +40% |
| 2022 | $4,468 +8.1% | $53,290 |
| 2021 | $4,132 +0.5% | $53,290 |
| 2020 | $4,110 +5.8% | $53,290 +16.9% |
| 2019 | $3,884 +0.7% | $45,600 |
| 2018 | $3,856 +0.6% | $45,600 |
| 2017 | $3,834 +8.7% | $45,600 +13.5% |
| 2016 | $3,527 0% | $40,170 |
| 2015 | $3,528 +1.8% | $40,170 |
| 2014 | $3,466 | $40,170 |
Find assessor info on the county website
Monthly payment
Est. payment
Payment breakdown
Explore the cost of this home by adjusting the details. Changes won't be saved.Climate risks
Neighborhood: 45342
Nearby schools
GreatSchools rating
- NABauer Elementary SchoolGrades: K-2Distance: 3.1 mi
- 6/10Miamisburg Middle SchoolGrades: 6-8Distance: 3.1 mi
- 7/10Miamisburg High SchoolGrades: 9-12Distance: 2.6 mi
Schools provided by the listing agent
- District: Miamisburg
Source: DABR MLS. This data may not be complete. We recommend contacting the local school district to confirm school assignments for this home.
- $251,0003 bd2 ba1.2k sqft2640 Gladwin Ct, Miamisburg, OH 45342Off Market
- $281,3003 bd-- ba1.1k sqft2631 Gladwin Ct, Miamisburg, OH 45342Off Market
- $246,6003 bd2 ba1.4k sqft9724 Springwater Ln, Miamisburg, OH 45342Off Market
- $280,6003 bd2 ba1.6k sqft9732 Springwater Ln, Miamisburg, OH 45342Off Market
- $276,3003 bd2 ba1.1k sqft2630 Gladwin Ct, Miamisburg, OH 45342Off Market
- $247,9003 bd1 ba1k sqft2621 Gladwin Ct, Miamisburg, OH 45342Off Market
- $191,8002 bd1 ba858 sqft9716 Springwater Ln, Miamisburg, OH 45342Off Market
- $312,0003 bd3 ba2k sqft2430 Chaffman Ct, Miamisburg, OH 45342Off Market
A local agent can set up tours, give advice and negotiate with sellers.
A local lender can help you make sure your offer is ready when you are.
Similar homes
- $299,9003 bd3 ba1.6k sqft2208 Woodchuck Ct, Miamisburg, OH 45342For Sale

 MLS ID #965431, Jamie Wilson, Coldwell Banker Heritage. DABR MLS
 - $185,0002 bd1 ba876 sqft2489 Miami Village Dr, Miamisburg, OH 45342For Sale
 MLS ID #966694, Marthann K Heil, Coldwell Banker Heritage. DABR MLS
 - $175,0002 bd2 ba1.4k sqft9561 Arboridge Ln, Miamisburg, OH 45342For Sale
 MLS ID #966193, Renisha Jenkins, Howard Hanna Real Estate Serv. DABR MLS
 - $339,9003 bd2 ba1.7k sqft2396 Ferndown Dr, Miamisburg, OH 45342For Sale
 MLS ID #964207, Lori J Balyo, Coldwell Banker Heritage. DABR MLS
 - $359,9003 bd2 ba1.7k sqft2220 Cybelle Ct, Miamisburg, OH 45342For SaleMLS ID #965116, Tony Johnson, Coldwell Banker Heritage. DABR MLS
- $269,9003 bd2 ba1.4k sqft7606 Washington Park Dr, Dayton, OH 45459For SaleMLS ID #966012, VJ Evans, Glasshouse Realty Group. DABR MLS
- $349,0003 bd3 ba1.4k sqft2469 Byers Ridge Dr, Miamisburg, OH 45342For SaleMLS ID #963476, Jennifer Stewart, BHHS Professional Realty. DABR MLS
- $299,0003 bd2 ba2.2k sqft7741 Lois Cir, Dayton, OH 45459For SaleMLS ID #965725, David Hochwalt, Glasshouse Realty Group. DABR MLS
- $270,0003 bd2 ba1.8k sqft9634 Mintwood Rd, Centerville, OH 45458For SaleMLS ID #963049, David Campbell, Coldwell Banker Heritage. DABR MLS
- $279,9003 bd3 ba1.7k sqft2801 Southlawn Ave, Moraine, OH 45439For SaleMLS ID #966626, Julia Guidas, Howard Hanna Real Estate Serv. DABR MLS
- $344,9003 bd3 ba2k sqft1823 Maue Rd, Miamisburg, OH 45342For SaleMLS ID #965128, Vicki Sylvestre, Keller Williams Advisors Rlty. DABR MLS
- $374,9004 bd4 ba2.1k sqft2232 Appleblossom Dr, Miamisburg, OH 45342For SaleMLS ID #966039, Jinhong Xia, Ownerland Realty, Inc.. DABR MLS
- $255,0003 bd2 ba1.2k sqft8032 Washington Park Dr, Dayton, OH 45459For SaleMLS ID #961316, Andrew A Nicholl, Coldwell Banker Heritage. DABR MLS
- $299,9003 bd2 ba1.7k sqft3449 North Dr, Dayton, OH 45432For SaleMLS ID #967011, Sean Goodyear, Keller Williams Community Part. DABR MLS
- $250,0003 bd2 ba1.4k sqft8738 Martz Paulin Rd, Franklin, OH 45005For SaleMLS ID #965745, Chrystina Haddix, Coldwell Banker Heritage. DABR MLS
- $209,9003 bd2 ba1k sqft423 Genetta Dr, Miamisburg, OH 45342For SaleMLS ID #964577, Michelle L Collins, Collins Real Estate Services. DABR MLS
- $369,9005 bd3 ba2.2k sqft10109 S Cliff Swallow Ct, Miamisburg, OH 45342For SaleMLS ID #962761, Daniel Buchenroth, New Castle Real Estate, LLC. DABR MLS
- $298,0003 bd2 ba1.6k sqft4408 Fernbrook St, Dayton, OH 45440For SaleMLS ID #966482, Terri Johnson, Glasshouse Realty Group. DABR MLS
- $289,9003 bd2 ba1.5k sqft4867 Arrowhead Dr, Dayton, OH 45440For SaleMLS ID #965499, Sherry Couch, Coldwell Banker Heritage. DABR MLS
- $273,0003 bd2 ba1.6k sqft2022 Brell Dr, Middletown, OH 45042For SaleMLS ID #966244, Jenny Kerr, Coldwell Banker Heritage. DABR MLS
