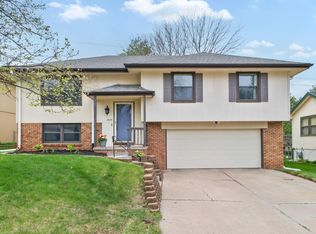
Opportunity and location in Crosskey Village! Time to build equity in this 3BR/3BA home on a deep ¼ acre+ lot that is priced to sell. Love the open floor plan as you walk in, and even with the need for some TLC, building sweat equity will be easy by adding new carpet and paint. Imagine outdoor living possibilities with the size of the fenced backyard--it will blow you away! And let's talk location. Hard to beat if you want to walk to Joslyn Elementary or the the park, or enjoy a quiet evening stroll. Hop in the car and in minutes you'll be at the I-680 on ramp, the West Dodge Expressway, or everyday convenience stops for errands, dining and shopping. This home, with this lot and neighborhood, offers an upside that will get noticed fast. Whether you're a first-time buyer, a DIYer, or someone looking for a smart investment, unlock this home's full potential. Schedule a showing today before someone else makes it theirs!
For sale
$219,500
2642 N 113th St, Omaha, NE 68164
3beds
1,575sqft
Single Family Residence
Built in 1986
0.28 Acres Lot
$214,700 Zestimate®
$139/sqft
$-- HOA
What's special
Fenced backyardOpen floor plan
- 3 hours
- 357
- 67
Zillow last checked:
Listing updated:
Listed by:
Michael Beacom 402-490-3674,
Nebraska Realty
Source: GPRMLS,MLS#: 22630245
Facts & features
Interior
Bedrooms & bathrooms
- Bedrooms: 3
- Bathrooms: 3
- Full bathrooms: 1
- 3/4 bathrooms: 1
- 1/2 bathrooms: 1
- Main level bathrooms: 2
Primary bedroom
- Features: Wall/Wall Carpeting, Window Covering, Ceiling Fan(s), Walk-In Closet(s)
- Level: Main
- Dimensions: 1310 x 115
Bedroom 2
- Features: Wall/Wall Carpeting, Window Covering
- Level: Main
- Dimensions: 1011 x 1011
Bedroom 3
- Features: Wall/Wall Carpeting, Window Covering, Ceiling Fan(s)
- Level: Main
- Dimensions: 106 x 1011
Primary bathroom
- Features: 3/4, Shower
Dining room
- Features: Wall/Wall Carpeting, Balcony/Deck, Sliding Glass Door
- Level: Main
- Dimensions: 103 x 105
Kitchen
- Features: Ceramic Tile Floor, Window Covering, Ceiling Fan(s), Dining Area, Pantry
- Level: Main
- Dimensions: 1310 x 107
Living room
- Features: Wall/Wall Carpeting, Window Covering, Fireplace, Cath./Vaulted Ceiling
- Level: Main
- Dimensions: 179 x 123
Basement
- Area: 300
Heating
- Natural Gas, Forced Air
Cooling
- Central Air
Appliances
- Included: Range, Refrigerator, Washer, Dishwasher, Dryer, Disposal, Microwave
- Laundry: Concrete Floor
Features
- Pantry
- Flooring: Carpet, Ceramic Tile, Concrete
- Doors: Sliding Doors
- Windows: Window Coverings
- Basement: Other Window,Finished
- Number of fireplaces: 1
- Fireplace features: Living Room
Interior area
- Total structure area: 1,575
- Total interior livable area: 1,575 sqft
- Finished area above ground: 1,275
- Finished area below ground: 300
Property
Parking
- Total spaces: 2
- Parking features: Garage - Attached
- Attached garage spaces: 2
Features
- Levels: Multi/Split
- Patio & porch: Porch, Deck
- Exterior features: Sprinkler System
- Fencing: Chain Link,Full
Lot
- Size: 0.28 Acres
- Dimensions: 60 x 205
- Features: Over 1/4 up to 1/2 Acre, Public Sidewalk, Level
Details
- Parcel number: 0913444040
Construction
Type & style
- Home type: SingleFamily
- Property subtype: Single Family Residence
Materials
- Vinyl Siding
- Foundation: Block
- Roof: Composition
Condition
- Not New and NOT a Model
- New construction: No
- Year built: 1986
Utilities & green energy
- Sewer: Public Sewer
- Water: Public
Community & HOA
Community
- Subdivision: Crosskey Village
HOA
- Has HOA: No
Location
- Region: Omaha
Financial & listing details
- Price per square foot: $139/sqft
- Tax assessed value: $260,900
- Annual tax amount: $4,362
- Date on market: 10/21/2026
- Listing terms: Conventional,Cash
- Ownership: Fee Simple
Estimated market value
$214,700
$204,000 - $225,000
$1,915/mo
Price history
| Date | Event | Price |
|---|---|---|
| 10/21/2026 | Listed for sale | $219,500$139/sqft |
Source:  GPRMLS #22630245 Report a problem | ||
Public tax history
| Year | Property taxes | Tax assessment |
|---|---|---|
| 2025 | $4,362 +19.1% | $260,900 +15.1% |
| 2024 | $3,664 -23.4% | $226,600 |
| 2023 | $4,781 +15% | $226,600 +16.4% |
| 2022 | $4,156 +9.8% | $194,700 +8.8% |
| 2021 | $3,787 -1.1% | $178,900 |
| 2020 | $3,830 +6.5% | $178,900 +6.8% |
| 2019 | $3,597 -0.1% | $167,500 |
| 2018 | $3,602 +31% | $167,500 +14.8% |
| 2017 | $2,749 | $145,900 +13.9% |
| 2016 | $2,749 +8.4% | $128,100 +6.9% |
| 2015 | $2,536 | $119,800 |
| 2014 | -- | $119,800 |
| 2013 | -- | $119,800 -9.8% |
| 2012 | -- | $132,800 |
| 2011 | -- | $132,800 |
| 2009 | $2,725 | $132,800 -5.5% |
| 2008 | -- | $140,500 +24.3% |
| 2005 | -- | $113,000 |
| 2004 | -- | $113,000 |
Find assessor info on the county website
Monthly payment
Est. payment
Payment breakdown
Explore the cost of this home by adjusting the details. Changes won't be saved.Climate risks
Neighborhood: 68164
Nearby schools
Schools provided by the listing agent
- Elementary: Joslyn
- Middle: Beveridge
- High: Burke
- District: Omaha
Source: GPRMLS. This data may not be complete. We recommend contacting the local school district to confirm school assignments for this home.
Similar homes
- $265,0003 bd2 ba1.5k sqft2602 N 113th St, Omaha, NE 68164For Sale

 MLS ID #22627454, Janis Johnson, BHHS Ambassador Real Estate. GPRMLS
- $265,0003 bd2 ba1.3k sqft12905 Curtis Ave, Omaha, NE 68164For Sale
 MLS ID #22630270, Robin Philips, NP Dodge RE Sales Inc 148Dodge. GPRMLS
- $250,0003 bd2 ba1.7k sqft3812 N 101st St, Omaha, NE 68134For Sale
 MLS ID #22630016, Brittany Fulton, eXp Realty LLC. GPRMLS
- $269,9003 bd3 ba1.8k sqft5906 N 110th Cir, Omaha, NE 68164For Sale
 MLS ID #22629692, Kathy Wickstrom, Nebraska Realty. GPRMLS
- $279,9003 bd3 ba1.5k sqft5505 N 129th St, Omaha, NE 68164For SaleMLS ID #22629346, Becky Miralles, Better Homes and Gardens R.E.. GPRMLS
- $250,0003 bd1 ba1.3k sqft9424 Fowler Ave, Omaha, NE 68134For SaleMLS ID #22629902, Karen Jennings, BHHS Ambassador Real Estate. GPRMLS
- $260,0003 bd2 ba1.9k sqft2137 N 121st St, Omaha, NE 68164For SaleMLS ID #22629679, Dylan Heath, Better Homes and Gardens R.E.. GPRMLS
- $290,0004 bd3 ba1.8k sqft4723 N 107th St, Omaha, NE 68134For SaleMLS ID #22630144, Sherryl Longacre, RE/MAX Results. GPRMLS
- $255,0003 bd2 ba1.4k sqft2317 S 123rd St, Omaha, NE 68144For SaleMLS ID #22630277, Garrett Tennant, Meraki Realty Group. GPRMLS
- $239,9003 bd2 ba1.6k sqft9478 Wirt St, Omaha, NE 68134For SaleMLS ID #22629404, Jenna Friesen, BHHS Ambassador Real Estate. GPRMLS
- $287,0003 bd3 ba1.3k sqft11660 Mary St, Omaha, NE 68164For SaleMLS ID #22629685, Ben Smail, Better Homes and Gardens R.E.. GPRMLS
- $220,0003 bd1 ba1.3k sqft9023 Grand Ave, Omaha, NE 68134For SaleMLS ID #22628292, Jonathan Krutz, Nebraska Realty. GPRMLS
- $249,5003 bd3 ba1k sqft5629 N 93rd Ave, Omaha, NE 68134For SaleMLS ID #22629755, Janelle Sandene, NP Dodge RE Sales Inc 86Dodge. GPRMLS
- $236,9003 bd2 ba1.5k sqft9422 Meredith Ave, Omaha, NE 68134For SaleMLS ID #22629567, Lee Maran, NP Dodge RE Sales Inc 86Dodge. GPRMLS
- $275,0004 bd3 ba1.9k sqft2416 N 98th Ave, Omaha, NE 68134For SaleMLS ID #22629928, Tyler Weaver, NextHome Signature Real Estate. GPRMLS
- $267,5003 bd2 ba1.5k sqft13109 Patrick Cir, Omaha, NE 68164For SaleMLS ID #22624100, Zachary Vermeer-Kesick, BHHS Ambassador Real Estate. GPRMLS
- $220,0004 bd2 ba1.7k sqft7533 Richmond Dr, Omaha, NE 68134For SaleMLS ID #22629168, Aaron Perilo, BHHS Ambassador Real Estate. GPRMLS
- $270,0003 bd2 ba1.4k sqft12742 Larimore Ave, Omaha, NE 68164For SaleMLS ID #22628070, Mike Salkin, Berkshire Real Estate. GPRMLS
