**A Beautiful Three-Sided Brick Gem Near Johnson Ferry** This exquisite three-sided brick residence, nestled in a serene and sought after Courtland Park subdivision, offers expansive living spaces and a fully finished, versatile basement, making it an ideal choice for those seeking a comfort and versatile lifestyle. Upon entering, you are greeted by a magnificent open floor plan. The kitchen seamlessly flows into a sun-drenched breakfast area and an inviting vaulted great room, creating a perfect setting for warm family gatherings and entertaining guests. Throughout the home, premium hardwood flooring adds an undeniable elegance and ensures easy maintenance. The upper floor is thoughtfully designed to maximize comfort and privacy for both family members and guests, featuring well-appointed bedrooms and bathrooms, allowing everyone to enjoy their personal space to the fullest. Recently updated both inside and out, this home does not disappoint, presenting a pristine, move-in ready condition that feels as new. Step outside to discover the tranquility and safety of a cul-de-sac location. The private, level, fenced backyard boasts a charming flagstone patio, promising countless blissful moments-whether it's enjoying s'mores around a cozy fire or indulging in peaceful al fresco dining. Furthermore, the prime location offers unbeatable access to premier shopping destinations and popular restaurants, adding unparalleled convenience and enrichment to your daily life. We invite you to experience the true allure of this exceptional home firsthand.
Active
Price cut: $5K (7/8)
$665,000
2646 Courtland Park Cir, Marietta, GA 30068
5beds
3,774sqft
Single Family Residence
Built in 2000
9,060 Square Feet Lot
$652,100 Zestimate®
$176/sqft
$50/mo HOA
What's special
Cul-de-sac locationCozy firePrivate level fenced backyardMagnificent open floor planExpansive living spacesPremium hardwood flooringCharming flagstone patio
- 138 days |
- 531 |
- 27 |
Zillow last checked:
Listing updated:
Listed by:
Stella Harris 404 690-1244,
WM Realty LLC
Source: GAMLS,MLS#: 10721458
Facts & features
Interior
Bedrooms & bathrooms
- Bedrooms: 5
- Bathrooms: 4
- Full bathrooms: 3
- 1/2 bathrooms: 1
Rooms
- Room types: Other
Dining room
- Features: Separate Room
Kitchen
- Features: Pantry, Solid Surface Counters
Heating
- Central
Cooling
- Central Air
Appliances
- Included: Dishwasher, Disposal, Gas Water Heater, Microwave
- Laundry: Other
Features
- Double Vanity, Walk-In Closet(s)
- Flooring: Carpet, Hardwood, Tile
- Basement: Partial
- Number of fireplaces: 1
- Fireplace features: Family Room
- Common walls with other units/homes: No Common Walls
Interior area
- Total structure area: 3,774
- Total interior livable area: 3,774 sqft
- Finished area above ground: 2,740
- Finished area below ground: 1,034
Property
Parking
- Total spaces: 2
- Parking features: Attached
- Has attached garage: Yes
Accessibility
- Accessibility features: Other
Features
- Levels: Two
- Stories: 2
- Patio & porch: Deck, Patio
- Exterior features: Garden
- Fencing: Back Yard,Fenced,Privacy,Wood
Lot
- Size: 9,060 Square Feet
- Features: Cul-De-Sac, Other, Private
Details
- Additional structures: Other
- Parcel number: 16098500740
- Special conditions: Investor Owned
Construction
Type & style
- Home type: SingleFamily
- Architectural style: Traditional
- Property subtype: Single Family Residence
Materials
- Brick
- Foundation: Block
- Roof: Composition
Condition
- Resale
- New construction: No
- Year built: 2000
Utilities & green energy
- Electric: 220 Volts
- Sewer: Public Sewer
- Water: Public
- Utilities for property: Cable Available, Electricity Available, Natural Gas Available, Phone Available, Underground Utilities, Water Available, Sewer Available
Community & HOA
Community
- Features: Sidewalks
- Security: Smoke Detector(s)
- Subdivision: Courtland Park
HOA
- Has HOA: Yes
- Services included: Maintenance Grounds
- HOA fee: $600 annually
Location
- Region: Marietta
Financial & listing details
- Price per square foot: $176/sqft
- Tax assessed value: $655,000
- Annual tax amount: $7,894
- Date on market: 3/31/2026
- Cumulative days on market: 138 days
- Listing agreement: Exclusive Right To Sell
- Electric utility on property: Yes
Estimated market value
$652,100
$619,000 - $685,000
$3,801/mo
Price history
| Date | Event | Price |
|---|---|---|
| 7/8/2026 | Price change | $665,000-0.7%$176/sqft |
Source:  GAMLS #10721458 Report a problem GAMLS #10721458 Report a problem | ||
| 6/2/2026 | Price change | $670,000-0.7%$178/sqft |
Source: GAMLS #10721458 Report a problem | ||
| 3/31/2026 | Listed for sale | $675,000+3.1%$179/sqft |
Source: GAMLS #10721458 Report a problem | ||
| 7/29/2022 | Sold | $655,000+17.8%$174/sqft |
Source: Public Record Report a problem | ||
| 5/13/2022 | Listing removed | -- |
Source: Zillow Rental Network Premium Report a problem | ||
| 5/6/2022 | Listed for rent | $3,400$1/sqft |
Source: Zillow Rental Network Premium Report a problem | ||
| 3/23/2022 | Sold | $556,000+1.1%$147/sqft |
Source:  FMLS GA #7011982 Report a problem FMLS GA #7011982 Report a problem | ||
| 3/17/2022 | Pending sale | $550,000$146/sqft |
Source: FMLS GA #7011982 Report a problem | ||
| 3/12/2022 | Contingent | $550,000$146/sqft |
Source: FMLS GA #7011982 Report a problem | ||
| 3/5/2022 | Listed for sale | $550,000+148.9%$146/sqft |
Source: FMLS GA #7011982 Report a problem | ||
| 2/8/2013 | Sold | $221,000-3.5%$59/sqft |
Source:  FMLS GA #5056092 Report a problem FMLS GA #5056092 Report a problem | ||
| 10/12/2012 | Listing removed | $229,000$61/sqft |
Source: RE/MAX Greater Atlanta #03274369 Report a problem | ||
| 8/22/2012 | Listed for sale | $229,000-0.4%$61/sqft |
Source: Office Partners of Cobb, LLC DBA: RE/MAX Greater Atlanta #5056092 Report a problem | ||
| 9/28/2011 | Listing removed | $229,900$61/sqft |
Source: Office Partners of Cobb, LLC DBA: RE/MAX Greater Atlanta #4140919 Report a problem | ||
| 1/16/2011 | Price change | $229,900-8%$61/sqft |
Source: RE/MAX Greater Atlanta #4140919 Report a problem | ||
| 10/29/2010 | Listed for sale | $249,900-7.7%$66/sqft |
Source: RE/MAX Greater Atlanta #4140919 Report a problem | ||
| 2/17/2000 | Sold | $270,800$72/sqft |
Source: Public Record Report a problem | ||
Public tax history
| Year | Property taxes | Tax assessment |
|---|---|---|
| 2024 | $7,899 | $262,000 |
| 2023 | $7,899 +62.3% | $262,000 +63.4% |
| 2022 | $4,866 +0% | $160,340 |
| 2021 | $4,866 -1.2% | $160,340 -1.2% |
| 2020 | $4,926 | $162,316 |
| 2019 | $4,926 | $162,316 |
| 2018 | $4,926 | $162,316 |
| 2017 | $4,926 +14.7% | $162,316 +8.6% |
| 2016 | $4,296 +65% | $149,420 +69% |
| 2015 | $2,604 -0.8% | $88,400 |
| 2014 | $2,626 -9% | $88,400 -8.2% |
| 2013 | $2,886 -9.6% | $96,336 -17.4% |
| 2012 | $3,194 -0.2% | $116,644 |
| 2011 | $3,200 +5.3% | $116,644 |
| 2010 | $3,040 -9.6% | $116,644 -11.2% |
| 2009 | $3,362 +3% | $131,312 |
| 2006 | $3,263 +18.6% | $131,312 +21% |
| 2005 | $2,752 | $108,488 |
| 2004 | $2,752 | $108,488 |
| 2003 | $2,752 0% | $108,488 |
| 2002 | $2,752 -3.3% | $108,488 |
| 2001 | $2,846 | $108,488 |
Find assessor info on the county website
Monthly payment
Est. payment
Payment breakdown
Explore the cost of this home by adjusting the details. Changes won't be saved.Climate risks
Neighborhood: 30068
Nearby schools
GreatSchools rating
- 8/10Eastvalley Elementary SchoolGrades: PK-5Distance: 1 mi
- 6/10East Cobb Middle SchoolGrades: 6-8Distance: 3.1 mi
- 7/10Wheeler High SchoolGrades: 9-12Distance: 1 mi
Schools provided by the listing agent
- Elementary: Eastvalley
- Middle: East Cobb
- High: Wheeler
Source: GAMLS. This data may not be complete. We recommend contacting the local school district to confirm school assignments for this home.
- $594,2004 bd3 ba2.3k sqft2648 Courtland Park Cir, Marietta, GA 30068Off Market
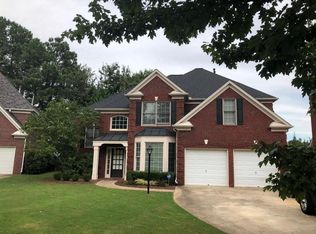
- $644,7004 bd3 ba2.7k sqft2644 Courtland Park Cir, Marietta, GA 30068Off Market
- $556,1004 bd2 ba2.2k sqft2647 Courtland Park Cir, Marietta, GA 30068Off Market
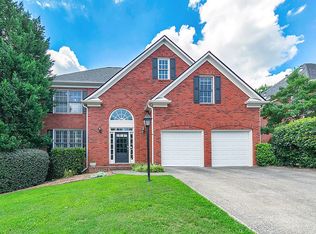
- $660,0005 bd4 ba3.8k sqft2640 Courtland Park Cir, Marietta, GA 30068Off Market
- $643,8003 bd2 ba2.3k sqft1009 Grey Village Way, Marietta, GA 30068Off Market
- $635,6003 bd3 ba2.3k sqft1005 Grey Village Way, Marietta, GA 30068Off Market
- $589,0004 bd2 ba2.6k sqft2645 Courtland Park Cir, Marietta, GA 30068Off Market
- $653,5003 bd3 ba2.3k sqft1013 Grey Village Way, Marietta, GA 30068Off Market
A local agent can set up tours, give advice and negotiate with sellers.
Similar homes
- $700,0005 bd4 ba3.8k sqft1125 Cedar Branch Ct, Marietta, GA 30064Active

 MLS ID #10817658, TEAM LYON, HomeSmart. GAMLS
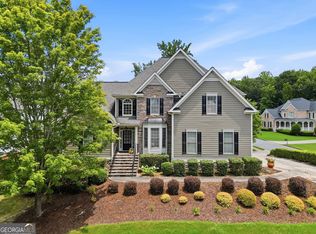
 - $700,0004 bd4 ba3.2k sqft3080 Addie Pond Way SW, Marietta, GA 30064Active
 MLS ID #10803419, Deborah Morton, The Agency - Atlanta Metro. GAMLS
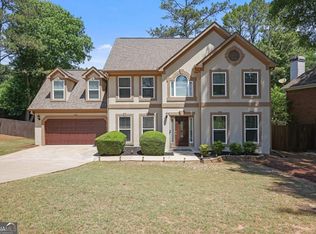
 - $589,0005 bd3 ba2.9k sqft2351 Netherstone Dr NE, Marietta, GA 30066Active
 MLS ID #10759366, Lauren Zgutowicz, Compass. GAMLS
 - $639,9005 bd5 ba4.1k sqft1622 Rivergreen Bnd SE #26, Atlanta, GA 30339Active
 MLS ID #10785061, Matt Hester, Hester Group, REALTORS. GAMLS
 - $579,0003 bd3 ba2.9k sqft2400 Mirrabeau Ct, Marietta, GA 30066ActiveMLS ID #10779395, Janice Rountree, Harry Norman, REALTORS. GAMLS
- $549,9004 bd3 ba2.7k sqft1708 Bonnabel Trce NE, Marietta, GA 30066ActiveMLS ID #10783337, Megha Rangarej, Fathom Realty GA, LLC. GAMLS
- $649,9004 bd4 ba2.8k sqft313 Senna St, Marietta, GA 30064ActiveMLS ID #10785410, Surya Namburi, Keller Williams Realty Buckhead. GAMLS
- $609,9005 bd5 ba3.8k sqft58 Vinings Lake Dr SW, Mableton, GA 30126ActiveMLS ID #10824464, Jennifer Fletcher, Ansley RE | Christie's Int'l RE. GAMLS
- $620,0005 bd4 ba3.3k sqft215 Birch Hollow Pl, Roswell, GA 30076Active Under ContractMLS ID #10819347, Reid Casey II, The Rezerve. GAMLS
- $689,9006 bd4 ba4.2k sqft523 Sycamore Point, Woodstock, GA 30189ActiveMLS ID #10815979, Mark Spain, Mark Spain Real Estate. GAMLS
- $640,0003 bd3 ba3.8k sqft1502 Downington Run NW, Acworth, GA 30101ActiveMLS ID #10816469, Maria VanVurst, Real Broker, LLC. GAMLS
- $694,9006 bd4 ba4.1k sqft2426 Watercrest Ter NW, Acworth, GA 30101ActiveMLS ID #10785156, Nicole M France, RE/MAX Center. GAMLS
- $775,0005 bd4 ba3.7k sqft1685 Dew Pl, Marietta, GA 30064ActiveMLS ID #10821292, Karen J Smith, BHHS Georgia Properties. GAMLS
- $980,0005 bd6 ba4.5k sqft2036 Kinsmon Dr, Marietta, GA 30062ActiveMLS ID #10775997, Tuan Ho, Keller Williams Realty PeachtreeRoad. GAMLS
- $550,0004 bd5 ba4.3k sqft2757 Prado Ln, Marietta, GA 30066ActiveMLS ID #10809187, Serenity Ruiz, Harry Norman Realtors. GAMLS
- $624,9005 bd4 ba3.5k sqft5520 Camden Lake Pointe NW, Acworth, GA 30101ActiveMLS ID #10801041, MInki Kim, Master Realty. GAMLS
- $688,0006 bd4 ba4k sqft526 Rokeby Dr, Woodstock, GA 30188ActiveMLS ID #10770405, Kelli Finney, Real Broker, LLC. GAMLS
- $735,0005 bd3 ba3.3k sqft1177 Smithwell Poin NW, Kennesaw, GA 30152ActiveMLS ID #10805341, Kathy M Stephenson, Redfin Corporation. GAMLS
- $625,0005 bd4 ba3.6k sqft149 Nightwind Trce, Acworth, GA 30101ActiveMLS ID #10799982, Donna L Justice, Atlanta Communities. GAMLS
- $819,0005 bd5 ba3.3k sqft5219 Tealing Dr NE, Roswell, GA 30075ActiveMLS ID #10755103, Shaheen Dossani, Realties - USA. GAMLS
