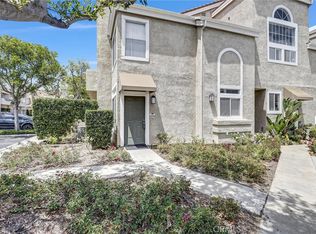
Charming Lower-Level Condo in the Sought-After Ashton Community – Mission Viejo. Welcome to this beautifully updated 2-bedroom, 2-bathroom condo nestled in the highly desirable Ashton community of Mission Viejo. This lower-end unit offers the perfect blend of comfort, style, and convenience — ideal for those seeking easy single-level living in one of South Orange County's most coveted neighborhoods. Step inside and be impressed by the thoughtfully updated interior, featuring a remodeled kitchen with modern finishes and updated bathrooms. Hard surface flooring flows throughout, adding both beauty and easy maintenance. Cozy up on cool evenings by the fireplace, a warm centerpiece of the living area. The smart floor plan includes a dedicated inside laundry room and the unit comes complete with central air conditioning for year-round comfort. The attached one-car garage provides direct access. Slide open the doors to your large private back patio, where you'll enjoy peaceful views — the perfect setting for morning coffee, al fresco dining, or simply unwinding after a long day. Located within the Saddleback Valley Unified School District, this home is just steps from the well-regarded Bathgate Elementary School. As a resident of Ashton, you'll enjoy full access to the premier Lake Mission Viejo amenities, including boating, fishing, picnicking, summer concerts, and seasonal events — a lifestyle benefit that sets Mission Viejo apart. Surrounded by beautiful parks, convenient shopping, dining, and easy freeway access, this is a rare opportunity to own in the Ashton community at an exceptional value.
Don't miss this one — lower-level units in Ashton move fast!
Under contract
Listed by: Lantern Bay Realty • Mike Lovullo • Contact: 949-279-5549
$659,900
26467 Portola, Mission Viejo, CA 92692
2beds
1,002sqft
:
Get pre-qualified$4,802/mo
Townhouse
Built in 1990
10,842 Square Feet Lot
$660,300 Zestimate®
$659/sqft
$541/mo HOA
What's special
- 30 days |
- 584 |
- 21 |
Likely to sell faster than
Zillow last checked:
Listing updated:
Listed by:
Mike Lovullo DRE #00840789 949-279-5549,
Lantern Bay Realty
Source: CRMLS,MLS#: OC26128663 Originating MLS: California Regional MLS
Originating MLS: California Regional MLSFacts & features
Interior
Bedrooms & bathrooms
- Bedrooms: 2
- Bathrooms: 2
- Full bathrooms: 2
- Main level bathrooms: 2
- Main level bedrooms: 2
Rooms
- Room types: Bedroom
Bedroom
- Features: All Bedrooms Down
Bathroom
- Features: Quartz Counters, Remodeled, Separate Shower
Kitchen
- Features: Quartz Counters, Remodeled, Updated Kitchen
Heating
- Central
Cooling
- Central Air
Appliances
- Included: Microwave, Water To Refrigerator, Water Heater
- Laundry: Washer Hookup, Gas Dryer Hookup, Laundry Room
Features
- Breakfast Bar, Breakfast Area, Quartz Counters, All Bedrooms Down
- Has fireplace: Yes
- Fireplace features: Gas, Living Room
- Common walls with other units/homes: 2+ Common Walls,End Unit,No One Below
Interior area
- Total interior livable area: 1,002 sqft
Property
Parking
- Total spaces: 1
- Parking features: Garage Faces Front, Garage
- Attached garage spaces: 1
Features
- Levels: One
- Stories: 1
- Entry location: 1
- Patio & porch: Rear Porch, Covered, Enclosed
- Pool features: Community, Association
- Has spa: Yes
- Spa features: Association, Community
- Has view: Yes
- View description: Neighborhood, Trees/Woods
Lot
- Size: 10,842 Square Feet
- Features: Back Yard, Corner Lot, Level, Yard
Details
- Parcel number: 93880091
- Zoning: CONDO
- Special conditions: Standard
Construction
Type & style
- Home type: Townhouse
- Architectural style: Mediterranean
- Property subtype: Townhouse
- Attached to another structure: Yes
Condition
- New construction: No
- Year built: 1990
Utilities & green energy
- Sewer: Public Sewer
- Water: Public
- Utilities for property: Cable Available, Electricity Connected, Natural Gas Connected, Sewer Connected, Water Connected
Community & HOA
Community
- Features: Curbs, Storm Drain(s), Street Lights, Pool
- Subdivision: Ashton (Ash)
HOA
- Has HOA: Yes
- Amenities included: Maintenance Grounds, Management, Maintenance Front Yard, Pool, Spa/Hot Tub
- HOA fee: $453 monthly
- HOA name: Ashton
- HOA phone: 949-716-3998
- Second HOA fee: $56 monthly
- Second HOA name: Calafia
- Second HOA phone: 800-428-5588
- Third HOA fee: $193 semi-annually
- Third HOA name: Lake Mission Viejo
- Third HOA phone: 949-770-1313
Location
- Region: Mission Viejo
Financial & listing details
- Price per square foot: $659/sqft
- Tax assessed value: $179,143
- Annual tax amount: $1,820
- Date on market: 7/6/2026
- Cumulative days on market: 30 days
- Listing terms: Cash,Cash to New Loan,Conventional,FHA,VA Loan
Estimated market value
$660,300
$627,000 - $693,000
$3,260/mo
Price history
| Date | Event | Price |
|---|---|---|
| 7/16/2026 | Contingent | $659,900$659/sqft |
Source:  CRMLS #OC26128663 Report a problem CRMLS #OC26128663 Report a problem | ||
| 7/6/2026 | Listed for sale | $659,900+499.9%$659/sqft |
Source: CRMLS #OC26128663 Report a problem | ||
| 6/24/2025 | Listing removed | $3,400$3/sqft |
Source: CRMLS #OC25121347 Report a problem | ||
| 6/1/2025 | Listed for rent | $3,400$3/sqft |
Source: CRMLS #OC25121347 Report a problem | ||
| 5/5/1997 | Sold | $110,000-17.8%$110/sqft |
Source: Public Record Report a problem | ||
| 2/20/1997 | Sold | $133,751-4.5%$133/sqft |
Source: Public Record Report a problem | ||
| 8/29/1994 | Sold | $140,000$140/sqft |
Source: Public Record Report a problem | ||
Public tax history
| Year | Property taxes | Tax assessment |
|---|---|---|
| 2025 | $1,820 +2% | $179,143 +2% |
| 2024 | $1,784 +2.3% | $175,631 +2% |
| 2023 | $1,744 +2% | $172,188 +2% |
| 2022 | $1,710 +2% | $168,812 +2% |
| 2021 | $1,676 +1% | $165,502 +1% |
| 2020 | $1,659 | $163,805 +2% |
| 2019 | $1,659 +2% | $160,594 +2% |
| 2018 | $1,627 +4% | $157,446 +2% |
| 2017 | $1,564 | $154,359 +2% |
| 2016 | $1,564 +2% | $151,333 +1.5% |
| 2015 | $1,533 -14.6% | $149,060 +2% |
| 2014 | $1,795 | $146,141 +0.5% |
| 2013 | -- | $145,481 +2% |
| 2012 | -- | $142,629 +2% |
| 2011 | -- | $139,833 +0.8% |
| 2010 | -- | $138,788 -0.2% |
| 2009 | -- | $139,118 +2% |
| 2008 | -- | $136,391 +2% |
| 2007 | -- | $133,717 +2% |
| 2006 | -- | $131,096 +2% |
| 2005 | -- | $128,526 +2% |
| 2004 | -- | $126,006 +1.9% |
| 2003 | -- | $123,697 +2% |
| 2002 | -- | $121,272 +2% |
| 2001 | $1,518 +1.6% | $118,895 +2% |
| 2000 | $1,495 | $116,564 |
Find assessor info on the county website
Monthly payment
Est. payment
Payment breakdown
Explore the cost of this home by adjusting the details. Changes won't be saved.Climate risks
Neighborhood: 92692
Nearby schools
GreatSchools rating
- 9/10Bathgate Elementary SchoolGrades: K-5Distance: 0.2 mi
- 9/10Newhart Middle SchoolGrades: 6-8Distance: 1.4 mi
- 9/10Capistrano Valley High SchoolGrades: 9-12Distance: 2.7 mi
Schools provided by the listing agent
- Elementary: Bathgate
- Middle: Fred Newhart
- High: Capistrano Valley
Source: CRMLS. This data may not be complete. We recommend contacting the local school district to confirm school assignments for this home.
- $776,9003 bd2 ba1.3k sqft26491 Portola, Mission Viejo, CA 92692Off Market

- $725,0002 bd3 ba1.1k sqft26465 Portola, Mission Viejo, CA 92692Sold
- $650,0002 bd2 ba1k sqft26469 Portola, Mission Viejo, CA 92692Sold
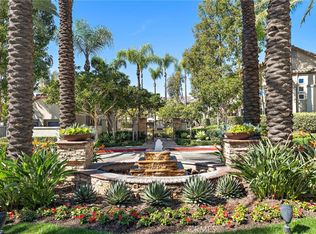
- $709,0002 bd2 ba1k sqft26433 Portola, Mission Viejo, CA 92692Sold
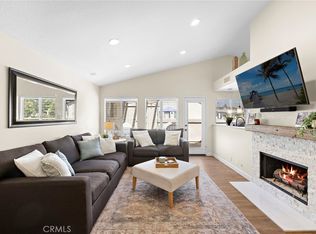
- $734,1002 bd2 ba1.2k sqft26477 Portola, Mission Viejo, CA 92692Off Market
- $703,6002 bd2 ba1.2k sqft26475 Portola, Mission Viejo, CA 92692Off Market
- $621,5002 bd2 ba1k sqft26479 Portola, Mission Viejo, CA 92692Off Market
- $860,4003 bd2 ba1.4k sqft26461 Portola, Mission Viejo, CA 92692Off Market
A local agent can set up tours, give advice and negotiate with sellers.
Similar homes
- $625,0001 bd2 ba1k sqft52 Marcilla, Mission Viejo, CA 92694For Sale
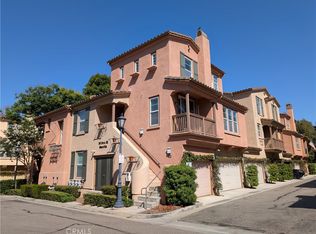 MLS ID #OC26159622, Julia Veksler, Coldwell Banker Platinum Prop. CRMLS
 - $679,9992 bd2 ba1.1k sqft42 Via Contento, Rancho Santa Margarita, CA 92688For Sale
 MLS ID #PW26072031, Kristen Grinnell, zRE Group. CRMLS
 - $659,0002 bd2 ba934 sqft113 Pomelo, Rancho Santa Margarita, CA 92688For Sale
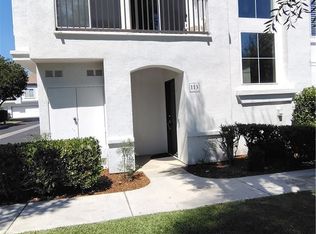 MLS ID #OC25179826, William Johnson, William Johnson, Broker. CRMLS
 - $689,5002 bd2 ba1k sqft25071 Camino Del Mar Unit A, Laguna Niguel, CA 92677For Sale
 MLS ID #OC26132763, Tony English, English Realty. CRMLS
 - $724,8002 bd3 ba1.4k sqft5 Quartz Ln, Mission Viejo, CA 92694For SaleMLS ID #OC26141694, Janine Henry, Crandall, David. CRMLS
- $595,0002 bd2 ba1k sqft19016 Canyon Smt, Trabuco Canyon, CA 92679For SaleMLS ID #OC26159174, Ron Pascual, RJP & Associates. CRMLS
- $700,0002 bd2 ba1.1k sqft25261 Tanoak Ln, Lake Forest, CA 92630For SaleMLS ID #RS26057323, Chang Hae Han, Paradise Realty. CRMLS
- $650,0003 bd2 ba1.2k sqft24792 Via San Marco, Aliso Viejo, CA 92656For SaleMLS ID #RS26137450, Pichamon Gentry-Pantera, C-21 Astro. CRMLS
- $585,0002 bd2 ba954 sqft18948 Canyon Hill Dr, Trabuco Canyon, CA 92679For SaleMLS ID #OC26110354, Nancy Cloward, Surterre Properties Inc. CRMLS
- $565,0002 bd2 ba832 sqft1 Dogwood, Rancho Santa Margarita, CA 92688For SaleMLS ID #RS26145535, Cynthia Correa, Coldwell Banker Realty. CRMLS
- $665,0003 bd2 ba1k sqft2961 S Sycamore St APT B, Santa Ana, CA 92707For SaleMLS ID #PW26164616, Hoa Truong, Ana Real Estate. CRMLS
- $569,9002 bd2 ba1k sqft25551 Indian Hill Ln Unit C, Laguna Hills, CA 92653For SaleMLS ID #OC26132780, Gerald Ronan, Pellego, Inc.. CRMLS
- $699,9002 bd2 ba1k sqft21372 Brookhurst St, Huntington Beach, CA 92646For SaleMLS ID #PW26093718, Richard Lobin, Century 21 Affiliated. CRMLS
- $587,8002 bd2 ba939 sqft20 Via Carino, Rancho Santa Margarita, CA 92688For SaleMLS ID #OC26080096, Mariah Vera, Ehomes. CRMLS
- $589,5002 bd1 ba852 sqft25761 Le Parc Unit 58, Lake Forest, CA 92630For SaleMLS ID #SW26156107, Steven Wood, Alta Realty Group CA, Inc.. CRMLS
- $695,0002 bd2 ba986 sqft17572 Vandenberg Ln APT 1, Tustin, CA 92780For SaleMLS ID #PW26145295, Richard Thorson, Coldwell Banker Realty. CRMLS
- $545,0002 bd1 ba921 sqft15712 Pasadena Ave APT 8, Tustin, CA 92780For SaleMLS ID #MB26168079, Wilivaldo Gonzalez, EXCELLENCE RE REAL ESTATE. CRMLS
- $700,0002 bd1 ba952 sqft2253 Martin, Irvine, CA 92612For SaleMLS ID #OC26151813, Simi Hossini, Encore Real Estate. CRMLS
- $440,0002 bd2 ba947 sqft23280 Orange Ave APT 7, Lake Forest, CA 92630For SaleMLS ID #OC26137998, Jose Jesus Felix Briones, DSJ Property Management Inc.. CRMLS
- $599,0002 bd2 ba1.1k sqft1919 Sherry Ln APT 46, Santa Ana, CA 92705For SaleMLS ID #PW26161606, David Nguyen, L.S. Gateway Realtors. CRMLS
Local buyer's agents are ready to help
