Welcome home to 2647 Kamin Drive in the desirable Pangea Park community of West Viera. This four bedroom, three bathroom waterfront home offers the finishing touches you won't find with new construction. An extended paver driveway continues to the backyard, creating an additional patio, while the fully fenced yard still enjoys beautiful water views. Inside, the three-way split floor plan provides privacy for everyone. The spacious living room opens to the oversized covered lanai, and the kitchen features a large island, granite countertops, tile backsplash, gas range, and a walk-in pantry. The primary suite overlooks the water and includes dual sinks and a large walk-in shower. HOA includes cable TV, and internet, plus amenities including a pool, tennis, pickleball, and playground. Minutes from The Avenue Viera, A-rated schools, golf, shopping, and dining. Come see this better-than-new home today! Welcome home to 2647 Kamin Drive in the desirable Pangea Park community of West Viera. This beautifully maintained four bedroom, three bathroom waterfront home offers all of the finishing touches you won't find with new construction. From the extended paver driveway, which continues alongside the home to create an additional backyard patio, to the fully fenced yard overlooking the water, every detail has been thoughtfully completed. Step inside and you're immediately greeted by peaceful water views. The three-way split floor plan provides privacy for everyone. Two secondary bedrooms share a full bathroom, while the fourth bedroom is tucked away with its own adjacent bath, making it ideal for guests or a home office. The spacious living room opens through sliding glass doors to the oversized covered lanai, creating the perfect space for relaxing or entertaining. The kitchen is the heart of the home with a large island and breakfast bar, granite countertops, tile backsplash, gas range, and a walk-in pantry with custom built-in shelving. The primary suite is privately situated at the back of the home, where you can wake up to tranquil water views each morning. The ensuite bath features dual vanities, a large walk-in shower, linen closet, and private water closet. Pangea Park offers a low maintenance lifestyle with lawn care, cable TV, and internet included, along with outstanding amenities including a resort-style pool, tennis and pickleball courts, playground, and more. Conveniently located just minutes from The Avenue Viera, A-rated schools, championship golf, dining, shopping, and everything the Space Coast has to offer. This is the kind of home that truly needs to be experienced in person. Schedule your private showing today.
Pending
$700,000
2647 Kamin Dr, Melbourne, FL 32940
4beds
2,349sqft
:
Get pre-qualifiedN/A
Single Family Residence
Built in 2024
7,840 Square Feet Lot
$695,500 Zestimate®
$298/sqft
$83/mo HOA
What's special
Granite countertopsGas rangeOversized covered lanaiPeaceful water viewsThree-way split floor planSliding glass doorsAdditional backyard patio
- 34 days |
- 117 |
- 8 |
Zillow last checked:
Listing updated:
Listed by:
Barrett Spray 407-927-3650,
Keller Williams Advantage Rlty
Source: Space Coast AOR,MLS#: 1081306
Facts & features
Interior
Bedrooms & bathrooms
- Bedrooms: 4
- Bathrooms: 3
- Full bathrooms: 3
Primary bedroom
- Area: 225
- Dimensions: 15.00 x 15.00
Bedroom 2
- Area: 121
- Dimensions: 11.00 x 11.00
Bedroom 2
- Area: 66
- Dimensions: 6.00 x 11.00
Bedroom 3
- Area: 121
- Dimensions: 11.00 x 11.00
Bedroom 3
- Area: 40
- Dimensions: 8.00 x 5.00
Bedroom 4
- Area: 110
- Dimensions: 11.00 x 10.00
Primary bathroom
- Area: 169
- Dimensions: 13.00 x 13.00
Kitchen
- Area: 308
- Dimensions: 28.00 x 11.00
Living room
- Area: 306
- Dimensions: 17.00 x 18.00
Heating
- Central, Electric, Hot Water, Natural Gas
Cooling
- Central Air, Electric
Appliances
- Included: Dishwasher, Disposal, Dryer, Electric Oven, Gas Range, Gas Water Heater, Microwave, Refrigerator, Washer
- Laundry: Electric Dryer Hookup, Gas Dryer Hookup, Washer Hookup
Features
- Breakfast Bar, Eat-in Kitchen, Pantry, Primary Bathroom - Shower No Tub, Split Bedrooms, Walk-In Closet(s)
- Flooring: Tile
- Has fireplace: No
Interior area
- Total interior livable area: 2,349 sqft
Property
Parking
- Total spaces: 2
- Parking features: Attached, Garage, Garage Door Opener
- Attached garage spaces: 2
Features
- Levels: One
- Stories: 1
- Patio & porch: Covered, Front Porch, Porch, Rear Porch, Screened
- Fencing: Back Yard,Wrought Iron
- Has view: Yes
- View description: Pond
- Has water view: Yes
- Water view: Pond
- Waterfront features: Pond
Lot
- Size: 7,840 Square Feet
- Features: Other
Details
- Additional parcels included: 3032369
- Parcel number: 263628Yq000cc.00008.00
- Zoning description: Residential
- Special conditions: Standard
Construction
Type & style
- Home type: SingleFamily
- Property subtype: Single Family Residence
Materials
- Concrete, Stucco
- Roof: Shingle
Condition
- New construction: No
- Year built: 2024
Utilities & green energy
- Sewer: Public Sewer
- Water: Public
- Utilities for property: Cable Available, Cable Connected, Electricity Connected, Natural Gas Connected, Sewer Connected, Water Connected
Community & HOA
Community
- Security: Smoke Detector(s)
- Subdivision: Pangea Park
HOA
- Has HOA: Yes
- Amenities included: Cable TV, Maintenance Grounds, Management - Off Site, Pickleball, Playground, Pool, Tennis Court(s)
- Services included: Cable TV, Internet, Maintenance Grounds
- HOA fee: $1,000 annually
- HOA name: Central Viera Community Association
Location
- Region: Melbourne
Financial & listing details
- Price per square foot: $298/sqft
- Annual tax amount: $6,755
- Date on market: 6/30/2026
- Listing terms: Cash,Conventional,FHA,VA Loan
- Road surface type: Paved
Estimated market value
$695,500
$661,000 - $730,000
$3,709/mo
Price history
| Date | Event | Price |
|---|---|---|
| 7/8/2026 | Contingent | $700,000$298/sqft |
Source:  Stellar MLS #O6420779 Report a problem Stellar MLS #O6420779 Report a problem | ||
| 7/4/2026 | Pending sale | $700,000$298/sqft |
Source: Space Coast AOR #1081306 Report a problem | ||
| 6/30/2026 | Listed for sale | $700,000+16.2%$298/sqft |
Source: Space Coast AOR #1081306 Report a problem | ||
| 7/25/2024 | Sold | $602,275$256/sqft |
Source: Space Coast AOR #1020506 Report a problem | ||
Public tax history
Tax history is unavailable.
Monthly payment
Est. payment
Payment breakdown
Explore the cost of this home by adjusting the details. Changes won't be saved.Climate risks
Neighborhood: 32940
Nearby schools
GreatSchools rating
- 10/10Viera Elementary SchoolGrades: PK-6Distance: 1.6 mi
- 7/10Viera Middle SchoolGrades: 7-8Distance: 4.6 mi
- 7/10Viera High SchoolGrades: PK,9-12Distance: 4.4 mi
Schools provided by the listing agent
- Elementary: Viera
- Middle: Johnson
- High: Viera
Source: Space Coast AOR. This data may not be complete. We recommend contacting the local school district to confirm school assignments for this home.
- $817,300-- bd-- ba2.8k sqft3237 Kamin Dr, Melbourne, FL 32940Sold
- $791,900-- bd-- ba2.5k sqft3247 Kamin Dr, Melbourne, FL 32940Off Market
- $701,8503 bd3 ba2.5k sqft3187 Kamin Dr, Melbourne, FL 32940Sold

- $700,4084 bd3 ba2.8k sqft3197 Kamin Dr, Melbourne, FL 32940Sold
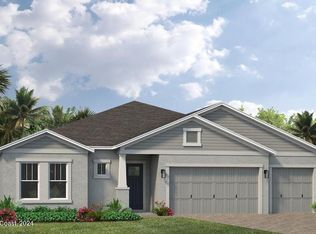
- $781,4844 bd3 ba2.8k sqft3217 Kamin Dr, Melbourne, FL 32940Sold
- $781,500-- bd-- ba2.8k sqft3217 Kamin Dr, Melbourne, FL 32940Sold
- $872,6094 bd4 ba3.3k sqft3227 Kamin Dr, Melbourne, FL 32940Sold
- $938,4644 bd4 ba3.2k sqft3216 Kamin Dr, Melbourne, FL 32940Sold
A local agent can set up tours, give advice and negotiate with sellers.
Similar homes
- $724,0004 bd3 ba2.4k sqft2568 Millennium Cir, Melbourne, FL 32940For Sale
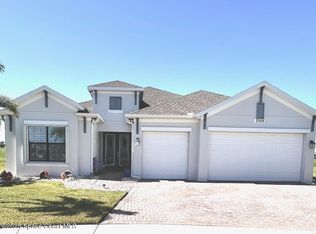 MLS ID #1065165, Janis E Shealy. Space Coast AOR
 - $665,0003 bd3 ba2.4k sqft2509 Millennium Cir, Melbourne, FL 32940For Sale
 MLS ID #1074863, Barbara J Zorn. Space Coast AOR
 - $685,0004 bd3 ba2.1k sqft3235 Hummingbird Way, Melbourne, FL 32940For Sale
 MLS ID #1083204, Natalie Kae Decker. Space Coast AOR
 - $605,0004 bd4 ba2.3k sqft2273 Great Belt Cir, Melbourne, FL 32940For Sale
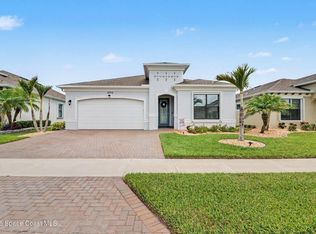 MLS ID #1082827, Lori Nartatez. Space Coast AOR
 - $700,0004 bd4 ba2.8k sqft2242 Rodina Dr, Melbourne, FL 32940For SaleMLS ID #1077893, Amy M Kalman. Space Coast AOR
- $599,0004 bd4 ba2.3k sqft2372 Great Belt Cir, Melbourne, FL 32940For SaleMLS ID #1077102, Jordy Sanchez. Space Coast AOR
- $515,0004 bd3 ba2.2k sqft3156 Quint Dr, Melbourne, FL 32940For SaleMLS ID #1083687, Jennifer J Pecora. Space Coast AOR
- $684,0003 bd2 ba1.9k sqft8874 Nixie Ave, Melbourne, FL 32940For SaleMLS ID #1077542, Ryan Panek. Space Coast AOR
- $799,9004 bd4 ba2.8k sqft8212 Paragrass Ave, Melbourne, FL 32940For SaleMLS ID #1068622, Joel Howell. Space Coast AOR
- $654,9003 bd2 ba1.9k sqft8984 Nixie Ave, Melbourne, FL 32940For SaleMLS ID #1073832, Clara Quintana. Space Coast AOR
- $615,0004 bd4 ba2.3k sqft8048 Gullen Dr, Melbourne, FL 32940For SaleMLS ID #1076980, Jenn Clements. Space Coast AOR
- $834,0005 bd4 ba2.8k sqft8205 Millbrook Ave, Melbourne, FL 32940For SaleMLS ID #1081132, Todd Schaneville. Space Coast AOR
- $575,0004 bd2 ba1.8k sqft8098 Dobre Way, Melbourne, FL 32940For SaleMLS ID #1077655, Catalina Schreader. Space Coast AOR
- $589,9994 bd3 ba2k sqft3291 Addison Dr, Melbourne, FL 32940For SaleMLS ID #1064215, Shane Burgman. Space Coast AOR
- $569,0003 bd3 ba1.9k sqft3034 Casterton Dr, Melbourne, FL 32940For SaleMLS ID #1079928, Ella Crescenzi. Space Coast AOR
- $550,0003 bd3 ba1.9k sqft2991 Casterton Dr, Melbourne, FL 32940For SaleMLS ID #1082186, Silvia Mozer. Space Coast AOR
- $798,9005 bd4 ba2.8k sqft4355 Windover Way, Melbourne, FL 32934For SaleMLS ID #1079554, Andrea M Griffith. Space Coast AOR
- $474,0003 bd2 ba2k sqft1969 Fabien Cir, Melbourne, FL 32940For SaleMLS ID #1083464, Adam Sortman. Space Coast AOR
- $370,0002 bd2 ba1.5k sqft9763 Alister Dr, Melbourne, FL 32940For SaleMLS ID #1079180, Ginger Squires. Space Coast AOR
- $395,0003 bd2 ba1.5k sqft1764 Velky Ln, Melbourne, FL 32940For SaleMLS ID #1079901, David Andai. Space Coast AOR
