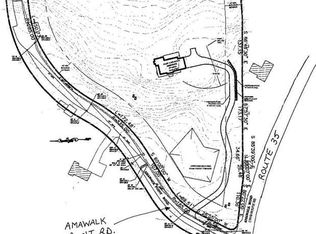
Twenty-six-plus private acres in Katonah — privacy and tranquility on a scale Westchester rarely sees. A portion of the property adjoins preserved land, delivering permanence and protected views. The custom built residence is complete and move-in ready. A 24-foot entry hall with double staircase opens to 10-foot ceilings, white oak engineered floors, and three fireplaces, two woodburning. The kitchen features Wolf & Sub-Zero appliances, and quartzite counters. Every bedroom is ensuite, including a first-floor bedroom. Retreat to the primary suite where you can enjoy 14-foot ceilings, a private balcony, soaking tub, and steam shower to enjoy. Then there is the space still to be claimed - with approximately 3,500sf in the lower level — room for a wine cellar, a custom gym, spa, game room or theatre. Two generous attic spaces allow more space to customize. Nearby, the charming village of Katonah offers inviting shops, cafes, and restaurants. With Manhattan approximately an hour away and Connecticut within easy reach, this rare estate pairs a sense of escape with everyday convenience.
For sale
$9,995,000
2649 Amawalk Road, Katonah, NY 10536
4beds
5,797sqft
Single Family Residence, Residential
Built in 2017
26.88 Acres Lot
$-- Zestimate®
$1,724/sqft
$-- HOA
What's special
Three fireplaces two woodburningWhite oak engineered floorsFirst-floor bedroomEvery bedroom is ensuiteProtected viewsPrivate balconySoaking tub
- 5 days
- 529
- 28
Zillow last checked:
Listing updated:
Listed by:
Douglas Elliman Real Estate 914-925-7855,
Fredrik Eklund Jr. 206-423-9055,
Stacey Pinkas 646-734-7860,
Douglas Elliman Real Estate
Source: OneKey® MLS as distributed by MLS GRID,MLS#: 1045764
Facts & features
Interior
Bedrooms & bathrooms
- Bedrooms: 4
- Bathrooms: 6
- Full bathrooms: 5
- 1/2 bathrooms: 1
Heating
- ENERGY STAR Qualified Equipment, Forced Air, Natural Gas, Radiant Floor
Cooling
- Central Air
Appliances
- Included: Dishwasher, Dryer, Oven, Range, Refrigerator, Stainless Steel Appliance(s), Washer
Features
- First Floor Bedroom, First Floor Full Bath, Breakfast Bar, Chandelier, Chefs Kitchen, Crown Molding, Eat-in Kitchen, Elevator, Entrance Foyer, Formal Dining, Granite Counters, High Ceilings, High Speed Internet, Kitchen Island, Open Floorplan, Open Kitchen, Pantry, Quartz/Quartzite Counters, Sound System, Storage
- Basement: Full
- Attic: Full
- Has fireplace: Yes
Interior area
- Total structure area: 5,797
- Total interior livable area: 5,797 sqft
Property
Parking
- Total spaces: 4
- Parking features: Driveway, Garage
- Garage spaces: 4
- Has uncovered spaces: Yes
Features
- Waterfront features: Creek
Lot
- Size: 26.88 Acres
Details
- Parcel number: 5200037011000010000003
- Special conditions: None
Construction
Type & style
- Home type: SingleFamily
- Architectural style: Colonial
- Property subtype: Single Family Residence, Residential
Materials
- Block, Blown-In Insulation, Brick, Frame, Stone
Condition
- Year built: 2017
Utilities & green energy
- Sewer: Septic Tank
- Water: Well
- Utilities for property: Electricity Connected, Natural Gas Connected
Community & HOA
HOA
- Has HOA: No
Location
- Region: Katonah
Financial & listing details
- Price per square foot: $1,724/sqft
- Tax assessed value: $155,500
- Annual tax amount: $38,857
- Date on market: 10/5/2026
- Cumulative days on market: 42 days
- Listing agreement: Exclusive Right To Sell
- Electric utility on property: Yes
Estimated market value
Not available
Estimated sales range
Not available
Not available
Price history
| Date | Event | Price |
|---|---|---|
| 10/5/2026 | Listed for sale | $9,995,000$1,724/sqft |
Source:  OneKey® MLS as distributed by MLS GRID #1045764 Report a problem OneKey® MLS as distributed by MLS GRID #1045764 Report a problem | ||
Public tax history
Tax history is unavailable.
Monthly payment
Climate risks
Neighborhood: 10536
Nearby schools
Schools provided by the listing agent
- Elementary: Primrose
- Middle: Somers Middle School
- High: Somers Senior High School
Source: OneKey® MLS as distributed by MLS GRID. This data may not be complete. We recommend contacting the local school district to confirm school assignments for this home.
Similar homes
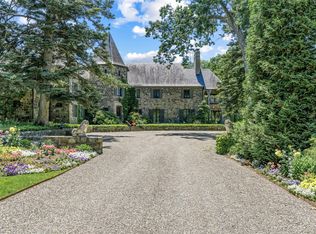
- $5,495,0005 bd7 ba8.3k sqft20 Meeting House Road, Bedford Corners, NY 10549For Sale

 MLS ID #1010043, David Turner, Listing by: Compass Greater NY, LLC. OneKey® MLS as distributed by MLS GRID
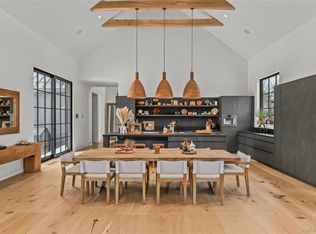
 - $8,950,0006 bd6 ba6.2k sqft61 Evarts Hill #41, Garrison, NY 10524For Sale
 MLS ID #972365, Anthony Cutugno, Listing by: William Pitt Sothebys Int Rlty. OneKey® MLS as distributed by MLS GRID
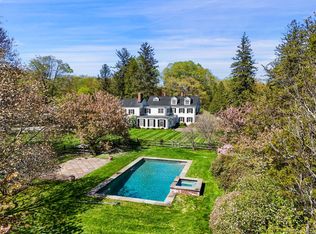
 - $9,950,0005 bd6 ba7.4k sqft3031 Purchase Street, Purchase, NY 10577For Sale
 MLS ID #1033223, Wendy A. Alper, Listing by: Julia B Fee Sothebys Int. Rlty. OneKey® MLS as distributed by MLS GRID
 - $6,400,0006 bd5 ba6.5k sqft345 McLain Street, Bedford Hills, NY 10507For Sale
 MLS ID #992131, Mary Dowdle, Listing by: Ginnel Real Estate. OneKey® MLS as distributed by MLS GRID
 - $8,995,0005 bd7 ba8.4k sqft78 & 92 Pastures Ln, New Canaan, CT 06840For Sale
 MLS ID #125809, Danielle Malloy, Serhant Connecticut LLC. Greenwich MLS, Inc.
 - $7,750,0007 bd12 ba8.4k sqft115 Lower Cross Rd, Greenwich, CT 06831For SaleMLS ID #125820, Julie Grace Burke, Compass Connecticut, LLC. Greenwich MLS, Inc.
- $6,950,0005 bd7 ba6.8k sqft12 Hedgerow Ln, Greenwich, CT 06831For SaleMLS ID #125845, Joy Metalios, Houlihan Lawrence. Greenwich MLS, Inc.
- $5,995,0006 bd5 ba4.6k sqft508 Round Hill Rd, Greenwich, CT 06831For SaleMLS ID #125864, Stephen Archino, Sotheby's International Realty. Greenwich MLS, Inc.
- $9,350,0006 bd8 ba7k sqft12 Woodside Rd, Greenwich, CT 06830For SaleMLS ID #125174, Leslie McElwreath, Sotheby's International Realty. Greenwich MLS, Inc.
- $5,495,0004 bd5 ba5.7k sqft250 Main Street, Ridgefield, CT 06877For Sale
 MLS ID #24182865, Laura Ancona, William Pitt Sotheby's Int'l. Smart MLS
 - $10,950,0006 bd7 ba7.4k sqft15 Zaccheus Mead Ln, Greenwich, CT 06831For SaleMLS ID #126005, Rachel Franco, Sotheby's International Realty. Greenwich MLS, Inc.
- $5,745,0006 bd8 ba6.8k sqft580 Lake Ave, Greenwich, CT 06830For SaleMLS ID #125905, Maria Kelce Crowley, Houlihan Lawrence. Greenwich MLS, Inc.
- $5,195,0006 bd8 ba7.6k sqft25 Adams Lane, New Canaan, CT 06840For SaleMLS ID #24197551, Christine D. Saxe, Compass Connecticut, LLC. Smart MLS
- $6,150,0005 bd8 ba6.1k sqft21 Calhoun Dr, Greenwich, CT 06831For SaleMLS ID #125808, Danielle Malloy, Serhant Connecticut LLC. Greenwich MLS, Inc.
- $5,495,0003 bd5 ba5.3k sqft135 & 129 Zaccheus Mead Ln, Greenwich, CT 06831For SaleMLS ID #124681, Janet Milligan, Sotheby's International Realty. Greenwich MLS, Inc.
- $5,495,0005 bd6 ba4.9k sqft21 Pecksland Rd, Greenwich, CT 06831For SaleMLS ID #125265, Leslie McElwreath, Sotheby's International Realty. Greenwich MLS, Inc.
- $5,450,0006 bd9 ba7.7k sqft897 Lake Ave, Greenwich, CT 06831For SaleMLS ID #123901, Christopher Finlay, Brown Harris Stevens CT, LLC. Greenwich MLS, Inc.
- $5,249,0006 bd4 ba4.4k sqft216-217 River Road, Nyack, NY 10960For SaleMLS ID #982383, Hamid Moghadam, Listing by: Ellis Sotheby's Intl Realty. OneKey® MLS as distributed by MLS GRID
- $5,650,0006 bd7 ba7.2k sqft2 Hemlock Hill Lane, Bedford, NY 10506For SaleMLS ID #935005, Angela Kessel, Listing by: Houlihan Lawrence Inc.. OneKey® MLS as distributed by MLS GRID
- $5,190,0004 bd8 ba8.3k sqft48 Old Farm Road, Wilton, CT 06897For SaleMLS ID #24170471, Kevin O'Brien, O'Brien Premier Properties. Smart MLS
