Beautiful Brick home in Lee Ford Estates Sub-Div. on Tims Ford Lake. LAKE VIEWS FROM THE FRONT AND REAR OF HOME, COMMUNITY COVERED DEEDED BOAT SLIP # 4, Open concept, natural lighting, w/lots of newer upgrades for entertaining back deck (2yrs ago) kitchen & bathroom cabinets w/Amish finish, carpet & wood floors thru out, new front door, water heater, install new (1) year ago, roof 2025, well on the property w/sprinkler system to water your whole lawn new pump w/45 heads & 5 zones. Must see!!
Under contract - not showing
$699,000
265 Shasteen Bend Dr, Winchester, TN 37398
3beds
2,349sqft
:
Get pre-qualified$4,230/mo
Single Family Residence, Residential
Built in 1993
0.52 Acres Lot
$-- Zestimate®
$298/sqft
$-- HOA
What's special
- 176 days |
- 715 |
- 25 |
Zillow last checked:
Listing updated:
Listed by:
Sam Hatfield 931-968-0500,
Sam Hatfield Realty, Inc. 931-968-0500
Source: RealTracs MLS as distributed by MLS GRID,MLS#: 3121476
Facts & features
Interior
Bedrooms & bathrooms
- Bedrooms: 3
- Bathrooms: 2
- Full bathrooms: 2
- Main level bedrooms: 3
Bedroom 1
- Features: Walk-In Closet(s)
- Level: Walk-In Closet(s)
- Area: 306 Square Feet
- Dimensions: 17x18
Bedroom 2
- Area: 169 Square Feet
- Dimensions: 13x13
Bedroom 3
- Area: 120 Square Feet
- Dimensions: 10x12
Primary bathroom
- Features: Double Vanity
- Level: Double Vanity
Dining room
- Area: 220 Square Feet
- Dimensions: 11x20
Kitchen
- Area: 304 Square Feet
- Dimensions: 16x19
Living room
- Area: 357 Square Feet
- Dimensions: 17x21
Other
- Features: Utility Room
- Level: Utility Room
- Area: 80 Square Feet
- Dimensions: 10x8
Heating
- Natural Gas, Central
Cooling
- Electric, Central Air
Appliances
- Included: Gas Oven, Gas Range, Dishwasher, Refrigerator
Features
- Ceiling Fan(s), Extra Closets
- Flooring: Carpet, Wood, Vinyl
- Basement: None,Crawl Space
- Number of fireplaces: 1
- Fireplace features: Living Room
Interior area
- Total structure area: 2,349
- Total interior livable area: 2,349 sqft
- Finished area above ground: 2,349
Property
Parking
- Total spaces: 2
- Parking features: Attached
- Attached garage spaces: 2
Features
- Levels: One
- Stories: 1
- Patio & porch: Deck
- Exterior features: Boat Slip
- Has view: Yes
- View description: Lake
- Has water view: Yes
- Water view: Lake
Lot
- Size: 0.52 Acres
- Dimensions: 167.01 x 195.65 x 125 x 128.12
- Features: Level
- Topography: Level
Details
- Additional structures: Storage
- Parcel number: 054K A 00200 000
- Special conditions: Standard
Construction
Type & style
- Home type: SingleFamily
- Property subtype: Single Family Residence, Residential
Materials
- Brick
- Roof: Asphalt
Condition
- New construction: No
- Year built: 1993
Utilities & green energy
- Sewer: Public Sewer
- Water: Public
- Utilities for property: Electricity Available, Natural Gas Available, Water Available
Community & HOA
Community
- Security: Fire Alarm
- Subdivision: Lee Ford Estates
HOA
- Has HOA: No
- Amenities included: Boat Dock
Location
- Region: Winchester
Financial & listing details
- Price per square foot: $298/sqft
- Tax assessed value: $480,900
- Annual tax amount: $2,131
- Date on market: 2/3/2026
- Electric utility on property: Yes
Estimated market value
Not available
Estimated sales range
Not available
Not available
Price history
| Date | Event | Price |
|---|---|---|
| 7/12/2026 | Pending sale | $699,000$298/sqft |
Source:  RealTracs MLS as distributed by MLS GRID #3121476 Report a problem RealTracs MLS as distributed by MLS GRID #3121476 Report a problem | ||
| 4/22/2026 | Price change | $699,000-6.7%$298/sqft |
Source: RealTracs MLS as distributed by MLS GRID #3121476 Report a problem | ||
| 2/3/2026 | Listed for sale | $749,000+172.4%$319/sqft |
Source: RealTracs MLS as distributed by MLS GRID #3121476 Report a problem | ||
| 7/16/2019 | Sold | $275,000-13.2%$117/sqft |
Source: RealTracs MLS as distributed by MLS GRID #2048695 Report a problem | ||
| 6/7/2019 | Listed for sale | $317,000+111.3%$135/sqft |
Source: Sam Hatfield Realty, Inc. #2048695 Report a problem | ||
| 11/25/1997 | Sold | $150,000$64/sqft |
Source: Public Record Report a problem | ||
Public tax history
| Year | Property taxes | Tax assessment |
|---|---|---|
| 2025 | $3,091 | $120,225 |
| 2024 | $3,091 +49.6% | $120,225 |
| 2023 | $2,066 +3% | $120,225 |
| 2022 | $2,006 +22.4% | $120,225 +87.9% |
| 2021 | $1,639 | $64,000 |
| 2020 | $1,639 -27.5% | $64,000 |
| 2019 | $2,262 +6.2% | $64,000 |
| 2018 | $2,131 0% | $64,000 |
| 2017 | $2,131 +7.8% | $64,000 +7.7% |
| 2016 | $1,978 +1.9% | $59,400 |
| 2015 | $1,941 +0% | $59,400 +0% |
| 2014 | $1,941 | $59,390 |
| 2013 | $1,941 | $59,390 |
| 2012 | -- | $59,390 |
| 2011 | -- | $59,390 -3.7% |
| 2010 | $1,865 +4.1% | $61,665 |
| 2009 | $1,791 | $61,665 |
| 2008 | $1,791 -1% | $61,665 |
| 2007 | $1,809 -18.7% | $61,665 |
| 2006 | $2,226 +27.7% | $61,665 +27.7% |
| 2005 | $1,743 | $48,277 |
| 2004 | $1,743 +12.1% | $48,277 |
| 2002 | $1,555 | $48,277 |
| 2001 | -- | $48,277 -68.8% |
| 2000 | -- | $154,666 |
Find assessor info on the county website
Monthly payment
Est. payment
Payment breakdown
Explore the cost of this home by adjusting the details. Changes won't be saved.Climate risks
Neighborhood: 37398
Nearby schools
GreatSchools rating
- 5/10Clark Memorial SchoolGrades: PK-5Distance: 3.1 mi
- 4/10North Middle SchoolGrades: 6-8Distance: 3.4 mi
- 4/10Franklin Co High SchoolGrades: 9-12Distance: 4.5 mi
Schools provided by the listing agent
- Elementary: Clark Memorial School
- Middle: North Middle School
- High: Franklin Co High School
Source: RealTracs MLS as distributed by MLS GRID. This data may not be complete. We recommend contacting the local school district to confirm school assignments for this home.
- $573,4003 bd2 ba1.9k sqft237 Shasteen Bend Dr, Winchester, TN 37398Off Market

- $786,200-- bd2 ba1.8k sqft287 Shasteen Bend Dr, Winchester, TN 37398Off Market
- $2,222,5005 bd6 ba6.8k sqft260 Shasteen Bend Dr, Winchester, TN 37398Off Market

- $1,013,5004 bd3 ba2.2k sqft192 Whispering Pines Dr, Winchester, TN 37398Off Market

- $1,665,8335 bd6 ba6.8k sqft290 Shasteen Bend Dr, Winchester, TN 37398Sold
- $2,024,800-- bd-- ba-- sqft290 Shasteen Bend Dr LOT 12, Winchester, TN 37398Off Market
- $522,500-- bd2 ba1.7k sqft166 Whispering Pines Dr, Winchester, TN 37398Off Market
- $408,5004 bd2 ba1.9k sqft197 Shasteen Bend Dr, Winchester, TN 37398Off Market
A local agent can set up tours, give advice and negotiate with sellers.
A local lender can help you make sure your offer is ready when you are.
Similar homes
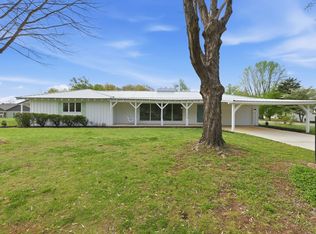
- $669,9003 bd2 ba1.7k sqft74 Maple Dr, Winchester, TN 37398For Sale

 MLS ID #3166571, Ashley Lynch. RealTracs MLS as distributed by MLS GRID
 - $650,0003 bd3 ba1.9k sqft16 Bingham Ct, Winchester, TN 37398For Sale
 MLS ID #3170004, Thomas Ore. RealTracs MLS as distributed by MLS GRID
 - $695,9004 bd4 ba2.5k sqft59 Turtle Ct, Winchester, TN 37398For Sale
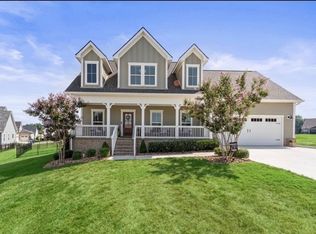 MLS ID #3177909, Ashley Lynch. RealTracs MLS as distributed by MLS GRID
 - $997,5003 bd2 ba1.8k sqft423 Shasteen Bend Dr, Winchester, TN 37398For Sale
 MLS ID #3218367, Yvonne Yarbrough Stewart. RealTracs MLS as distributed by MLS GRID
 - $695,0005 bd4 ba3.1k sqft110 Porter St S, Winchester, TN 37398For SaleMLS ID #3208025, Sharon Swafford. RealTracs MLS as distributed by MLS GRID
- $774,9003 bd4 ba3.2k sqft153 Cascade Dr, Winchester, TN 37398For SaleMLS ID #3301961, Robbie Roate. RealTracs MLS as distributed by MLS GRID
- $479,0003 bd2 ba2.1k sqft129 Meredith Ln, Winchester, TN 37398For SaleMLS ID #3259665, Angie Miller. RealTracs MLS as distributed by MLS GRID
- $529,9003 bd3 ba2.9k sqft46 Willow Dr, Winchester, TN 37398For SaleMLS ID #3267397, Penny Patterson. RealTracs MLS as distributed by MLS GRID
- $745,0003 bd3 ba2.5k sqft25 Dry Fork Dr, Winchester, TN 37398For SaleMLS ID #3221327, Dena Abbott. RealTracs MLS as distributed by MLS GRID
- $799,9004 bd3 ba3.2k sqft206 Knott Rd, Winchester, TN 37398For SaleMLS ID #3246404, Aleisha Putman. RealTracs MLS as distributed by MLS GRID
- $525,0003 bd3 ba2.6k sqft145 Franklin Heights Dr, Winchester, TN 37398For SaleMLS ID #3132172, Thomas Ore. RealTracs MLS as distributed by MLS GRID
- $799,5004 bd4 ba3k sqft55 Windjammer Ct, Winchester, TN 37398For SaleMLS ID #3178495, Crystal Thomas. RealTracs MLS as distributed by MLS GRID
- $775,0004 bd3 ba3.1k sqft22 Hammock Dr, Winchester, TN 37398For SaleMLS ID #3248748, Lauren Bailey. RealTracs MLS as distributed by MLS GRID
- $627,7814 bd3 ba2.8k sqft49 Driftwood Ct, Winchester, TN 37398For SaleMLS ID #3177740, Tara Hays. RealTracs MLS as distributed by MLS GRID
- $459,0004 bd4 ba2.2k sqft220 Bryan Dr, Winchester, TN 37398For SaleMLS ID #3121591, Sharon Swafford. RealTracs MLS as distributed by MLS GRID
- $689,0004 bd3 ba2.9k sqft347 Campfire Ct, Winchester, TN 37398New ConstructionMLS ID #3186237, Angie Miller. RealTracs MLS as distributed by MLS GRID
- $599,9994 bd3 ba2.5k sqft88 Norwood Creek Rd, Winchester, TN 37398For SaleMLS ID #3150369, B. J. Rigsby. RealTracs MLS as distributed by MLS GRID
- $369,0003 bd2 ba1.5k sqft3896 Lynchburg Rd, Winchester, TN 37398For SaleMLS ID #3220839, Melissa K. Stewart. RealTracs MLS as distributed by MLS GRID
- $529,5003 bd3 ba2.2k sqft44 Hammock Dr, Winchester, TN 37398For SaleMLS ID #3260224, Michelle Sampson. RealTracs MLS as distributed by MLS GRID
- $869,9003 bd3 ba2.2k sqft155 Cypress Point Dr, Winchester, TN 37398For SaleMLS ID #3143288, Thomas J. Williams. RealTracs MLS as distributed by MLS GRID
