Exceptional income-producing opportunity in Peterborough's desirable north end! This fully updated all-brick bungalow features a legal secondary suite, making it an ideal turnkey investment or an excellent option for buyers looking to significantly offset their mortgage with rental income. The main level offers a bright and modern 3-bedroom layout with beautiful hardwood flooring throughout, an updated kitchen featuring quartz countertops and contemporary cabinetry, and an inviting living space. The professionally constructed legal lower-level apartment offers a completely self-contained 2-bedroom suite with its own private entrance, full kitchen, bathroom, and spacious living area. Built with permits and city approval, this legal unit provides peace of mind and outstanding long-term income potential. Major mechanical updates include a newer furnace and central air (2018), on-demand hot water, electrical upgrades, tiled entryways and laundry area, and quality finish updates throughout, making this a true move-in-ready property. Located just off Chemong Road, this property is close to shopping, restaurants, schools, parks, and everyday amenities, while being situated directly on a city bus route, a major advantage for tenants, including students attending Trent University and Fleming College. Whether you're building your investment portfolio, or seeking a property with excellent cash flow potential, this two unit home offers the versatility, location, and strong income fundamentals that today's buyers are looking for.
For sale
Street View
C$649,000
265 Sunset Blvd, Peterborough, ON K9H 5L1
5beds
2baths
Single Family Residence
Built in ----
4,553 Square Feet Lot
$-- Zestimate®
C$--/sqft
C$-- HOA
What's special
- 29 days |
- 7 |
- 0 |
Zillow last checked:
Listing updated:
Listed by:
Coldwell Banker Electric Realty
Source: TRREB,MLS®#: X13488044 Originating MLS®#: Central Lakes Association of REALTORS
Originating MLS®#: Central Lakes Association of REALTORSFacts & features
Interior
Bedrooms & bathrooms
- Bedrooms: 5
- Bathrooms: 2
Heating
- Forced Air, Gas
Cooling
- Central Air
Appliances
- Included: Instant Hot Water
Features
- In-Law Suite, Primary Bedroom - Main Floor, In-Law Capability
- Flooring: Accessory Apartment
- Basement: Apartment,Separate Entrance,Finished
- Has fireplace: No
Interior area
- Living area range: 700-1100 null
Property
Parking
- Total spaces: 4
- Parking features: Private
- Has garage: Yes
- Has carport: Yes
Features
- Pool features: None
Lot
- Size: 4,553 Square Feet
- Features: Park, Place Of Worship, Public Transit, Rec./Commun.Centre, School, School Bus Route, Rectangular Lot
Details
- Additional structures: Shed
Construction
Type & style
- Home type: SingleFamily
- Architectural style: Bungalow
- Property subtype: Single Family Residence
Materials
- Brick
- Foundation: Concrete
- Roof: Asphalt Shingle
Utilities & green energy
- Sewer: Sewer
Community & HOA
Location
- Region: Peterborough
Financial & listing details
- Annual tax amount: C$4,352
- Date on market: 6/25/2026
Coldwell Banker Electric Realty
Coldwell Banker Electric Realty
By pressing Contact Agent, you agree that the real estate professional identified above may call/text you about your search, which may involve use of automated means and pre-recorded/artificial voices. You don't need to consent as a condition of buying any property, goods, or services. Message/data rates may apply. You also agree to our Terms of Use. Zillow does not endorse any real estate professionals. We may share information about your recent and future site activity with your agent to help them understand what you're looking for in a home.
Price history
Price history is unavailable.
Public tax history
Tax history is unavailable.
Climate risks
Neighborhood: Sunset
Nearby schools
GreatSchools rating
No schools nearby
We couldn't find any schools near this home.
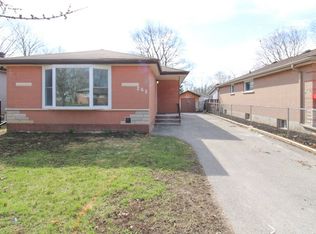
- C$--3 bd1 ba950 sqft265 Lee St, Peterborough, ON K9H5P3Off Market
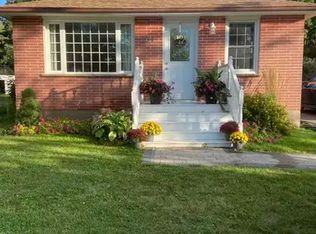
- C$--3 bd2 ba1.7k sqft257 Clarke Dr #1A, Peterborough, ON K9H5P7Off Market
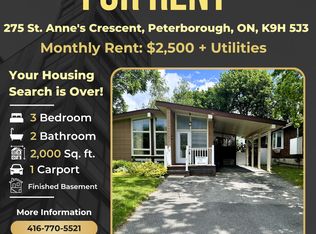
- C$--3 bd2 ba2k sqft275 Saint Annes Cres, Peterborough, ON K9H5J3Off Market
- C$--3 bd1 ba1k sqft226 Lee St, Peterborough, ON K9H5N9Off Market
- C$--2 bd1 ba750 sqft316 Sunset Blvd #1A, Peterborough, ON K9H5L3Off Market
- C$524,9004 bd2 ba-- sqft210 Shelbourne St, Peterborough, ON K9H5K4For Sale
- C$629,9004 bd2 ba-- sqft285 Saint Annes Cres, Peterborough, ON K9H5J3For Sale
- C$569,9004 bd2 ba-- sqft948 Saint Pauls St, Peterborough, ON K9H6J6For Sale
Similar homes
- C$649,9004 bd2 ba-- sqft212 Barnardo Ave, Peterborough, ON K9H 5V7For Sale
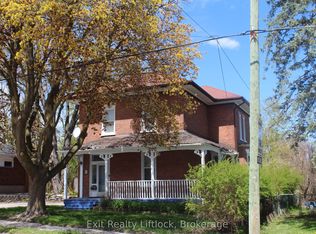 MLS ID #X13438964, Exit Realty Liftlock. TRREB
 - C$649,9004 bd2 ba-- sqft1277 Olympus Ave, Peterborough, ON K9H 6V9For Sale
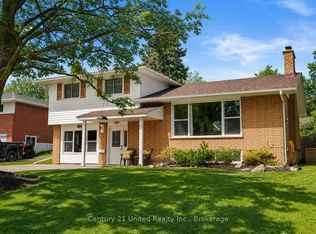 MLS ID #X13585652, Century 21 United Realty Inc.. TRREB
 - C$609,9004 bd2 ba-- sqft232 Bennet St, Peterborough, ON K9H 5B6For Sale
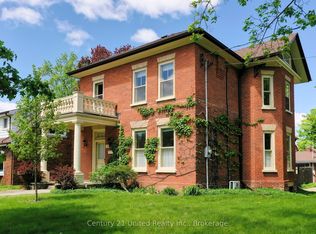 MLS ID #X13215116, Century 21 United Realty Inc.. TRREB
 - C$649,9004 bd2 ba-- sqft1277 Olympus Ave #5, Peterborough, ON K9H 6V9For Sale
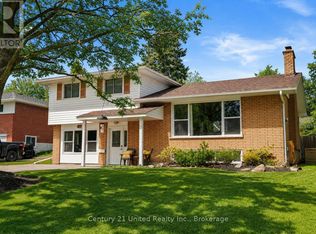 Century 21 Canada
 - C$699,9003 bd3 ba-- sqft553 Grange Way, Peterborough, ON K9H 0G7For SaleMLS ID #X13602600, Re/Max All-Stars Realty Inc.. TRREB
- C$688,0002 bd2 ba-- sqft569 Grange Way, Peterborough, ON K9H 0G7For SaleMLS ID #X13594952, MASTER`S TRUST REALTY INC.. TRREB
- C$524,9004 bd2 ba-- sqft210 Shelbourne St, Peterborough, ON K9H 5K4For SaleMLS ID #X13502964, Royal Service Real Estate Inc.. TRREB
- C$649,9005 bd2 ba-- sqft470 Albertus Ave, Peterborough, ON K9J 6A2For SaleMLS ID #X13207008, Royal LePage Frank Real Estate. TRREB
- C$650,0006 bd2 ba-- sqft887 Philip St, Peterborough, ON K9H 6E4For SaleMLS ID #X12331537, REAL BROKER ONTARIO LTD.. TRREB
- C$650,0006 bd3 ba-- sqft498 Charlotte St, Peterborough, ON K9J 2W3For SaleMLS ID #X13483354, ZOLO REALTY. TRREB
- C$499,0003 bd2 ba-- sqft951 Saint Pauls St, Peterborough, ON K9H 6J7For SaleMLS ID #X13570806, Coldwell Banker Electric Realty. TRREB
- C$599,9004 bd2 ba-- sqft1219 Edmison Dr, Peterborough, ON K9H 6V2For SaleMLS ID #X13488234, Exit Realty Liftlock. TRREB
- C$659,9003 bd2 ba-- sqft1000 Cumberland Ave, Peterborough, ON K9H 7B2For SaleMLS ID #X13502040, RE/MAX HALLMARK EASTERN REALTY. TRREB
- C$569,9004 bd2 ba-- sqft948 Saint Pauls St, Peterborough, ON K9H 6J6For SaleMLS ID #X13452858, MinCom Kawartha Lakes Realty Inc.. TRREB
- C$599,9006 bd2 ba-- sqft833 Fairbairn St, Peterborough, ON K9H 6B9For SaleMLS ID #X13417226, KW Living Realty. TRREB
- C$729,5004 bd3 ba-- sqft53 Benson Ave, Peterborough, ON K9H 5X7For SaleMLS ID #X13239872, ROYAL LEPAGE TERREQUITY REALTY. TRREB
- C$549,9004 bd2 ba-- sqft1228 Bathurst St, Peterborough, ON K9H 6X5For SaleMLS ID #X13560524, Bowes & Cocks Limited. TRREB
- C$689,5003 bd3 ba-- sqft2 Peace Cres, Peterborough, ON K9H 0C1For SaleMLS ID #X13508966, MinCom Kawartha Lakes Realty Inc.. TRREB
- C$509,9003 bd2 ba-- sqft819 Argyle St, Peterborough, ON K9H 5T4For SaleMLS ID #X13526850, Century 21 United Realty Inc.. TRREB
- C$479,9004 bd2 ba-- sqft269 Aberdeen Ave, Peterborough, ON K9H 4X2For SaleMLS ID #X13536688, RE/MAX HALLMARK EASTERN REALTY. TRREB
