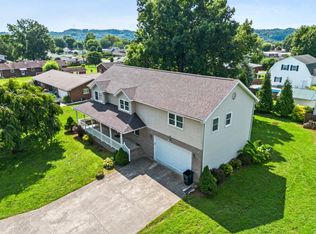
Stately, timeless, and designed for both everyday living and entertaining! This beautiful two story home welcomes you with spacious living areas, including a formal dining room perfect for hosting friends. the stunning kitchen offers an abundance of style and functionality, while the inviting living room features a cozy fireplace that creates the perfect gathering space. Retreat to the spacious primary suite featuring a private en-suite bath with double vanities, heated floors, a walk in shower, and generous walk in closet. The second and third bedrooms are equally impressive in size, providing comfort for guests. Situated on a private corner lot, you’ll enjoy mature trees and beautifully maintained landscaping that creates a peaceful setting. Step outside to a magazine-worthy porch designed for exceptional outdoor living— ideal for relaxing mornings, evening gatherings, or simply enjoying the beauty of your surroundings. The workshop is perfect for a workshop or she-shed situated beside the fenced mini garden. An oversized two-car garage completes the exceptional property.
Pending
$388,500
265 Township Road 1196, Proctorville, OH 45669
3beds
2,280sqft
:
Get pre-qualified$2,496/mo
Single Family Residence
Built in 1994
0.31 Acres Lot
$351,600 Zestimate®
$170/sqft
$-- HOA
What's special
Fenced mini gardenHeated floorsOversized two-car garageSpacious primary suiteMature treesPrivate corner lotGenerous walk in closet
- 43 days |
- 25 |
- 0 |
Zillow last checked:
Listing updated:
Listed by:
Tracy Bunch 304-617-6652,
Bunch Real Estate Associates,
Kathy Stalnaker 304-544-0232,
Bunch Real Estate Associates
Source: HUNTMLS,MLS#: 184269
Facts & features
Interior
Bedrooms & bathrooms
- Bedrooms: 3
- Bathrooms: 3
- Full bathrooms: 2
- 1/2 bathrooms: 1
Rooms
- Room types: Breakfast Nook
Bedroom
- Features: Cathedral/Vaulted Ceiling, Ceiling Fan(s), Wall-to-Wall Carpet, Private Bath, Walk-In Closet(s)
- Level: Second
- Area: 296.4
- Dimensions: 26 x 11.4
Bedroom 1
- Features: Ceiling Fan(s), Wall-to-Wall Carpet
- Level: Second
- Area: 189.75
- Dimensions: 16.5 x 11.5
Bedroom 2
- Features: Ceiling Fan(s)
- Level: Second
- Area: 207.9
- Dimensions: 16.5 x 12.6
Bathroom 1
- Features: Tile Floor, Private Bath
- Level: Second
Bathroom 2
- Features: Tile Floor
- Level: Second
Bathroom 3
- Level: Second
Dining room
- Features: Formal Dining
- Level: First
- Area: 157.32
- Dimensions: 13.8 x 11.4
Kitchen
- Features: Dining Area, Pantry
- Level: First
- Area: 104.88
- Dimensions: 11.4 x 9.2
Living room
- Features: Ceiling Fan(s), Wall-to-Wall Carpet, Fireplace
- Level: First
- Area: 273.05
- Dimensions: 21.5 x 12.7
Heating
- Heat Pump, Natural Gas
Cooling
- Heat Pump, Central Air
Appliances
- Included: Range/Oven, Microwave, Dishwasher, Refrigerator
- Laundry: Washer/Dryer Connection
Features
- Workshop
- Flooring: Carpet
- Windows: Insulated Windows
- Basement: Crawl Space
- Has fireplace: Yes
- Fireplace features: Fireplace, Gas Log
Interior area
- Total structure area: 2,280
- Total interior livable area: 2,280 sqft
Video & virtual tour
Property
Parking
- Total spaces: 5
- Parking features: Garage Door Opener, Attached, 2 Cars, 3+ Cars, Off Street
- Attached garage spaces: 2
Features
- Levels: Two
- Stories: 2
- Patio & porch: Porch, Deck
- Exterior features: Private Yard
- Fencing: Wood,Privacy
Lot
- Size: 0.31 Acres
- Features: Wooded, Corner Lot
- Topography: Level
Details
- Additional structures: Storage Shed/Out Building, Workshop
- Parcel number: 180090800011
Construction
Type & style
- Home type: SingleFamily
- Property subtype: Single Family Residence
Materials
- Brick, Vinyl
- Roof: Shingle
Condition
- Year built: 1994
Utilities & green energy
- Sewer: Public Sewer
- Water: Public Water
- Utilities for property: Cable Connected
Community & HOA
Community
- Security: Smoke Detector(s), Carbon Monoxide Detector(s)
Location
- Region: Proctorville
Financial & listing details
- Price per square foot: $170/sqft
- Tax assessed value: $312,990
- Annual tax amount: $2,953
- Date on market: 7/1/2026
- Listing terms: Cash,Conventional,FHA,VA Loan,USDA Loan
Estimated market value
$351,600
$320,000 - $383,000
$2,307/mo
Price history
| Date | Event | Price |
|---|---|---|
| 7/9/2026 | Pending sale | $388,500$170/sqft |
Source:  HUNTMLS #184269 Report a problem HUNTMLS #184269 Report a problem | ||
| 7/1/2026 | Listed for sale | $388,500$170/sqft |
Source: HUNTMLS #184269 Report a problem | ||
Public tax history
| Year | Property taxes | Tax assessment |
|---|---|---|
| 2025 | $2,953 +26.4% | $109,540 +30% |
| 2024 | $2,336 -2.1% | $84,260 |
| 2023 | $2,386 +2.2% | $84,260 |
| 2022 | $2,334 +9.1% | $84,260 +11.3% |
| 2021 | $2,139 -4.2% | $75,680 |
| 2020 | $2,233 +0.1% | $75,680 |
| 2019 | $2,231 +10.2% | $75,680 +11.2% |
| 2018 | $2,024 +0% | $68,070 |
| 2017 | $2,023 +7.6% | $68,070 |
| 2016 | $1,881 +0.3% | $68,070 +1.2% |
| 2015 | $1,875 +0% | $67,290 |
| 2014 | $1,875 +0.1% | $67,290 |
| 2013 | $1,874 +1.3% | $67,290 |
| 2012 | $1,849 +0% | $67,290 |
| 2011 | $1,849 +0.1% | $67,290 |
| 2010 | $1,846 +8.3% | $67,290 +14% |
| 2009 | $1,704 -0.7% | $59,050 |
| 2008 | $1,717 +0.1% | $59,050 |
| 2007 | $1,716 +8.1% | $59,050 +10% |
| 2006 | $1,588 +4.7% | $53,680 |
| 2005 | $1,516 +0.1% | $53,680 |
| 2004 | $1,515 +1.5% | $53,680 +2.6% |
| 2003 | $1,493 -3.6% | $52,340 |
| 2002 | $1,549 -0.1% | $52,340 |
| 2001 | $1,549 +5.6% | $52,340 +6.7% |
| 2000 | $1,468 | $49,050 |
Find assessor info on the county website
Monthly payment
Est. payment
Payment breakdown
Explore the cost of this home by adjusting the details. Changes won't be saved.Climate risks
Neighborhood: 45669
Nearby schools
GreatSchools rating
- NAFairland East Elementary SchoolGrades: PK-2Distance: 0.4 mi
- 8/10Fairland Middle SchoolGrades: 6-8Distance: 2 mi
- 5/10Fairland High SchoolGrades: 9-12Distance: 1.8 mi
Schools provided by the listing agent
- Elementary: Fairland
- Middle: Fairland
- High: Fairland
Source: HUNTMLS. This data may not be complete. We recommend contacting the local school district to confirm school assignments for this home.
- $237,0005 bd4 ba1.9k sqft251 Township Road 1196, Proctorville, OH 45669Sold

- $164,9003 bd1 ba1.1k sqft266 Township Road 1196, Proctorville, OH 45669Off Market
- $379,9004 bd3 ba2.5k sqft295 Township Road 1196, Proctorville, OH 45669Off Market

- $350,0004 bd3 ba2.4k sqft246 Township Road 1533, Proctorville, OH 45669Sold

- $200,6003 bd1 ba1.1k sqft294 Township Road 1196, Proctorville, OH 45669Off Market
- $20,160-- bd-- ba-- sqft294 Township Road 1196, Proctorville, OH 45669Off Market
- $273,3003 bd2 ba1.7k sqft240 Township Road 1196, Proctorville, OH 45669Off Market
- $287,0003 bd2 ba1.9k sqft229 Township Road 1196, Proctorville, OH 45669Off Market
A local agent can set up tours, give advice and negotiate with sellers.
A local lender can help you make sure your offer is ready when you are.
Similar homes
- $389,9003 bd2 ba2.2k sqft356 Private Drive 10463, Proctorville, OH 45669For Sale

 MLS ID #184212, Karen Tillis, Bunch Real Estate Associates. HUNTMLS
 - $429,9005 bd3 ba2.7k sqft587 Township Road 1135, Proctorville, OH 45669For Sale
 MLS ID #184154, Tracy Bunch, Bunch Real Estate Associates. HUNTMLS
 - $369,9005 bd3 ba2.6k sqft236 Township Road 1239, Proctorville, OH 45669For Sale
 MLS ID #184571, Tracy Bunch, Bunch Real Estate Associates. HUNTMLS
 - $350,0004 bd3 ba2.2k sqft451 Township Road 1533, Proctorville, OH 45669For Sale
 MLS ID #184310, Debi Reynolds, Century 21 Excellence Realty. HUNTMLS
 - $440,0004 bd3 ba2.4k sqft148 Private Rd #37, Proctorville, OH 45669For SaleMLS ID #184568, Beverly Wilson, Bunch Real Estate Associates. HUNTMLS
- $339,9003 bd2 ba1.6k sqft417 Township Road 1234, Proctorville, OH 45669For SaleMLS ID #184544, Tracy Bunch, Bunch Real Estate Associates. HUNTMLS
- $299,9004 bd2 ba2.1k sqft115 Township Road 1125, Proctorville, OH 45669For SaleMLS ID #184570, Tracy Bunch, Bunch Real Estate Associates. HUNTMLS
- $345,0005 bd3 ba2.4k sqft158 Township Road 1248, Proctorville, OH 45669For SaleMLS ID #184488, Heather Williams, Bunch Real Estate Associates. HUNTMLS
- $365,0003 bd3 ba2k sqft220 Township Road 339, Proctorville, OH 45669For SaleMLS ID #184469, Todd Nelson, Old Colony Realtors Huntington. HUNTMLS
- $429,9004 bd3 ba2.1k sqft73 Township Road 221, Proctorville, OH 45669For SaleMLS ID #184481, Tracy Bunch, Bunch Real Estate Associates. HUNTMLS
- $300,0003 bd3 ba1.9k sqft28 Township Road 340, Proctorville, OH 45669For SaleMLS ID #184249, Jeff Maddox, Great American Realty. HUNTMLS
- $324,0003 bd3 ba2.2k sqft302 Wood Lomond Way, Huntington, WV 25705For SaleMLS ID #184486, Shelley Rowe, Old Colony Realtors Huntington. HUNTMLS
- $365,0004 bd3 ba2.3k sqft12 Deer View Ln, Huntington, WV 25705For SaleMLS ID #184293, Kelli Sobonya, Century 21 Homes And Land. HUNTMLS
- $269,9003 bd2 ba1.9k sqft185 Township Road 1370, Proctorville, OH 45669For SaleMLS ID #184503, Christie Giompalo, Impact Realty Group. HUNTMLS
- $379,9003 bd3 ba2.1k sqft261 Private Drive 2265, South Pt, OH 45680For SaleMLS ID #184348, Tracy Bunch, Bunch Real Estate Associates. HUNTMLS
- $479,9004 bd3 ba2.2k sqft349 Township Road 1540, Proctorville, OH 45669For SaleMLS ID #184290, David Greene, Old Colony Realtors Huntington. HUNTMLS
- $429,0003 bd4 ba2.6k sqft6980 County Road 1, South Pt, OH 45680For SaleMLS ID #184582, Allison Watkins, Old Colony Realtors Huntington. HUNTMLS
- $350,0003 bd3 ba2.1k sqft268 Doss Hill Rd, Barboursville, WV 25504For SaleMLS ID #184281, Darik Adkins, Booton Realty. HUNTMLS
- $384,9003 bd3 ba2.4k sqft1055 Valley Ct, Huntington, WV 25704For SaleMLS ID #184300, HANNAH NGUMIRE, Bunch Real Estate Associates. HUNTMLS
- $360,0003 bd2 ba2.2k sqft109 Dogwood Ln, South Pt, OH 45680For SaleMLS ID #184557, Allison Watkins, Old Colony Realtors Huntington. HUNTMLS
