Comfort, character and quality craftsmanship come together in this charming home in Upper St. Clair's Deerfield Manor. Step inside to find timeless details including hardwood flooring, chair rail and crown moldings, fireplaces and recessed lighting. The main level blends formal and casual living spaces, featuring a spacious living room that opens to the formal dining room and family room, while the kitchen connects to the dining room, creating an ideal layout for gathering and relaxing. Down the hall, the primary bedroom with ensuite bath is accompanied by two additional bedrooms and a full hall bath. Completing the home is the finished lower level with a game room offering patio access, fourth bedroom, full bath, workout room, laundry area, storage and two-car garage. Multiple access points throughout the home lead to the deck, patio and generous backyard, extending the living space outdoors. The expansive yard is matched by an exceptional location, close to schools, parks, shopping, restaurants and major roadways. Make this exceptional home yours!
Contingent
$575,000
2650 Quail Hill Dr, Pittsburgh, PA 15241
4beds
--sqft
:
Get pre-qualified$3,844/mo
Single Family Residence
Built in 1955
0.46 Acres Lot
$572,700 Zestimate®
$--/sqft
$-- HOA
What's special
Two-car garageGenerous backyardLaundry areaFamily roomWorkout roomFourth bedroomRecessed lighting
- 43 days |
- 241 |
- 4 |
Likely to sell faster than
Zillow last checked:
Listing updated:
Listed by:
Reed Pirain 412-343-6203,
NEXTHOME PPM REALTY 412-343-6206
Source: WPMLS,MLS#: 1761724 Originating MLS: West Penn Multi-List
Originating MLS: West Penn Multi-ListFacts & features
Interior
Bedrooms & bathrooms
- Bedrooms: 4
- Bathrooms: 3
- Full bathrooms: 3
Primary bedroom
- Level: Main
- Dimensions: 17x14
Bedroom 2
- Level: Main
- Dimensions: 17x13
Bedroom 3
- Level: Main
- Dimensions: 15x11
Bedroom 4
- Level: Lower
- Dimensions: 13x11
Bonus room
- Level: Lower
- Dimensions: 18x8
Bonus room
- Level: Lower
- Dimensions: 17x10
Dining room
- Level: Main
- Dimensions: 14x13
Family room
- Level: Main
- Dimensions: 17x10
Game room
- Level: Lower
- Dimensions: 22x13
Kitchen
- Level: Main
- Dimensions: 15x13
Laundry
- Level: Lower
- Dimensions: 14x9
Living room
- Level: Main
- Dimensions: 23x14
Heating
- Forced Air, Gas
Cooling
- Central Air, Electric
Appliances
- Included: Some Electric Appliances, Cooktop, Dishwasher, Disposal, Microwave, Refrigerator
Features
- Kitchen Island
- Flooring: Ceramic Tile, Hardwood, Other
- Basement: Finished,Walk-Out Access
- Number of fireplaces: 2
- Fireplace features: Gas, Wood Burning
Video & virtual tour
Property
Parking
- Total spaces: 2
- Parking features: Built In
- Has attached garage: Yes
Lot
- Size: 0.46 Acres
- Dimensions: 105 x 162 x 113 x 205+/-
Details
- Parcel number: 0669E00061000000
Construction
Type & style
- Home type: SingleFamily
- Architectural style: Raised Ranch
- Property subtype: Single Family Residence
Materials
- Brick, Frame
- Roof: Slate
Condition
- Resale
- Year built: 1955
Utilities & green energy
- Sewer: Public Sewer
- Water: Public
Community & HOA
Community
- Subdivision: Deerfield Manor
Location
- Region: Pittsburgh
Financial & listing details
- Tax assessed value: $253,600
- Annual tax amount: $9,842
- Date on market: 6/26/2026
Estimated market value
$572,700
$544,000 - $601,000
$3,267/mo
Price history
| Date | Event | Price |
|---|---|---|
| 7/6/2026 | Pending sale | $575,000 |
Source:  NextHome #1761724 Report a problem NextHome #1761724 Report a problem | ||
| 7/5/2026 | Contingent | $575,000 |
Source:  WPMLS #1761724 Report a problem WPMLS #1761724 Report a problem | ||
| 6/26/2026 | Listed for sale | $575,000+15% |
Source: WPMLS #1761724 Report a problem | ||
| 6/24/2025 | Sold | $500,000-9.1% |
Source: WPMLS #1699361 Report a problem | ||
| 6/24/2025 | Pending sale | $549,900 |
Source: WPMLS #1699361 Report a problem | ||
| 6/5/2025 | Contingent | $549,900 |
Source: WPMLS #1699361 Report a problem | ||
| 5/28/2025 | Price change | $549,900-4% |
Source: WPMLS #1699361 Report a problem | ||
| 5/2/2025 | Listed for sale | $573,000 |
Source: WPMLS #1699361 Report a problem | ||
Public tax history
| Year | Property taxes | Tax assessment |
|---|---|---|
| 2025 | $9,596 +6.6% | $235,600 |
| 2024 | $8,998 +707.5% | $235,600 |
| 2023 | $1,114 | $235,600 |
| 2022 | $1,114 | $235,600 |
| 2021 | $1,114 +2% | $235,600 |
| 2020 | $1,092 -2% | $235,600 |
| 2019 | $1,114 -44.7% | $235,600 |
| 2018 | $2,017 -74% | $235,600 |
| 2017 | $7,751 +595.6% | $235,600 |
| 2016 | $1,114 -84.6% | $235,600 |
| 2015 | $7,247 | $235,600 |
| 2014 | -- | $235,600 -1.3% |
| 2013 | -- | $238,600 +14.4% |
| 2012 | -- | $208,600 |
| 2011 | -- | $208,600 |
| 2010 | -- | $208,600 |
| 2009 | -- | $208,600 |
| 2008 | -- | $208,600 |
| 2007 | -- | $208,600 |
| 2006 | -- | $208,600 |
| 2005 | -- | $208,600 |
| 2004 | -- | $208,600 -6.7% |
| 2003 | -- | $223,600 |
| 2002 | -- | $223,600 |
Find assessor info on the county website
Monthly payment
Est. payment
Payment breakdown
Explore the cost of this home by adjusting the details. Changes won't be saved.Climate risks
Neighborhood: 15241
Nearby schools
GreatSchools rating
- 9/10Boyce Middle SchoolGrades: 5-6Distance: 0.2 mi
- 9/10Fort Couch Middle SchoolGrades: 7-8Distance: 3.2 mi
- 9/10Upper Saint Clair High SchoolGrades: 9-12Distance: 2 mi
Schools provided by the listing agent
- District: Upper St Clair
Source: WPMLS. This data may not be complete. We recommend contacting the local school district to confirm school assignments for this home.
- $615,3004 bd2 ba2.8k sqft2642 Quail Hill Dr, Pittsburgh, PA 15241Off Market
- $425,0004 bd3 ba2.4k sqft2656 Quail Hill Dr, Pittsburgh, PA 15241Sold

- $695,7004 bd3 ba3.3k sqft2651 Quail Hill Dr, Pittsburgh, PA 15241Off Market
- $655,3004 bd2 ba3.1k sqft2664 Quail Hill Dr, Pittsburgh, PA 15241Off Market
- $584,7004 bd3 ba2.3k sqft1550 Redfern Dr, Pittsburgh, PA 15241Off Market
- $568,1003 bd2 ba2.3k sqft2643 Quail Hill Dr, Pittsburgh, PA 15241Off Market
- $200-- bd-- ba-- sqft2643 Quail Hill Dr, Pittsburgh, PA 15241Off Market
- $492,2003 bd1 ba2.1k sqft1534 Redfern Dr, Pittsburgh, PA 15241Off Market
A local agent can set up tours, give advice and negotiate with sellers.
A local lender can help you make sure your offer is ready when you are.
Similar homes
- $439,9004 bd3 ba2.2k sqft2347 Hidden Timber Dr, Pittsburgh, PA 15241For Sale
 MLS ID #1768343, Chad Glover. WPMLS
 - $499,5004 bd4 ba3.1k sqft3225 Comanche Rd, Pittsburgh, PA 15241For Sale
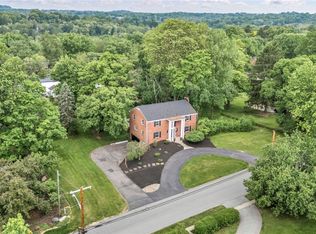 MLS ID #1762329, Leann Monz. WPMLS
 - $540,0004 bd3 ba2.8k sqft190 Delaware Trl, Venetia, PA 15367For Sale
 MLS ID #1767378, Andrew Albright. WPMLS
 - $569,9004 bd3 ba2.7k sqft110 Kathy Ann Ln, McMurray, PA 15317For Sale
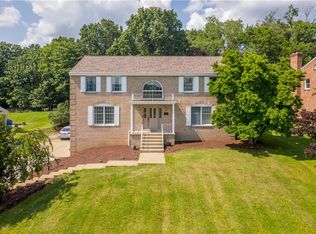 MLS ID #1762808, Theresa White. WPMLS
 - $399,9003 bd3 ba2.2k sqft525 Long Dr, Pittsburgh, PA 15241For SaleMLS ID #1767912, Bayram Kan. WPMLS
- $324,9002 bd2 ba1k sqft2009 Mohawk Rd, Pittsburgh, PA 15241For SaleMLS ID #1767495, Judi Agostinelli. WPMLS
- $590,0007 bd4 ba3k sqft860 E McMurray Rd, Venetia, PA 15367For SaleMLS ID #1760582, Nicolle Bazant Pleil. WPMLS
- $529,9004 bd3 ba2.4k sqft195 Gateshead Dr, McMurray, PA 15317For SaleMLS ID #1760530, Paul Henry. WPMLS
- $525,0005 bd4 ba2.8k sqft4006 Fieldcrest Dr, Bridgeville, PA 15017For SaleMLS ID #1768881, Danielle Mach. WPMLS
- $550,0004 bd3 ba1.8k sqft16 S Cowan Rd, Carnegie, PA 15106For SaleMLS ID #1767929, Jason Wilcox. WPMLS
- $570,0004 bd3 ba2.3k sqft95 William Dr, Canonsburg, PA 15317New ConstructionMLS ID #1761938, Dana Christoff. WPMLS
- $339,9003 bd2 ba1.2k sqft205 Coral Dr, Pittsburgh, PA 15241For SaleMLS ID #1760644, Mark Ratti. WPMLS
- $619,9004 bd4 ba2.4k sqft235 Ewing Rd, Carnegie, PA 15106For SaleMLS ID #1766287, Sayward Lehman. WPMLS
- $605,0004 bd4 ba2.9k sqft1355 Washington Rd, Pittsburgh, PA 15228For SaleMLS ID #1737360, Denise M. Bruno. WPMLS
- $449,9004 bd3 ba3.1k sqft437 Hunting Creek Rd, Canonsburg, PA 15317For SaleMLS ID #1766371, Judi Agostinelli. WPMLS
- $419,0004 bd3 ba1.8k sqft905 Bebout Rd, Venetia, PA 15367For SaleMLS ID #1766198, Barbara Baker. WPMLS
- $669,0004 bd4 ba3.6k sqft153 Oakwood Rd, McMurray, PA 15317For SaleMLS ID #1760629, Jeanne McDade. WPMLS
- $455,0004 bd3 ba-- sqft7115 Sansue Dr, Bethel Park, PA 15102For SaleMLS ID #1763434, Beth Ali. WPMLS
- $415,0003 bd3 ba1.9k sqft3204 Postgate Dr, Bethel Park, PA 15102For SaleMLS ID #1765826, Tracy Artman. WPMLS
- $525,0003 bd2 ba1.9k sqft9 Highland Dr, Pittsburgh, PA 15202For SaleMLS ID #1766194, Renee Georgi. WPMLS
