$20,000-- bd-- ba-- sqftLucille Dr, Lacombe, LA 70445Off MarketSaveNo image available for this property
$20,000-- bd-- ba-- sqft26474 Lucille Dr, Lacombe, LA 70445Off MarketSaveNo image available for this property
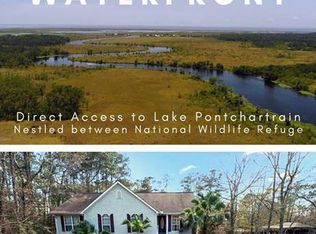
$459,0005 bd3 ba3.1k sqft60010 Oaklawn Ave, Lacombe, LA 70445For SaleSaveMLS ID #2556511, Ashley Camper, Supreme Management, LLC. GSREIN
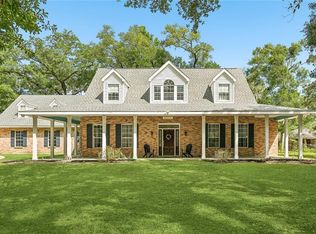
$415,0005 bd4 ba2.4k sqft24248 Cane Bayou Ln, Lacombe, LA 70445For SaleSaveMLS ID #2576881, Laura Province, 1 Percent Lists Gulf South. GSREIN
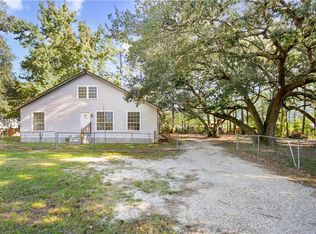
$120,0004 bd3 ba2k sqft25567 W Sycamore St, Lacombe, LA 70445For SaleSaveMLS ID #2581128, Jeffery Puckett, Compass Slidell. GSREIN
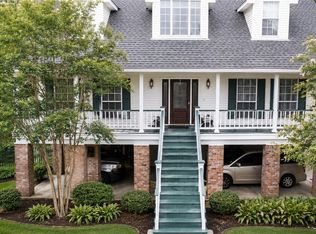
$425,0003 bd4 ba2.2k sqft59050 Pine Bay Ln, Lacombe, LA 70445For SaleSaveMLS ID #2557220, Kay Billiot, Engel & Volkers Slidell - Mandeville. GSREIN
$289,9004 bd3 ba2.3k sqft341 Haven Way, Lacombe, LA 70445For SaleSaveNo image available for this propertyMLS ID #2562960, Annalea Madison, Engel & Volkers Slidell - Mandeville. GSREIN
$595,0004 bd4 ba3.2k sqft113 Rivers Edge Ct, Slidell, LA 70461For SaleSaveNo image available for this propertyMLS ID #2581831, Marina Stevens, Compass Slidell. GSREIN
$463,0005 bd3 ba3k sqft58087 Heshima Rd, Slidell, LA 70460For SaleSaveNo image available for this propertyMLS ID #2579928, Sabrina Fayard, Fiorella Avenue Realty. GSREIN
$335,0004 bd3 ba2.8k sqft105 Mayers Trce, Slidell, LA 70460For SaleSaveNo image available for this propertyMLS ID #2580260, Gonzalo Inchausty, Engel & Volkers Slidell - Mandeville. GSREIN
$710,0004 bd4 ba3.4k sqft1020 Parkpoint Dr, Slidell, LA 70461For SaleSaveNo image available for this propertyMLS ID #2579657, Jeffery Puckett, Compass Slidell. GSREIN
$559,0004 bd3 ba3k sqft205 Branch Ln, Mandeville, LA 70448For SaleSaveNo image available for this propertyMLS ID #2575695, KELLY WAGNER, Realty One Group Immobilia. GSREIN
$359,9004 bd2 ba2.9k sqft11287 Winrock Dr, New Orleans, LA 70128For SaleSaveNo image available for this propertyMLS ID #2582725, Tanja Watson, Haus Nola Realty Group, LLC. GSREIN
$459,8885 bd2 ba3k sqft22298 Longleaf Dr, Covington, LA 70435For SaleSaveNo image available for this propertyMLS ID #2579015, Jillian Smith, Vylla Home. GSREIN
$404,0004 bd2 ba2k sqft65398 Maple St, Mandeville, LA 70448For SaleSaveNo image available for this propertyMLS ID #2575270, Theresa Rowe, Green Star Realty, LLC. GSREIN
$655,0005 bd3 ba3.2k sqft1068 Whitetail Dr, Mandeville, LA 70448For SaleSaveNo image available for this propertyMLS ID #2557047, Robert Santopadre, Compass Mandeville. GSREIN
$419,5004 bd3 ba2.8k sqft13 Mission Hills Dr, Slidell, LA 70458For SaleSaveNo image available for this propertyMLS ID #2579491, Debra Vititoe, Atlas Real Estate Company, LLC. GSREIN
$479,0004 bd4 ba3.7k sqft394 Starling Dr, Slidell, LA 70461For SaleSaveNo image available for this propertyMLS ID #2572973, Marina Stevens, Compass Slidell. GSREIN
$279,0003 bd2 ba1.8k sqft59566 Badon Rd, Slidell, LA 70460For SaleSaveNo image available for this propertyMLS ID #2578655, Nathanial Bell, Keller Williams NOLA Northlake. GSREIN
$505,0005 bd3 ba3.2k sqft1424 Woodmere Dr, Mandeville, LA 70471For SaleSaveNo image available for this propertyMLS ID #2571163, Meghan Mercadel, Arbor and Bloom Realty Co., LLC. GSREIN
$1,049,0004 bd4 ba4.5k sqft17239 Three Rivers Rd, Covington, LA 70433For SaleSaveNo image available for this propertyMLS ID #2581172, Christine Curtis, NOLA Living Realty. GSREIN
$400,0006 bd3 ba3.2k sqft110 W Pearl Dr, Slidell, LA 70461For SaleSaveNo image available for this propertyMLS ID #2579577, Katherine Welty Bergeron, Keller Williams Realty Services. GSREIN