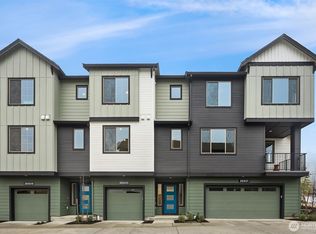
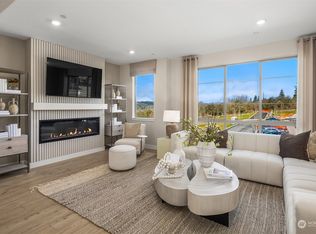
MOVE-IN READY!! This home is fully completed and ready to go! Discover elevated new construction living in the Residence II at 65 Degrees by Pulte Homes in Duvall. This thoughtfully designed 2-bedroom, 2.5-bath home with 1,859 sq ft offers the perfect blend of comfort, style, and functionality. Featuring an open-concept layout ideal for modern living, the spacious main level flows seamlessly into a beautifully appointed kitchen with sleek finishes, generous cabinetry, oversized island seating, and ample prep space—perfect for entertaining or everyday life. Upstairs, the private owner’s suite provides a relaxing retreat with ensuite bath and spacious walk-in closet. A secondary bedroom with walk-in closet, & large windows throughout invite abundant natural light, creating a bright and welcoming atmosphere. Complete with a 2-car tandem garage for added storage and convenience. Experience thoughtfully designed new construction living with the quality craftsmanship Pulte Homes is known for. This particular home is fully completed & ready for move-in! Full luxury vinyl plank flooring throughout, modern shaker cabinetry, quartz countertops, PLUS full appliance package included! Ideally located just ½ mile from Main St. & top-rated Riverview SD. Enjoy walkable access to fine dining, boutique shops & scenic trails. Model Homes available for viewing 10-6pm. Ask sales associate about amazing financing incentives available!
Pending
Listed by: Pulte Homes of Washington Inc • Austin Oliver
$649,990
26535 NE 143rd Circle #12-F, Duvall, WA 98019
2beds
1,859sqft
:
Get pre-qualified$4,328/mo
Townhouse, Single Family Residence
Built in 2025
1,428 Square Feet Lot
$-- Zestimate®
$350/sqft
$290/mo HOA
What's special
Modern shaker cabinetryOversized island seatingFull appliance package includedAmple prep spaceGenerous cabinetryQuartz countertopsSpacious main level
- 55 days |
- 6 |
- 0 |
Zillow last checked:
Listing updated:
Listed by:
Austin Oliver,
Pulte Homes of Washington Inc
Source: NWMLS as distributed by MLS GRID,MLS#: 2536823
Facts & features
Interior
Bedrooms & bathrooms
- Bedrooms: 2
- Bathrooms: 3
- Full bathrooms: 2
- 1/2 bathrooms: 1
Primary bedroom
- Level: Third
Bedroom
- Level: Third
Bathroom full
- Level: Third
Bathroom full
- Level: Third
Other
- Level: Second
Dining room
- Level: Main
Entry hall
- Level: Lower
Kitchen with eating space
- Level: Main
Living room
- Level: Main
Heating
- Fireplace, Ductless, Heat Pump, Electric
Cooling
- Ductless, Heat Pump
Appliances
- Included: Dishwasher, Disposal, Microwave, Stove(s)/Range(s), Dishwasher(s), Garbage Disposal, Microwave(s), Water Heater: Electric, Water Heater Location: Garage
Features
- Bath Off Primary, Dining Room
- Flooring: Vinyl Plank, Carpet
- Basement: None
- Number of fireplaces: 1
- Fireplace features: Electric, Main Level: 1, Fireplace
Interior area
- Total structure area: 1,859
- Total interior livable area: 1,859 sqft
Property
Parking
- Total spaces: 2
- Parking features: Attached Garage
- Has attached garage: Yes
- Covered spaces: 2
Features
- Levels: Multi/Split
- Entry location: Lower
- Patio & porch: Bath Off Primary, Dining Room, Fireplace, SMART Wired, Walk-In Closet(s), Water Heater
Lot
- Size: 1,428 Square Feet
Details
- Parcel number: 010000000
- Special conditions: Standard
Construction
Type & style
- Home type: Townhouse
- Architectural style: Townhouse
- Property subtype: Townhouse, Single Family Residence
Materials
- Cement Planked, Cement Plank
- Foundation: Poured Concrete
- Roof: Composition
Condition
- Very Good
- New construction: Yes
- Year built: 2025
- Major remodel year: 2025
Utilities & green energy
- Sewer: Sewer Connected
- Water: Public
Community & HOA
Community
- Features: Park, Playground
- Subdivision: Duvall
HOA
- Services included: Common Area Maintenance, Maintenance Grounds, Road Maintenance, Snow Removal
- HOA fee: $290 monthly
Location
- Region: Duvall
Financial & listing details
- Price per square foot: $350/sqft
- Annual tax amount: $7,700
- Date on market: 7/30/2026
- Cumulative days on market: 4 days
- Listing terms: Conventional
- Inclusions: Dishwasher(s), Garbage Disposal, Microwave(s), Stove(s)/Range(s)
Estimated market value
Not available
Estimated sales range
Not available
$3,639/mo
Price history
| Date | Event | Price |
|---|---|---|
| 6/8/2026 | Pending sale | $649,990$350/sqft |
Source:  NWMLS as distributed by MLS GRID #2536823 Report a problem NWMLS as distributed by MLS GRID #2536823 Report a problem | ||
| 6/8/2026 | Listed for sale | $649,990$350/sqft |
Source: NWMLS as distributed by MLS GRID #2536823 Report a problem | ||
Public tax history
Tax history is unavailable.
Monthly payment
Est. payment
Payment breakdown
Explore the cost of this home by adjusting the details. Changes won't be saved.Climate risks
Neighborhood: 98019
Nearby schools
GreatSchools rating
- 9/10Cherry Valley Elementary SchoolGrades: K-5Distance: 1.1 mi
- 6/10Tolt Middle SchoolGrades: 6-8Distance: 6.9 mi
- 10/10Cedarcrest High SchoolGrades: 9-12Distance: 1.5 mi
Schools provided by the listing agent
- Elementary: Cherry Vly Elem
- Middle: Tolt Mid
- High: Cedarcrest High
Source: NWMLS as distributed by MLS GRID. This data may not be complete. We recommend contacting the local school district to confirm school assignments for this home.
- $699,9902 bd3 ba1.8k sqft26543 NE 143rd Cir NE #10-D, Duvall, WA 98019Sold
- $699,0002 bd3 ba1.8k sqft26547 NE 143rd Cir NE #9-C, Duvall, WA 98019Sold
- $865,3953 bd4 ba1.9k sqft26516 NE 143rd Cir #27, Duvall, WA 98019Sold
- $1,050,0005 bd4 ba3.1k sqft14315 266th Pl NE, Duvall, WA 98019Sold

- $724,9902 bd3 ba1.8k sqft26505 143rd Cir NE #16, Duvall, WA 98019Sold
- $652,0002 bd3 ba1.8k sqft26505 143rd Cir NE #C, Duvall, WA 98019Off Market
- $703,3003 bd4 ba1.9k sqft26516 NE 143rd Cir UNIT B, Duvall, WA 98019Off Market
- $686,9004 bd1 ba2.1k sqft26528 NE 143rd Cir UNIT E, Duvall, WA 98019Off Market
A local agent can set up tours, give advice and negotiate with sellers.
Similar homes
- $624,9902 bd3 ba1.8k sqft65 Degrees, Duvall, WA 98019Active
 MLS ID #2551192, Austin Oliver. NWMLS as distributed by MLS GRID
 - $649,9902 bd3 ba1.8k sqftBuilding 1, Duvall, WA 98019ContingentMLS ID #2493127, Austin Oliver. NWMLS as distributed by MLS GRID
- $649,9503 bd3 ba1.7k sqft16006 Main View Lane NE, Duvall, WA 98019Active
 MLS ID #2558737, Ray York. NWMLS as distributed by MLS GRID
 - $699,9903 bd4 ba1.9k sqft65 Degrees, Duvall, WA 98019Active
 MLS ID #2527394, Cristina Kawata. NWMLS as distributed by MLS GRID
 - $699,9504 bd4 ba2k sqftThe Ridge At Big Rock, Duvall, WA 98019ActiveMLS ID #2530229, Clint Kinzel. NWMLS as distributed by MLS GRID
- $759,8803 bd3 ba1.8k sqftSunset Court, Duvall, WA 98019ActiveNWMLS as distributed by MLS GRID
- $799,9904 bd4 ba2k sqft65 Degrees, Duvall, WA 98019ActiveMLS ID #2548999, Austin Oliver. NWMLS as distributed by MLS GRID
- $799,8803 bd3 ba2.1k sqftSunset Court, Duvall, WA 98019ActiveNWMLS as distributed by MLS GRID
- $571,7532 bd2 ba1.1k sqft65 Degrees, Duvall, WA 98019ActiveMLS ID #2540148, Austin Oliver. NWMLS as distributed by MLS GRID
- $664,9502 bd3 ba1.6k sqftLennar At Snohomish Gardens, Snohomish, WA 98296ActiveNWMLS as distributed by MLS GRID
- $664,9003 bd4 ba1.6k sqftMoray At Maltby Village, Snohomish, WA 98296ActiveMLS ID #2562406, Jenell Steltz. NWMLS as distributed by MLS GRID
- $697,5002 bd3 ba1.4k sqftSolaire Townhomes, Kenmore, WA 98028ActiveMLS ID #2536250, Joy Abia. NWMLS as distributed by MLS GRID
- $659,9003 bd4 ba1.6k sqftMoray At Maltby Village, Snohomish, WA 98296ActiveNWMLS as distributed by MLS GRID
- $639,0002 bd3 ba1.6k sqft7628 222nd Street SW #c4, Edmonds, WA 98026ActiveMLS ID #2559685, Tin Nguyen. NWMLS as distributed by MLS GRID
- $719,9004 bd4 ba1.8k sqftMoray At Maltby Village, Snohomish, WA 98296ActiveMLS ID #2562423, Jenell Steltz. NWMLS as distributed by MLS GRID
- $675,0003 bd3 ba1.7k sqft19225 Damson Road #D2, Lynnwood, WA 98036ActiveMLS ID #2557446, Angie Manca. NWMLS as distributed by MLS GRID
- $724,9503 bd3 ba1.7k sqftLennar At Snohomish Gardens, Snohomish, WA 98296ActiveNWMLS as distributed by MLS GRID
- $599,0002 bd3 ba1.4k sqftCentral Park Townhomes, Bothell, WA 98012ActiveMLS ID #2542770, Ramkumar Rangasamy Sundaraswamy. NWMLS as distributed by MLS GRID
- $720,0003 bd3 ba1.6k sqftSundance Park Condominiums, Redmond, WA 98053ActiveMLS ID #2536299, Anthony Kasunic. NWMLS as distributed by MLS GRID
- $644,9503 bd3 ba1.7k sqft13710 Ash Way #A2, Everett, WA 98204ActiveMLS ID #2523102, Michelle Wallace. NWMLS as distributed by MLS GRID
