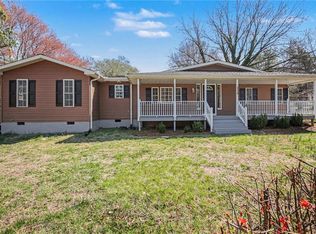
Charming and beautifully refreshed brick ranch in a peaceful country setting of Winston-Salem! This inviting 3-bedroom, 2-bath home blends classic comfort with stylish modern touches. Relax on the large front porch before stepping into a warm, open layout with attractive finishes. The bright kitchen boasts sleek quartz countertops, new cabinets, and a spacious pantry, flowing into a dining area accented by a cozy gas fireplace—perfect for everyday living and entertaining. Spacious bedrooms, updated baths, and durable flooring run throughout. A separate mudroom/laundry room sits conveniently off the garage, adding function and storage. All-new windows fill the home with natural light, and the fenced backyard is ideal for pets. Unwind on the new deck. A wired storage building for projects, while the well-maintained HVAC system and new hot water heater is a plus. This move-in-ready rancher delivers comfort and style. A must-see! Closing cost assistance offer by seller.
Pending
Price cut: $5.9K (5/27)
$299,990
2655 Shieldale Dr, Winston Salem, NC 27107
3beds
1,427sqft
:
Get pre-qualified$1,811/mo
Stick/Site Built, Residential, Single Family Residence
Built in 1977
0.47 Acres Lot
$-- Zestimate®
$--/sqft
$-- HOA
What's special
Sleek quartz countertopsNew deckLarge front porchUpdated bathsSpacious bedroomsBright kitchenSpacious pantry
- 254 days |
- 71 |
- 2 |
Zillow last checked:
Listing updated:
Listed by:
Susan Parker 336-909-1566,
The Real Estate Works
Source: Triad MLS,MLS#: 1202736 Originating MLS: Winston-Salem
Originating MLS: Winston-SalemFacts & features
Interior
Bedrooms & bathrooms
- Bedrooms: 3
- Bathrooms: 2
- Full bathrooms: 2
- Main level bathrooms: 2
Primary bedroom
- Level: Main
- Dimensions: 14.5 x 12.08
Bedroom 2
- Level: Main
- Dimensions: 12.92 x 12.33
Bedroom 3
- Level: Main
- Dimensions: 11.08 x 10.75
Dining room
- Level: Main
- Dimensions: 15.58 x 14.67
Kitchen
- Level: Main
- Dimensions: 15.58 x 9.25
Laundry
- Level: Main
- Dimensions: 6 x 5.83
Living room
- Level: Main
- Dimensions: 15.58 x 11.42
Heating
- Fireplace(s), Heat Pump, Electric, Natural Gas
Cooling
- Central Air
Appliances
- Included: Microwave, Dishwasher, Free-Standing Range, Gas Water Heater
- Laundry: Dryer Connection, Main Level, Washer Hookup
Features
- Kitchen Island, Pantry
- Flooring: Vinyl
- Basement: Crawl Space
- Attic: Pull Down Stairs
- Number of fireplaces: 1
- Fireplace features: Gas Log, Dining Room
Interior area
- Total structure area: 1,427
- Total interior livable area: 1,427 sqft
- Finished area above ground: 1,427
Property
Parking
- Total spaces: 1
- Parking features: Driveway, Garage, Attached
- Attached garage spaces: 1
- Has uncovered spaces: Yes
Features
- Levels: One
- Stories: 1
- Patio & porch: Porch
- Exterior features: Garden
- Pool features: None
- Fencing: Fenced
Lot
- Size: 0.47 Acres
- Features: Level
Details
- Additional structures: Storage
- Parcel number: 6864052186
- Zoning: RS9
- Special conditions: Owner Sale
Construction
Type & style
- Home type: SingleFamily
- Architectural style: Ranch
- Property subtype: Stick/Site Built, Residential, Single Family Residence
Materials
- Brick
Condition
- Year built: 1977
Utilities & green energy
- Sewer: Septic Tank
- Water: Public
Community & HOA
HOA
- Has HOA: No
Location
- Region: Winston Salem
Financial & listing details
- Tax assessed value: $238,300
- Annual tax amount: $2,626
- Date on market: 11/21/2025
- Cumulative days on market: 207 days
- Listing agreement: Exclusive Right To Sell
- Listing terms: Cash,Conventional,FHA,VA Loan
Estimated market value
Not available
Estimated sales range
Not available
Not available
Price history
| Date | Event | Price |
|---|---|---|
| 6/27/2026 | Pending sale | $299,990 |
Source:  Triad MLS #1202736 Report a problem Triad MLS #1202736 Report a problem | ||
| 5/27/2026 | Price change | $299,990-1.9% |
Source: Triad MLS #1202736 Report a problem | ||
| 5/7/2026 | Pending sale | $305,900 |
Source: Triad MLS #1202736 Report a problem | ||
| 4/18/2026 | Price change | $305,900-1.3% |
Source: Triad MLS #1202736 Report a problem | ||
| 3/18/2026 | Price change | $309,900-3.1% |
Source: Triad MLS #1202736 Report a problem | ||
| 12/14/2025 | Price change | $319,900-3% |
Source: Triad MLS #1202736 Report a problem | ||
| 11/21/2025 | Listed for sale | $329,900+92.9% |
Source: Triad MLS #1202736 Report a problem | ||
| 4/10/2025 | Sold | $171,000+37.9%$120/sqft |
Source: Public Record Report a problem | ||
| 9/12/2016 | Sold | $124,000-3.7% |
Source: Triad MLS #800996 Report a problem | ||
| 9/12/2016 | Pending sale | $128,800$90/sqft |
Source: Wilkinson ERA Real Estate #800996 Report a problem | ||
| 5/4/2016 | Listed for sale | $128,800$90/sqft |
Source: Coldwell Banker Triad, Realtors #793845 Report a problem | ||
Public tax history
| Year | Property taxes | Tax assessment |
|---|---|---|
| 2025 | $2,627 +32.3% | $238,300 +68.4% |
| 2024 | $1,985 +4.8% | $141,500 |
| 2023 | $1,894 +1.9% | $141,500 |
| 2022 | $1,859 +1.8% | $141,500 |
| 2021 | $1,826 +4.9% | $141,500 +12.3% |
| 2020 | $1,740 -0.7% | $126,000 |
| 2019 | $1,753 +5.3% | $126,000 |
| 2018 | $1,664 | $126,000 +54.3% |
| 2016 | $1,664 +57.4% | $81,634 |
| 2015 | $1,058 +3.1% | $81,634 |
| 2014 | $1,026 | $81,634 |
| 2013 | -- | -- |
| 2012 | -- | $127,347 |
| 2011 | -- | $127,347 |
| 2010 | -- | $127,347 |
| 2009 | -- | $127,347 +3% |
| 2008 | -- | $123,581 |
| 2007 | -- | $123,581 |
| 2006 | -- | $123,581 |
| 2005 | -- | $123,581 +13.2% |
| 2004 | -- | $109,188 |
| 2003 | -- | $109,188 |
| 2002 | -- | $109,188 |
| 2001 | -- | $109,188 +18.2% |
| 2000 | -- | $92,347 |
Find assessor info on the county website
Monthly payment
Est. payment
Payment breakdown
Explore the cost of this home by adjusting the details. Changes won't be saved.Climate risks
Neighborhood: 27107
Nearby schools
GreatSchools rating
- 5/10Union Cross ElementaryGrades: PK-5Distance: 2.3 mi
- 2/10Southeast MiddleGrades: 6-8Distance: 3.5 mi
- 1/10R B Glenn HighGrades: 9-12Distance: 2 mi
- $284,4003 bd2 ba1.4k sqft2645 Shieldale Dr, Winston Salem, NC 27107Off Market

- $324,0003 bd2 ba1.5k sqft2665 Shieldale Dr, Winston Salem, NC 27107Off Market
- $273,1002 bd2 ba1.3k sqft2635 Shieldale Dr, Winston Salem, NC 27107Off Market

- $217,6003 bd2 ba1.4k sqft2650 Shieldale Dr, Winston Salem, NC 27107Off Market
- $245,9003 bd2 ba1.3k sqft2660 Shieldale Dr, Winston Salem, NC 27107Off Market
- $188,9003 bd1 ba1.4k sqft2675 Shieldale Dr, Winston Salem, NC 27107Off Market
- $228,2003 bd1 ba1.4k sqft2630 Shieldale Dr, Winston Salem, NC 27107Off Market
- $--3 bd1 ba1.5k sqft3969 Glenn Hi Rd, Winston Salem, NC 27107Off Market
A local agent can set up tours, give advice and negotiate with sellers.
A local lender can help you make sure your offer is ready when you are.
Similar homes
- $289,9004 bd2 ba1.7k sqft259 Stewart Rd, Winston Salem, NC 27107For Sale
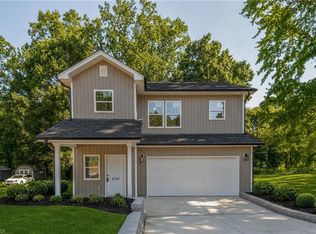
 MLS ID #1212377, Neha Patel. Triad MLS
 - $315,0003 bd3 ba1.6k sqft4247 Compton Dr, Winston Salem, NC 27107New Construction
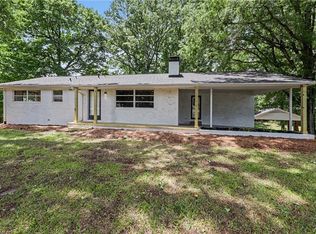
 MLS ID #1227469, Timothy Ta. Triad MLS
 - $295,0003 bd2 ba1.3k sqft1540 Reynolds Forest Dr, Winston Salem, NC 27107New Construction
 MLS ID #1228248, Leslie Negrete Garcia. Triad MLS
 - $310,0003 bd2 ba1.4k sqft1514 Teague Ln, Kernersville, NC 27284For Sale
 MLS ID #1225772, Debra MacKanich. Triad MLS
 - $420,0003 bd2 ba1.6k sqft431 Georgetown Rd, Winston Salem, NC 27107For SaleMLS ID #1227759, Jim Duncan. Triad MLS
- $284,0003 bd2 ba1.6k sqft1132 Glennview Dr, Kernersville, NC 27284For SaleMLS ID #1222500, Monica Zseltvay. Triad MLS
- $279,0003 bd2 ba1.2k sqft905 Camden Ct, Winston Salem, NC 27103For SaleMLS ID #1224601, Jerri Banner. Triad MLS
- $299,0003 bd2 ba1.3k sqft5430 Phillips Bridge Rd, Winston Salem, NC 27104For SaleMLS ID #1208211, Jonathan Gregory. Triad MLS
- $314,9003 bd2 ba1.6k sqft5210 Ashlyn Dr, Winston Salem, NC 27106For SaleMLS ID #1228942, Robert Salmons. Triad MLS
- $294,9003 bd2 ba1.6k sqft4816 Dippen Rd, Winston Salem, NC 27105For SaleMLS ID #1224685, Lisa Pfefferkorn. Triad MLS
- $394,9993 bd3 ba1.9k sqft4600 Yuma Ct, Winston Salem, NC 27107For SaleMLS ID #1220373, Jenna Younts. Triad MLS
- $210,0003 bd3 ba1.8k sqft4240 Compton Dr, Winston Salem, NC 27107For SaleMLS ID #1213558, James Kirchner. Triad MLS
- $320,0003 bd3 ba1.8k sqft4404 Eagles Nest Dr, Winston Salem, NC 27127For SaleMLS ID #1228685, Sarah Haynes. Triad MLS
- $299,9003 bd2 ba1.4k sqft4160 Moat Dr, Winston Salem, NC 27101For SaleMLS ID #1222144, Joey Ayers. Triad MLS
- $286,0003 bd2 ba1.2k sqft220 Kerner Knolls Dr, Kernersville, NC 27284For SaleMLS ID #1228502, Deborah Overbey. Triad MLS
- $269,9003 bd2 ba1.3k sqft2606 Alderney Ln, Winston Salem, NC 27103For SaleMLS ID #1220079, Emily Raulerson. Triad MLS
- $304,9003 bd2 ba1.8k sqft196 Havenwood Dr, Winston Salem, NC 27127For SaleMLS ID #1212744, Robert Salmons. Triad MLS
- $299,9003 bd2 ba1.7k sqft5595 Murray Rd, Winston Salem, NC 27106For SaleMLS ID #1216518, Denise Canell. Triad MLS
- $299,9004 bd2 ba1.7k sqft2921 Bittersweet Rd, Winston Salem, NC 27106For SaleMLS ID #1225243, Sherri Kiser. Triad MLS
- $252,9003 bd2 ba1.6k sqft3761 Spaulding Dr, Winston Salem, NC 27105For SaleMLS ID #1222586, Kirby Graves. Triad MLS
