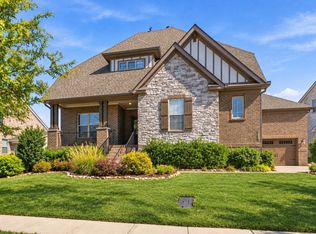
Enjoy privacy and convenience in this rare custom home on a level 1.69-acre premium lot. The main floor offers an owner’s suite with a vaulted ceiling, a second bedroom with a full bath, a private office with French doors, and an under-stair pet nook. Designed for flexible living, the home includes five bedrooms, a bonus room with a wet bar, and fabulous backyard features. The open living and kitchen space features vaulted ceilings, an oversized island, gas cooktop, built-in double ovens, walk-in pantry, and breakfast area. Sliding doors open to a covered porch and backyard oasis with a screened patio, fireplace, ceiling fan, 40-foot heated saltwater inground pool with slide, paved patio, fire pit, and sandbox. A spacious three-car garage with a pedestrian door and a long, wide driveway adds everyday convenience. The home is currently occupied; please allow at least 18 hours’ notice for showings.
Active
$1,650,000
2658 Sanford Rd, Nolensville, TN 37135
5beds
4,116sqft
Single Family Residence, Residential
Built in 2019
1.69 Acres Lot
$-- Zestimate®
$401/sqft
$150/mo HOA
What's special
Oversized islandWalk-in pantryCovered porchLong wide drivewayBackyard oasisPaved patioScreened patio
- 25 days
- 1,129
- 141
Zillow last checked:
Listing updated:
Listed by:
Miah Bock 615-260-0225,
Coldwell Banker Southern Realty 615-465-3700
Source: RealTracs MLS as distributed by MLS GRID,MLS#: 3603296
Facts & features
Interior
Bedrooms & bathrooms
- Bedrooms: 5
- Bathrooms: 5
- Full bathrooms: 4
- 1/2 bathrooms: 1
- Main level bedrooms: 2
Bedroom 1
- Features: Suite
- Level: Suite
- Area: 252 Square Feet
- Dimensions: 18x14
Bedroom 2
- Features: Bath
- Level: Bath
- Area: 165 Square Feet
- Dimensions: 15x11
Bedroom 3
- Features: Bath
- Level: Bath
- Area: 182 Square Feet
- Dimensions: 14x13
Bedroom 4
- Features: Bath
- Level: Bath
- Area: 169 Square Feet
- Dimensions: 13x13
Primary bathroom
- Features: Suite
- Level: Suite
Dining room
- Features: Formal
- Level: Formal
- Area: 182 Square Feet
- Dimensions: 14x13
Kitchen
- Area: 375 Square Feet
- Dimensions: 15x25
Living room
- Features: Great Room
- Level: Great Room
- Area: 598 Square Feet
- Dimensions: 23x26
Other
- Features: Bedroom 5
- Level: Bedroom 5
- Area: 330 Square Feet
- Dimensions: 22x15
Other
- Features: Office
- Level: Office
- Area: 270 Square Feet
- Dimensions: 15x18
Recreation room
- Features: Second Floor
- Level: Second Floor
- Area: 360 Square Feet
- Dimensions: 20x18
Heating
- Central, Natural Gas
Cooling
- Central Air, Electric
Appliances
- Included: Built-In Electric Oven, Built-In Gas Range, Dishwasher, Disposal, Microwave, Refrigerator, Stainless Steel Appliance(s)
Features
- Air Filter, Bookcases, Built-in Features, Ceiling Fan(s), Entrance Foyer, Extra Closets, Open Floorplan, Pantry, Walk-In Closet(s)
- Flooring: Carpet, Wood, Tile
- Basement: Crawl Space
- Number of fireplaces: 2
Interior area
- Total structure area: 4,116
- Total interior livable area: 4,116 sqft
- Finished area above ground: 4,116
Video & virtual tour
Property
Parking
- Total spaces: 3
- Parking features: Garage Door Opener, Garage Faces Side
- Garage spaces: 3
Features
- Levels: Two
- Stories: 2
- Patio & porch: Patio, Covered, Screened
- Has private pool: Yes
- Pool features: In Ground, Association
- Fencing: Back Yard
Lot
- Size: 1.69 Acres
- Dimensions: 168.9 x 480.9
- Features: Level
- Topography: Level
Details
- Parcel number: 094058J A 07100 00017058P
- Special conditions: Standard
- Other equipment: Irrigation System, Air Purifier
Construction
Type & style
- Home type: SingleFamily
- Property subtype: Single Family Residence, Residential
Materials
- Brick
Condition
- New construction: No
- Year built: 2019
Utilities & green energy
- Sewer: Public Sewer
- Water: Public
- Utilities for property: Electricity Available, Natural Gas Available, Water Available, Underground Utilities
Community & HOA
Community
- Subdivision: Telfair Ph1
HOA
- Has HOA: Yes
- Amenities included: Park, Playground, Pool, Underground Utilities
- Services included: Maintenance Grounds, Recreation Facilities
- HOA fee: $150 monthly
Location
- Region: Nolensville
Financial & listing details
- Price per square foot: $401/sqft
- Tax assessed value: $1,542,100
- Annual tax amount: $6,323
- Date on market: 10/1/2026
- Electric utility on property: Yes
Estimated market value
Not available
Estimated sales range
Not available
Not available
Price history
| Date | Event | Price |
|---|---|---|
| 10/1/2026 | Listed for sale | $1,650,000+75.5%$401/sqft |
Source:  RealTracs MLS as distributed by MLS GRID #3603296 Report a problem | ||
| 8/9/2019 | Sold | $939,989+276%$228/sqft |
Source: Public Record Report a problem | ||
| 9/12/2018 | Sold | $250,000$61/sqft |
Source: Public Record Report a problem | ||
| 5/21/2018 | Listed for sale | $250,000$61/sqft |
Source: The Realty Association #1913729 Report a problem | ||
Public tax history
| Year | Property taxes | Tax assessment |
|---|---|---|
| 2025 | $6,323 +36% | $385,525 +79.9% |
| 2024 | $4,649 | $214,275 |
| 2023 | $4,649 | $214,275 |
| 2022 | $4,649 | $214,275 |
| 2021 | $4,649 -0.5% | $214,275 +15.1% |
| 2020 | $4,671 +72.9% | $186,100 +63.2% |
| 2019 | $2,702 +213.5% | $114,025 +204.1% |
| 2018 | $862 | $37,500 |
| 2017 | $862 | $37,500 |
Find assessor info on the county website
Monthly payment
Est. payment
Payment breakdown
Explore the cost of this home by adjusting the details. Changes won't be saved.Climate risks
Neighborhood: 37135
Nearby schools
Schools provided by the listing agent
- Elementary: Mill Creek Elementary School
- Middle: Mill Creek Middle School
- High: Nolensville High School
Source: RealTracs MLS as distributed by MLS GRID. This data may not be complete. We recommend contacting the local school district to confirm school assignments for this home.
Similar homes
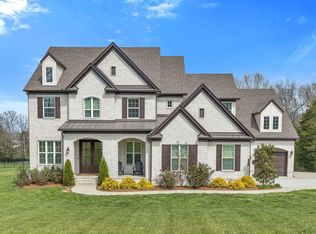
- $1,750,0005 bd5 ba3.4k sqft2671 Sanford Rd, Nolensville, TN 37135For Sale
 MLS ID #3260021, Danny Babel. RealTracs MLS as distributed by MLS GRID
- $1,484,9005 bd5 ba4.9k sqft144 Telfair Ln, Nolensville, TN 37135For Sale
 MLS ID #3530411, Lorraine Mineo. RealTracs MLS as distributed by MLS GRID
- $1,389,0005 bd4 ba4.1k sqft201 Gilchrist South Cir, Nolensville, TN 37135For Sale
 MLS ID #3626431, Paula Hinegardner. RealTracs MLS as distributed by MLS GRID
- $1,299,9005 bd5 ba3.6k sqft2004 Belsford Dr, Nolensville, TN 37135For Sale
 MLS ID #3624545, George W Weeks. RealTracs MLS as distributed by MLS GRID
- $1,549,0005 bd6 ba4.8k sqft1504 Esplanade Dr, Nolensville, TN 37135For SaleMLS ID #3599005, Michelle Castro. RealTracs MLS as distributed by MLS GRID
- $1,619,9995 bd5 ba4.5k sqft4622 Genevieve Leigh Dr, Nolensville, TN 37135For SaleMLS ID #3544141, Misty Maynor. RealTracs MLS as distributed by MLS GRID
- $1,659,5906 bd6 ba6.1k sqft2017 Arbor Park Ln Lot 7, Nolensville, TN 37135New ConstructionMLS ID #3213674, Jennifer McClarney Day. RealTracs MLS as distributed by MLS GRID
- $1,799,0005 bd6 ba4.3k sqft101 Dylan Woods Dr, Nolensville, TN 37135For SaleMLS ID #3542898, Denise B. Creswell, Broker. RealTracs MLS as distributed by MLS GRID
- $1,399,9004 bd4 ba3.8k sqft2608 Benington Pl, Nolensville, TN 37135For SaleMLS ID #3305425, Garrett Beasley. RealTracs MLS as distributed by MLS GRID
- $1,899,0005 bd6 ba4.9k sqft1061 Annecy Pkwy, Nolensville, TN 37135For SaleMLS ID #3515941, Jill Tidwell, Broker. RealTracs MLS as distributed by MLS GRID
- $1,399,9995 bd5 ba4.2k sqft1117 Angela Ann Ct, Nolensville, TN 37135For SaleMLS ID #3546039, Courtney Laxton. RealTracs MLS as distributed by MLS GRID
- $1,320,0004 bd3 ba3k sqft2413 Fly Rd, Nolensville, TN 37135For SaleMLS ID #3178130, Todd Hicks. RealTracs MLS as distributed by MLS GRID
- $1,600,0005 bd6 ba4k sqft1497 Eden Rose Pl Lot 1, Nolensville, TN 37135New ConstructionMLS ID #3514945, Parviz Youssefi. RealTracs MLS as distributed by MLS GRID
- $1,175,0005 bd3 ba3.2k sqft691 Lawler Ln, Nolensville, TN 37135For SaleMLS ID #3619819, Michelle Patterson. RealTracs MLS as distributed by MLS GRID
- $1,950,0005 bd6 ba4.2k sqft1037 Annecy Pkwy Lot 124, Nolensville, TN 37135New ConstructionMLS ID #3618694, Chad Hornick. RealTracs MLS as distributed by MLS GRID
- $1,285,0004 bd3 ba3.4k sqft2453 Rocky Fork Rd, Nolensville, TN 37135For SaleMLS ID #3224219, Flint Adam. RealTracs MLS as distributed by MLS GRID
- $1,194,9005 bd5 ba3.9k sqft3231 Bradfield Dr, Nolensville, TN 37135For SaleMLS ID #3520673, Susan Gregory. RealTracs MLS as distributed by MLS GRID
- $1,159,9005 bd4 ba3.5k sqft2049 Belsford Dr, Nolensville, TN 37135For SaleMLS ID #3510835, Talia Griffin. RealTracs MLS as distributed by MLS GRID
- $1,349,9004 bd5 ba4k sqft1115 Waterbridge Dr, Nolensville, TN 37135For SaleMLS ID #3207981, Garrett Beasley. RealTracs MLS as distributed by MLS GRID
- $1,349,9905 bd5 ba4.4k sqft3032 Ash Dale Ln Lot 22, Nolensville, TN 37135New ConstructionMLS ID #3145185, Jennifer McClarney Day. RealTracs MLS as distributed by MLS GRID
