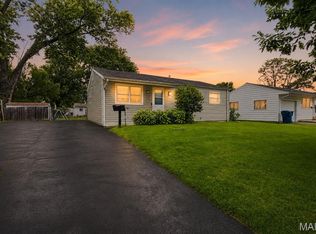
HUGE price improvement!!! Welcome home to this charming 2-bedroom, 3-bath ranch in Florissant. This home features an open floor plan with vaulted ceilings in the main living area and high ceilings throughout, creating a comfortable living space and ample room for entertaining. The main-floor laundry room is conveniently located near the bedrooms, and the primary suite includes a private ensuite bathroom and bay windows overlooking the fully fenced backyard. The kitchen is equipped with stainless steel appliances, a pantry for extra storage, and a breakfast bar perfect for casual dining or gathering with guests. Step outside to enjoy the fenced backyard and patio—ideal for relaxing or entertaining on warm days. Perfect starter home, or for those looking to downsize! Schedule your showing today to see all this home has to offer!
Pending
Listed by: Gold Bell Real Estate LLC • Heather Underwood • 636-541-7326
Price cut: $5K (7/15)
$158,000
2659 Liberty Gardens Dr, Florissant, MO 63031
2beds
896sqft
Single Family Residence
Built in 1993
3,484 Square Feet Lot
$-- Zestimate®
$176/sqft
$32/mo HOA
What's special
Fully fenced backyardPantry for extra storageOpen floor planMain-floor laundry roomHigh ceilings throughout
- 145 days |
- 585 |
- 41 |
Zillow last checked:
Listing updated:
Listed by:
Heather Underwood 636-541-7326,
Gold Bell Real Estate LLC
Source: MARIS,MLS#: 26014659 Originating MLS: St. Charles County Association of REALTORS
Originating MLS: St. Charles County Association of REALTORSFacts & features
Interior
Bedrooms & bathrooms
- Bedrooms: 2
- Bathrooms: 3
- Full bathrooms: 3
- Main level bathrooms: 2
- Main level bedrooms: 2
Bedroom
- Features: Floor Covering: Carpeting
- Level: Main
- Area: 154
- Dimensions: 14x11
Bedroom 2
- Features: Floor Covering: Carpeting
- Level: Main
- Area: 100
- Dimensions: 10x10
Dining room
- Features: Floor Covering: Carpeting
- Level: Main
- Area: 110
- Dimensions: 11x10
Kitchen
- Features: Floor Covering: Vinyl
- Level: Main
- Area: 99
- Dimensions: 11x9
Laundry
- Features: Floor Covering: Vinyl
- Level: Main
- Area: 36
- Dimensions: 6x6
Living room
- Features: Floor Covering: Carpeting
- Level: Main
- Area: 182
- Dimensions: 14x13
Heating
- Forced Air, Natural Gas
Cooling
- Central Air
Appliances
- Included: Stainless Steel Appliance(s), Dishwasher, Gas Range, Refrigerator, Gas Water Heater
- Laundry: Electric Dryer Hookup, Laundry Room, Main Level, Washer Hookup
Features
- Breakfast Bar, Ceiling Fan(s), Dining/Living Room Combo, High Ceilings, Laminate Counters, Lever Faucets, Open Floorplan, Pantry, Shower, Storage, Tub, Vaulted Ceiling(s)
- Flooring: Carpet, Vinyl
- Doors: Panel Door(s), Sliding Doors, Storm Door(s)
- Windows: Bay Window(s), Screens, Tilt-In Windows
- Basement: Concrete,Full,Sump Pump,Unfinished
- Has fireplace: No
Interior area
- Total structure area: 896
- Total interior livable area: 896 sqft
- Finished area above ground: 896
Video & virtual tour
Property
Parking
- Total spaces: 1
- Parking features: Attached, Driveway, Garage, Garage Door Opener, Off Street
- Attached garage spaces: 1
- Has uncovered spaces: Yes
Features
- Levels: One
- Exterior features: Entry Steps/Stairs, Private Yard
- Fencing: Back Yard,Fenced,Full,Vinyl
Lot
- Size: 3,484 Square Feet
- Features: Back Yard, Cul-De-Sac, Level, Some Trees
Details
- Parcel number: 06J440368
- Special conditions: Standard
Construction
Type & style
- Home type: SingleFamily
- Architectural style: Ranch,Traditional
- Property subtype: Single Family Residence
Materials
- Vinyl Siding
Condition
- Year built: 1993
Details
- Warranty included: Yes
Utilities & green energy
- Electric: Ameren
- Sewer: Public Sewer
- Water: Public
- Utilities for property: Cable Available, Electricity Connected, Natural Gas Connected, Phone Available, Sewer Connected, Underground Utilities, Water Connected
Community & HOA
Community
- Features: Sidewalks, Street Lights
- Security: Carbon Monoxide Detector(s), Smoke Detector(s)
- Subdivision: Village At Liberty Gardens The
HOA
- Has HOA: Yes
- Amenities included: None
- Services included: Maintenance Parking/Roads, Common Area Maintenance
- HOA fee: $382 annually
- HOA name: The Village at Liberty Gardens
Location
- Region: Florissant
Financial & listing details
- Price per square foot: $176/sqft
- Tax assessed value: $154,100
- Annual tax amount: $2,273
- Date on market: 3/18/2026
- Cumulative days on market: 145 days
- Listing terms: Cash,Conventional,FHA,VA Loan
- Electric utility on property: Yes
Estimated market value
Not available
Estimated sales range
Not available
Not available
Price history
| Date | Event | Price |
|---|---|---|
| 8/6/2026 | Pending sale | $158,000$176/sqft |
Source:  MARIS #26014659 Report a problem MARIS #26014659 Report a problem | ||
| 7/15/2026 | Price change | $158,000-3.1%$176/sqft |
Source: MARIS #26014659 Report a problem | ||
| 6/19/2026 | Price change | $163,000-1.8%$182/sqft |
Source: MARIS #26014659 Report a problem | ||
| 5/18/2026 | Price change | $166,000-1.8%$185/sqft |
Source: MARIS #26014659 Report a problem | ||
| 4/18/2026 | Price change | $169,000-1.7%$189/sqft |
Source: MARIS #26014659 Report a problem | ||
| 4/9/2026 | Price change | $172,000-2.3%$192/sqft |
Source: MARIS #26014659 Report a problem | ||
| 3/18/2026 | Listed for sale | $176,000$196/sqft |
Source: MARIS #26014659 Report a problem | ||
| 12/26/2025 | Sold | -- |
Source: Public Record Report a problem | ||
| 8/12/2002 | Sold | -- |
Source: Public Record Report a problem | ||
| 4/24/2001 | Sold | -- |
Source: Public Record Report a problem | ||
| 1/10/2001 | Sold | -- |
Source: Public Record Report a problem | ||
Public tax history
| Year | Property taxes | Tax assessment |
|---|---|---|
| 2025 | $2,506 +10.3% | $29,280 +12.8% |
| 2024 | $2,273 +0.1% | $25,960 |
| 2023 | $2,270 +16.6% | $25,960 +31.1% |
| 2022 | $1,946 +1.4% | $19,800 |
| 2021 | $1,919 +11.9% | $19,800 +20.4% |
| 2020 | $1,714 +6% | $16,440 |
| 2019 | $1,617 | $16,440 +13.5% |
| 2018 | $1,617 | $14,480 |
| 2017 | $1,617 +0.1% | $14,480 +14.8% |
| 2016 | $1,616 +13% | $12,610 |
| 2015 | $1,430 | $12,610 +4.5% |
| 2014 | $1,430 +9.8% | $12,070 |
| 2013 | $1,302 | $12,070 -24.5% |
| 2012 | -- | $15,980 |
| 2011 | -- | $15,980 -8.6% |
| 2010 | $1,740 +6.1% | $17,480 |
| 2009 | $1,640 -9.4% | $17,480 -17.7% |
| 2008 | $1,810 +21.7% | $21,250 |
| 2007 | $1,487 | $21,250 +28.6% |
| 2006 | $1,487 +2.4% | $16,530 |
| 2005 | $1,453 +23.7% | $16,530 +13.1% |
| 2003 | $1,174 +4.8% | $14,610 +4.1% |
| 2002 | $1,120 -2.7% | $14,030 |
| 2001 | $1,151 | $14,030 |
Find assessor info on the county website
Monthly payment
Est. payment
Payment breakdown
Explore the cost of this home by adjusting the details. Changes won't be saved.Climate risks
Neighborhood: 63031
Nearby schools
GreatSchools rating
- 3/10Cold Water Elementary SchoolGrades: PK-5Distance: 0.2 mi
- 2/10North Middle SchoolGrades: 6-8Distance: 2.3 mi
- 2/10Hazelwood Central High SchoolGrades: 9-12Distance: 0.8 mi
Schools provided by the listing agent
- Elementary: Cold Water Elem.
- Middle: North Middle
- High: Hazelwood Central High
Source: MARIS. This data may not be complete. We recommend contacting the local school district to confirm school assignments for this home.
- $172,6003 bd2 ba1k sqft2663 Liberty Gardens Dr, Florissant, MO 63031Off Market
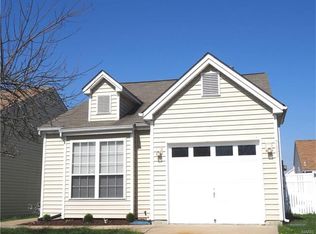
- $186,8003 bd2 ba1.2k sqft2655 Liberty Gardens Dr, Florissant, MO 63031Off Market
- $169,3002 bd2 ba1k sqft2667 Liberty Gardens Dr, Florissant, MO 63031Off Market
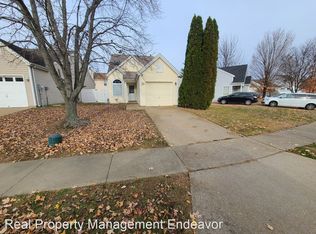
- $155,8002 bd2 ba918 sqft2651 Liberty Gardens Dr, Florissant, MO 63031Off Market
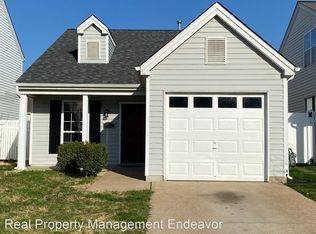
- $176,8003 bd2 ba1.3k sqft1267 Garden Village Dr, Florissant, MO 63031Off Market
- $191,8003 bd2 ba1.4k sqft2647 Liberty Gardens Dr, Florissant, MO 63031Off Market
- $215,6004 bd3 ba1.4k sqft1269 Garden Village Dr, Florissant, MO 63031Off Market
- $--3 bd2 ba1.3k sqft1265 Garden Village Dr, Florissant, MO 63031Sold
A local agent can set up tours, give advice and negotiate with sellers.
A local lender can help you make sure your offer is ready when you are.
Similar homes
- $169,9003 bd2 ba1k sqft3110 Sabrina Ln, Florissant, MO 63031New Construction
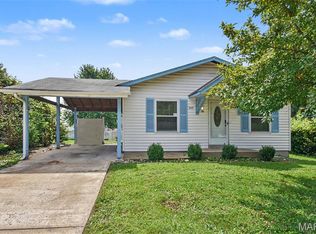
 MLS ID #26047448, Robert Salmons, Entera Realty, LLC. MARIS
 - $175,0003 bd2 ba1.2k sqft875 5th Plz, Florissant, MO 63031For Sale
 MLS ID #26048750, Ceji M LeMelle, EXP Realty, LLC. MARIS
 - $178,0003 bd1 ba1k sqft2153 Northern Limits Dr, Florissant, MO 63031For Sale
 MLS ID #26035638, Janelle Stowers, Stowers Realty Group LLC. MARIS
 - $149,9003 bd1 ba957 sqft1105 Apache Dr, Florissant, MO 63033For Sale
 MLS ID #26048581, Igal Alon, STL Smart Realty. MARIS
 - $189,9003 bd2 ba1.2k sqft3145 Chicory Creek Ln, Florissant, MO 63031For SaleMLS ID #26025825, Robert Salmons, Entera Realty, LLC. MARIS
- $164,9003 bd2 ba1k sqft1145 Cheyenne Dr, Florissant, MO 63033For SaleMLS ID #26029335, Robert Salmons, Entera Realty, LLC. MARIS
- $164,5002 bd2 ba1k sqft16275 Rose Wreath Ln, Florissant, MO 63034For SaleMLS ID #26035211, Stacy L Clark, BHHS Select Properties. MARIS
- $204,9003 bd2 ba1k sqft1265 Mallard Ln, Florissant, MO 63031For SaleMLS ID #26025823, Robert Salmons, Entera Realty, LLC. MARIS
- $189,9003 bd2 ba1.1k sqft5304 Bay Wind Ct, Florissant, MO 63034For SaleMLS ID #26046297, Terry Lynn Jackson, Trelora Realty, Inc. MARIS
- $169,9002 bd3 ba1.2k sqft16054 Rose Wreath Ln, Florissant, MO 63034For SaleMLS ID #26042642, Tamika G Evans, Elevate Realty, LLC. MARIS
- $210,0003 bd2 ba1k sqft890 Cades Cv, Florissant, MO 63031For Sale By Owner
- $184,9003 bd2 ba1.3k sqft3625 Hambletonian Dr, Florissant, MO 63033For SaleMLS ID #26038823, Terry Lynn Jackson, Trelora Realty, Inc. MARIS
- $194,9003 bd2 ba820 sqft15553 95th Ave, Florissant, MO 63034For SaleMLS ID #26039136, Terry Lynn Jackson, Trelora Realty, Inc. MARIS
- $115,0002 bd2 ba975 sqft2112 New Sun Dr, Florissant, MO 63031For SaleMLS ID #25069448, Anthony G Cova, The Cova Group. MARIS
- $189,9003 bd3 ba1k sqft2560 Suffolk Pl, Florissant, MO 63033For SaleMLS ID #26037013, Robert Salmons, Entera Realty, LLC. MARIS
- $105,0002 bd2 ba1.3k sqft1812 Suns Up Ct, Florissant, MO 63031For SaleMLS ID #26037999, Jenny A Wisniewski, Landmark Realty. MARIS
- $85,0002 bd2 ba924 sqft602 Rosetta Dr APT C, Florissant, MO 63031For SaleMLS ID #26048119, Aimee N Davison, RE/MAX Platinum. MARIS
- $144,9003 bd2 ba1.1k sqft11321 Aspen Woods Dr, Saint Louis, MO 63138For SaleMLS ID #26049611, Vicki J Testerman, Mainstay Brokerage, LLC. MARIS
- $149,9003 bd2 ba1.3k sqft11154 Mammoth Dr, Saint Louis, MO 63136For SaleMLS ID #26042152, Terry Lynn Jackson, Trelora Realty, Inc. MARIS
- $159,9002 bd1 ba825 sqft14 Wilson Park Dr, Granite City, IL 62040For SaleMLS ID #26049829, Aisha Dinceroglu, Century 21 Bailey & Company. MARIS
