This custom built Log Home is a stunning blend of rustic elegance and refined craftsmanship, privately set on more than four beautiful acres. Offering 3-4 bedrooms and 3.5 baths, the home is rich with character, featuring warm natural wood tones, built-in window seats, custom shelving, and thoughtful details throughout. The living room is anchored by a gorgeous stone wood-burning stove/fireplace, creating a striking focal point and an inviting gathering space. Radiant heat throughout the main-level flooring adds exceptional comfort, while a spacious loft provides flexible space for an office, reading retreat, or lounge. The finished lower level offers even more room for recreation, entertaining, or guests. A massive garage with radiant-heated flooring provides abundant space for vehicles, hobbies, storage, or a workshop. Above, additional space offers exciting in-law or guest-suite potential. Enjoy the privacy and natural beauty of the setting from the welcoming front porch or spacious back deck. A truly distinctive log home offering complete privacy, warmth, comfort, flexibility, and timeless lodge-inspired appeal.
For sale
Price cut: $64K (9/29)
$685,000
266 Mile Hill Road, Tolland, CT 06084
3beds
2,122sqft
Single Family Residence
Built in 2004
2.16 Acres Lot
$-- Zestimate®
$323/sqft
$-- HOA
What's special
Welcoming front porchSpacious loftSpacious back deckThoughtful details throughoutWarm natural wood tonesRich with characterBuilt-in window seats
- 38 days
- 2,555
- 165
Zillow last checked:
Listing updated:
Listed by:
Linda Goff (860)966-4003,
Berkshire Hathaway NE Prop. 860-648-2045
Source: Smart MLS,MLS#: 24200702
Facts & features
Interior
Bedrooms & bathrooms
- Bedrooms: 3
- Bathrooms: 5
- Full bathrooms: 3
- 1/2 bathrooms: 2
Primary bedroom
- Features: Bedroom Suite, Full Bath
- Level: Main
Bedroom
- Features: Built-in Features, Hardwood Floor
- Level: Upper
Bedroom
- Features: Built-in Features, Hardwood Floor
- Level: Upper
Bathroom
- Level: Upper
Kitchen
- Level: Main
Living room
- Level: Main
Loft
- Features: Built-in Features, Hardwood Floor
- Level: Upper
Heating
- Hot Water, Oil, Wood
Cooling
- Ceiling Fan(s)
Appliances
- Included: Oven/Range, Microwave, Refrigerator, Dishwasher, Water Heater
Features
- Basement: Full,Partially Finished
- Attic: None
- Number of fireplaces: 1
Interior area
- Total structure area: 2,122
- Total interior livable area: 2,122 sqft
- Finished area above ground: 2,122
Property
Parking
- Total spaces: 2
- Parking features: Attached
- Attached garage spaces: 2
Lot
- Size: 2.16 Acres
- Features: Secluded, Wooded
Details
- Parcel number: 1652809
- Zoning: RDD
Construction
Type & style
- Home type: SingleFamily
- Architectural style: Log
- Property subtype: Single Family Residence
Materials
- Log
- Foundation: Concrete Perimeter
- Roof: Asphalt
Condition
- New construction: No
- Year built: 2004
Utilities & green energy
- Sewer: Septic Tank
- Water: Well
Community & HOA
HOA
- Has HOA: No
Location
- Region: Tolland
Financial & listing details
- Price per square foot: $323/sqft
- Tax assessed value: $313,900
- Annual tax amount: $8,720
- Date on market: 9/4/2026
Estimated market value
Not available
Estimated sales range
Not available
Not available
Price history
| Date | Event | Price |
|---|---|---|
| 9/29/2026 | Price change | $685,000-8.5%$323/sqft |
Source:  Smart MLS #24200702 Report a problem Smart MLS #24200702 Report a problem | ||
| 9/11/2026 | Listed for sale | $749,000+2169.7%$353/sqft |
Source: Smart MLS #24200702 Report a problem | ||
| 9/30/2002 | Sold | $33,000$16/sqft |
Source: Public Record Report a problem | ||
Public tax history
| Year | Property taxes | Tax assessment |
|---|---|---|
| 2025 | $8,535 -0.5% | $313,900 +38.2% |
| 2024 | $8,581 +1.2% | $227,200 |
| 2023 | $8,481 +2% | $227,200 |
| 2022 | $8,311 -1.4% | $227,200 |
| 2021 | $8,431 +2.9% | $227,200 |
| 2020 | $8,191 -0.2% | $227,200 -0.2% |
| 2019 | $8,205 +3% | $227,600 |
| 2018 | $7,966 +2.4% | $227,600 |
| 2017 | $7,782 | $227,600 |
| 2016 | $7,782 +2.5% | $227,600 |
| 2015 | $7,593 -3.6% | $227,600 -10.3% |
| 2014 | $7,874 +2.8% | $253,600 |
| 2013 | $7,656 +0.7% | $253,600 |
| 2012 | $7,605 +0.9% | $253,600 |
| 2011 | $7,540 +2% | $253,600 |
| 2010 | $7,392 -3.9% | $253,600 -2.8% |
| 2009 | $7,691 -0.1% | $260,800 |
| 2008 | $7,696 +3.9% | $260,800 |
| 2007 | $7,404 | $260,800 |
| 2006 | $7,404 -15.2% | $260,800 -18.7% |
| 2005 | $8,727 +1394.3% | $320,600 +1764% |
| 2003 | $584 +55.7% | $17,200 +36.1% |
| 2001 | $375 | $12,640 |
Find assessor info on the county website
Monthly payment
Est. payment
Payment breakdown
Explore the cost of this home by adjusting the details. Changes won't be saved.Climate risks
Neighborhood: 06084
Nearby schools
Schools provided by the listing agent
- Elementary: Birch Grove
- Middle: Tolland
- High: Tolland
Source: Smart MLS. This data may not be complete. We recommend contacting the local school district to confirm school assignments for this home.
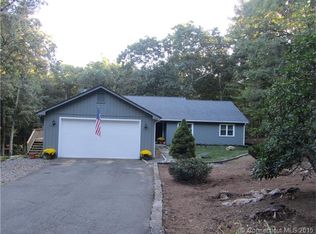
Similar homes
- $679,9004 bd3 ba2.8k sqft4 Stag Trail, Tolland, CT 06084For Sale
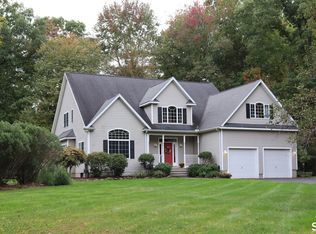
 MLS ID #24211303, Derek Greene, Derek Greene. Smart MLS
 - $689,9993 bd3 ba2k sqft120 Mile Hill Road, Tolland, CT 06084New Construction
 MLS ID #24196040, David Clavet, Sentry Real Estate. Smart MLS
 - $495,0004 bd3 ba2.3k sqft551 Tolland Stage Road, Tolland, CT 06084For Sale
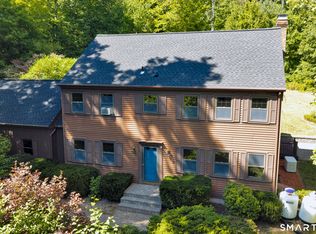 MLS ID #24205286, Stephanie LaChapelle, Compass Connecticut, LLC. Smart MLS
 - $669,9004 bd2 ba2.5k sqft281 Rye Street, East Windsor, CT 06016For Sale
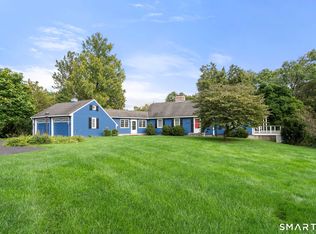 MLS ID #24205376, Sallie J. King, Coldwell Banker Realty. Smart MLS
 - $670,0003 bd3 ba2.8k sqft3 Wickford Road, Columbia, CT 06237For SaleMLS ID #24210783, Kathy Holland, KW Legacy Partners. Smart MLS
- $639,9004 bd3 ba2.7k sqft100 Frederick Drive, Coventry, CT 06238For SaleMLS ID #24202937, David Senna, Senna Realty Group, LLC. Smart MLS
- $529,9003 bd3 ba2.5k sqft55 Stone Hedge Lane, Bolton, CT 06043For SaleMLS ID #24175336, Cathyann M. Schulte, Countryside Realty. Smart MLS
- $490,0003 bd3 ba2.2k sqft15 Stein Road, Ellington, CT 06029For SaleMLS ID #24211647, Heather Sampson-Valdes, The Neighborhood Realty Group. Smart MLS
- $595,0003 bd3 ba2.1k sqft610 Clark Street, South Windsor, CT 06074For SaleMLS ID #24187032, Thomas P. Boyle, Thomas P. Boyle. Smart MLS
- $689,9003 bd2 ba2k sqft62 Buttonball Lane, Glastonbury, CT 06033For SaleMLS ID #24210297, Harry Finer, William Raveis Real Estate. Smart MLS
- $599,9004 bd3 ba2.9k sqft20 Christine Lane, South Windsor, CT 06074For SaleMLS ID #24207895, Katrina Pratt, Rainbow Realty. Smart MLS
- $459,9004 bd4 ba2.1k sqft18 Shoddy Mill Road, Bolton, CT 06043For SaleMLS ID #24201099, Lois J. Brookes, Better Homes and Gardens Real Estate Executive Real Estate. Smart MLS
- $650,0005 bd4 ba3.1k sqft97 Cushman Road, Ashford, CT 06278For SaleMLS ID #24198311, Dan Keune, Campbell-Keune Realty Inc. Smart MLS
- $439,9003 bd2 ba2k sqft160 Antrim Road, Coventry, CT 06238For SaleMLS ID #24203999, Stephanie Liriano, Redfin Corporation. Smart MLS
- $599,9004 bd3 ba2.2k sqft314 Briarwood Drive, Manchester, CT 06040For SaleMLS ID #24211392, Fran C. Rokicki, Fran Rokicki Realty, LLC. Smart MLS
- $629,9003 bd3 ba3.1k sqft78 Millstone Drive, Marlborough, CT 06447For SaleMLS ID #24205228, Lauren M. Spina, William Raveis Real Estate. Smart MLS
