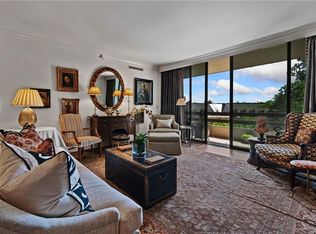
One of the largest residences in the heart of Buckhead! This exceptional 26th-floor condo offers an unparalleled blend of scale, sophistication, and location. Tucked into the residential side of Buckhead, yet blocks from Atlanta’s finest shopping and dining, the setting delivers both privacy and convenience. Breathtaking panoramic views unfold from all FOUR private balconies, creating seamless indoor-outdoor living high above the city. The expansive living room is a showpiece, featuring 60 feet of floor-to-ceiling windows, two generous sitting areas, and a dedicated dining space—ideal for both grand entertaining and intimate gatherings. Marble floors throughout the main living areas and a well-appointed wet bar elevate the entertaining experience. Recent enhancements include all new windows throughout, an induction cooktop, double ovens, dishwasher, HVAC system, and copper circuit panel—offering both luxury and peace of mind. A conveniently located oversized laundry room includes a washer, dryer, utility sink and custom storage. The expansive primary suite serves as a private retreat with a gracious sitting area and a spa-inspired marble bath featuring a jetted soaking tub, separate steam shower, custom designed closets and three safes. The secondary bedroom offers a beautifully appointed en-suite bath, private balcony and custom built-ins. The third bedroom includes a full bath and two customized closets with integrated cabinetry- ideal for a refined home office. Park Place has recently completed a stunning $15 million dollar renovation of the exterior, common areas and all three elevators. Exceptional amenities for this exquisite condo include two private storage units located just outside the residence, 24/7 concierge, and valet service, gated secured parking with EV charging stations, an elegant club room w/catering kitchen, outdoor grill pavilion w/dining terrace, state-of-the art fitness center w/sauna, climate-controlled wine cellar, two guest suites, heated saltwater pool, beautifully landscaped gardens and a dedicated pet walk.
Active
Price cut: $200K (6/20)
$1,995,000
2660 Peachtree Rd NW #26CD, Atlanta, GA 30305
3beds
4,258sqft
Condominium, Residential
Built in 1987
-- sqft lot
$1,937,200 Zestimate®
$469/sqft
$3,126/mo HOA
What's special
Heated saltwater poolBeautifully landscaped gardensTwo generous sitting areasDedicated pet walkWell-appointed wet bar
- 143 days |
- 315 |
- 17 |
Zillow last checked:
Listing updated:
Listed by:
Cathy Davis Hall,
Atlanta Fine Homes Sotheby's International 404-915-0922
Source: FMLS GA,MLS#: 7712517
Facts & features
Interior
Bedrooms & bathrooms
- Bedrooms: 3
- Bathrooms: 4
- Full bathrooms: 3
- 1/2 bathrooms: 1
- Main level bathrooms: 3
- Main level bedrooms: 3
Rooms
- Room types: Office
Primary bedroom
- Features: Master on Main, Oversized Master, Sitting Room
- Level: Master on Main, Oversized Master, Sitting Room
Bedroom
- Features: Master on Main, Oversized Master, Sitting Room
Primary bathroom
- Features: Double Vanity, Separate Tub/Shower, Whirlpool Tub
Dining room
- Features: Open Concept, Seats 12+
Kitchen
- Features: Cabinets Other, Eat-in Kitchen, Pantry Walk-In, Stone Counters
Heating
- Central, Electric
Cooling
- Central Air, Electric
Appliances
- Included: Dishwasher, Disposal, Double Oven, Dryer, Electric Oven, Electric Water Heater, Range Hood, Refrigerator, Washer
- Laundry: Laundry Room, Main Level, Sink
Features
- Crown Molding, Double Vanity, Entrance Foyer, High Speed Internet, His and Hers Closets, Recessed Lighting, Tray Ceiling(s), Walk-In Closet(s), Wet Bar
- Flooring: Carpet, Marble, Tile
- Windows: Window Treatments
- Basement: None
- Has fireplace: No
- Fireplace features: None
Interior area
- Total structure area: 4,258
- Total interior livable area: 4,258 sqft
Video & virtual tour
Property
Parking
- Total spaces: 3
- Parking features: Assigned, Covered, Drive Under Main Level, Garage, Garage Door Opener, Underground, Varies by Unit
- Attached garage spaces: 3
Accessibility
- Accessibility features: Accessible Bedroom, Accessible Closets, Accessible Doors, Accessible Electrical and Environmental Controls, Accessible Entrance, Accessible Full Bath, Accessible Kitchen, Accessible Washer/Dryer, Grip-Accessible Features
Features
- Levels: Three Or More
- Patio & porch: Covered
- Exterior features: Balcony, Courtyard, Gas Grill, Lighting
- Pool features: In Ground
- Has spa: Yes
- Spa features: Bath, Community
- Fencing: Fenced
- Has view: Yes
- View description: City, Neighborhood, Trees/Woods
- Waterfront features: None
- Body of water: None
Lot
- Features: Back Yard, Landscaped, Level, Sprinklers In Front
Details
- Additional structures: Cabana, Guest House, Kennel/Dog Run
- Parcel number: 17 011200143148
- Other equipment: None
- Horse amenities: None
Construction
Type & style
- Home type: Condo
- Architectural style: Contemporary,Modern
- Property subtype: Condominium, Residential
- Attached to another structure: Yes
Materials
- Other
- Foundation: Concrete Perimeter
- Roof: Composition
Condition
- Resale
- New construction: No
- Year built: 1987
Utilities & green energy
- Electric: Other
- Sewer: Public Sewer
- Water: Public
- Utilities for property: Cable Available, Electricity Available, Phone Available, Sewer Available, Water Available
Green energy
- Energy efficient items: None
- Energy generation: None
Community & HOA
Community
- Features: Catering Kitchen, Concierge, Fitness Center, Guest Suite, Homeowners Assoc, Meeting Room, Near Public Transport, Near Schools, Near Shopping, Pool, Storage, Wine Storage
- Security: Carbon Monoxide Detector(s), Fire Sprinkler System, Key Card Entry, Secured Garage/Parking, Security Gate, Security Guard, Security Lights, Smoke Detector(s)
- Subdivision: Park Place On Peachtree
HOA
- Has HOA: Yes
- Services included: Cable TV, Door Person, Internet, Maintenance Grounds, Maintenance Structure, Pest Control, Receptionist, Reserve Fund, Security, Sewer, Swim, Trash, Water
- HOA fee: $3,126 monthly
- HOA phone: 404-262-2211
Location
- Region: Atlanta
Financial & listing details
- Price per square foot: $469/sqft
- Annual tax amount: $25,816
- Date on market: 3/24/2026
- Cumulative days on market: 143 days
- Ownership: Condominium
- Electric utility on property: Yes
- Road surface type: Paved
- Body type: Other
Estimated market value
$1,937,200
$1.84M - $2.03M
$7,165/mo
Price history
| Date | Event | Price |
|---|---|---|
| 6/20/2026 | Price change | $1,995,000-9.1%$469/sqft |
Source:  FMLS GA #7712517 Report a problem FMLS GA #7712517 Report a problem | ||
| 3/24/2026 | Listed for sale | $2,195,000+43.1%$516/sqft |
Source: FMLS GA #7712517 Report a problem | ||
| 2/21/2024 | Sold | $1,534,000-7%$360/sqft |
Source: FMLS GA #7260159 Report a problem | ||
| 2/10/2024 | Pending sale | $1,649,000$387/sqft |
Source: FMLS GA #7260159 Report a problem | ||
| 12/14/2023 | Price change | $1,649,000-5.8%$387/sqft |
Source: FMLS GA #7260159 Report a problem | ||
| 9/28/2023 | Price change | $1,750,000-5.4%$411/sqft |
Source: FMLS GA #7260159 Report a problem | ||
| 8/11/2023 | Listed for sale | $1,850,000-7.5%$434/sqft |
Source: FMLS GA #7260159 Report a problem | ||
| 5/9/2023 | Listing removed | $1,999,000$469/sqft |
Source: FMLS GA #7156935 Report a problem | ||
| 12/29/2022 | Listed for sale | $1,999,000$469/sqft |
Source: FMLS GA #7156935 Report a problem | ||
| 12/22/2022 | Listing removed | -- |
Source:  Harry Norman Realtors Report a problem Harry Norman Realtors Report a problem | ||
| 10/3/2022 | Price change | $1,999,000-7%$469/sqft |
Source:  GAMLS #10081887 Report a problem GAMLS #10081887 Report a problem | ||
| 8/15/2022 | Listed for sale | $2,149,000$505/sqft |
Source: GAMLS #10081887 Report a problem | ||
Public tax history
Tax history is unavailable.
Monthly payment
Est. payment
Payment breakdown
Explore the cost of this home by adjusting the details. Changes won't be saved.Climate risks
Neighborhood: Peachtree Heights West
Nearby schools
GreatSchools rating
- 6/10Rivers Elementary SchoolGrades: PK-5Distance: 0.6 mi
- 8/10Sutton Middle SchoolGrades: 6-8Distance: 1.1 mi
- 7/10North Atlanta High SchoolGrades: 9-12Distance: 4.3 mi
Schools provided by the listing agent
- Elementary: E. Rivers
- Middle: Willis A. Sutton
- High: North Atlanta
Source: FMLS GA. This data may not be complete. We recommend contacting the local school district to confirm school assignments for this home.
- $860,0002 bd2 ba2.4k sqft2660 Peachtree Rd NW APT 6A, Atlanta, GA 30305Sold
- $312,4001 bd1 ba1.3k sqft2660 Peachtree Rd NW APT 19A, Atlanta, GA 30305Off Market

- $1,118,3002 bd2 ba2.4k sqft2660 Peachtree Rd NW APT 24A, Atlanta, GA 30305Off Market
- $1,507,9003 bd3 ba2.9k sqft2660 Peachtree Rd NW APT 32A, Atlanta, GA 30305Off Market

- $822,0002 bd2 ba2.4k sqft2660 Peachtree Rd NW APT 5B, Atlanta, GA 30305Sold
- $1,250,0002 bd2 ba2.4k sqft2660 Peachtree Rd NW APT 11B, Atlanta, GA 30305Sold
- $525,0001 bd2 ba1.6k sqft2660 Peachtree Rd NW APT 14B, Atlanta, GA 30305For Sale
- $835,0002 bd2 ba2.4k sqft2660 Peachtree Rd NW APT 23B, Atlanta, GA 30305Sold
- $550,0001 bd1 ba1.5k sqft2660 Peachtree Rd NW APT 30B, Atlanta, GA 30305Sold
A local agent can set up tours, give advice and negotiate with sellers.
Similar homes
- $1,899,0003 bd4 ba4.8k sqft2660 Peachtree Rd NW #20-G/H, Atlanta, GA 30305For Sale

 MLS ID #7749401, Jennifer Crim, Engel & Volkers Atlanta. FMLS GA
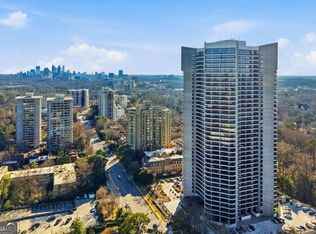
 - $1,899,0003 bd4 ba4.8k sqft2660 Peachtree Rd NW APT 20G, Atlanta, GA 30305Active
 MLS ID #10729277, Jennifer P Crim, Engel & V?lkers Atlanta. GAMLS
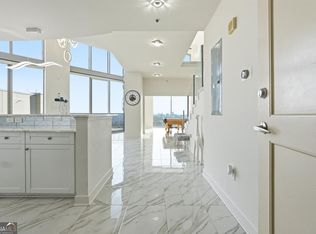
 - $1,950,0003 bd4 ba3k sqft2795 Peachtree Rd NE Unit 2604, Atlanta, GA 30305Active
 MLS ID #10656644, Rashar Knight, Virtual Properties Realty.com. GAMLS
 - $1,899,0002 bd3 ba2.1k sqft2520 Peachtree Rd #602, Atlanta, GA 30305Active
 MLS ID #10809217, Carolyn Calloway, Harry Norman Realtors. GAMLS
 - $1,750,0002 bd4 ba3.1k sqft2881 Peachtree Rd NE APT 2405, Atlanta, GA 30305For SaleMLS ID #7744777, Judy Hollowell, Above Atlanta, LLC.. FMLS GA
- $1,200,0003 bd4 ba3.1k sqft2881 Peachtree Rd NE APT 2201, Atlanta, GA 30305ClosedMLS ID #10192587, Bobbie Schmitt, Ansley RE | Christie's Int'l RE. GAMLS
- $1,100,0003 bd3 ba2.9k sqft2660 Peachtree Rd NW APT 11E, Atlanta, GA 30305For SaleMLS ID #7767292, JoLynne Szymanski, Beacham and Company. FMLS GA
- $2,500,0002 bd3 ba2.5k sqft2520 Peachtree Rd NW #1003, Atlanta, GA 30305For SaleMLS ID #7792398, ALEX HIRST, Dorsey Alston Realtors. FMLS GA
- $2,200,0003 bd4 ba2.2k sqft2425 Peachtree Rd NE Unit 901, Atlanta, GA 30305ActiveMLS ID #10718626, Jose A Alencar, Ansley RE|Christie's Int'l RE. GAMLS
- $2,525,0003 bd4 ba3.2k sqft3107 Peachtree Rd NE Unit 1001, Atlanta, GA 30305ActiveMLS ID #10790729, Patty Webb, Compass. GAMLS
- $1,450,0004 bd4 ba4.1k sqft2810 Northside Dr NW, Atlanta, GA 30305ActiveMLS ID #10792867, Ola Osunneye, BHGRE Metro Brokers. GAMLS
- $1,995,0004 bd5 ba4.6k sqft1400 Piedmont Ave NE #1, Atlanta, GA 30309For SaleMLS ID #7812994, Will Letton, Peachtree Town & Country. FMLS GA
- $1,950,0002 bd3 ba2.9k sqft3344 Peachtree Rd #4104, Atlanta, GA 30326ActiveMLS ID #10759969, Nicholas Brown, Compass. GAMLS
- $1,000,0003 bd4 ba3.3k sqft3235 Roswell Rd NE Unit 506, Atlanta, GA 30305For SaleMLS ID #7812699, RJ Rokosz, Atlanta Fine Homes Sotheby's International. FMLS GA
- $2,580,0004 bd5 ba3.4k sqft3220 W Andrews Dr NW, Atlanta, GA 30305For SaleMLS ID #7764696, Ben Hirsh, Hirsh Real Estate Buckhead.com. FMLS GA
- $1,595,0004 bd5 ba3k sqft3131 Slaton Dr NW APT 28, Atlanta, GA 30305ActiveMLS ID #10781852, Molly Beery, Ansley RE | Christie's Int'l RE. GAMLS
- $2,000,0006 bd5 ba4.4k sqft1180 E Beechwood Dr NW, Atlanta, GA 30327ActiveMLS ID #10735194, Anita Kauka, Harry Norman Realtors. GAMLS
- $2,500,0002 bd3 ba2.6k sqft2425 Peachtree Rd NE #1704, Atlanta, GA 30305ActiveMLS ID #10802967, Jennifer Barnes, Keller Williams Realty PeachtreeRoad. GAMLS
- $2,100,0003 bd4 ba3.5k sqft3376 Peachtree Rd NE Unit 44B, Atlanta, GA 30326For SaleMLS ID #7648947, Deborah Strand, Above Atlanta, LLC.. FMLS GA
- $1,220,0003 bd3 ba2.7k sqft2828 Peachtree Rd NW APT 2701, Atlanta, GA 30305ActiveMLS ID #10701863, Rupinder Gill, BHHS Georgia Properties. GAMLS
