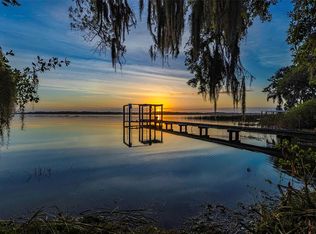
Pre-Construction. To be built. Set on nearly 3 acres with over 300 feet of Lake Tarpon shoreline, this is a rare opportunity to bring a custom-designed waterfront estate to life. Tucked beyond private gates at the end of a quiet cul-de-sac, the privacy and lakefront setting are truly exceptional. The proposed home reflects a timeless coastal aesthetic, with a crisp white brick façade complemented by dark roofing and warm wood accents, creating a refined and inviting home. Front-facing gables add dimension and architectural character, while the arched entryway introduces a subtle softness that elevates the overall design. Windows invite natural light and reinforce the connection between the home and its waterfront setting. A side-entry garage preserves the integrity of the front elevation, while landscaping enhances the home. Inside, the first floor centers around a spacious great room that opens seamlessly to the outdoor living areas, creating a natural extension toward the water. A private owner’s suite offers a quiet retreat, while a dedicated office or optional bedroom adds flexibility. The expansive kitchen and main living areas are designed for effortless everyday living and elevated entertaining. Upstairs, additional bedrooms are paired with a spacious game room and flexible living space, ideal for guests or multigenerational living. The setting itself is what truly sets this property apart. From the moment you enter, the homesite opens to panoramic water views, mature trees, and the calm, private ambiance of Lake Tarpon. A 6,000 lb boat lift, open dock with electric and water, and direct access to one of the area’s most sought-after freshwater lakes allow for year-round boating, fishing, and recreation directly from your backyard. Opportunities that combine land, location, and a clear path to build are increasingly rare. This is not just a homesite, it’s a vision ready to be brought to life. Full home plans are available, while still allowing buyers the opportunity to personalize their selections. Exact build specifications to be determined between Buyer and Developer. All site visits must be scheduled in advance. Please do not enter the property without prior authorization.
New construction
$2,479,000
2661 CYPRUS DRIVE, PALM HARBOR, FL 34684
5beds
3,734sqft
:
Get pre-qualified$15,963/mo
Single Family Residence
Built in 2026
2.89 Acres Lot
$2,394,300 Zestimate®
$664/sqft
$-- HOA
What's special
Privacy and lakefront settingDedicated officeWindows invite natural lightPanoramic water viewsMature treesLandscaping enhances the home
- 126 days |
- 215 |
- 3 |
Zillow last checked:
Listing updated:
Listed by:
Kelsi Ward 727-488-7032,
SOUTHERN LIFE REALTY 727-642-1758
Source: Stellar MLS,MLS#: TB8490955 Originating MLS: Suncoast Tampa
Originating MLS: Suncoast Tampa
Facts & features
Interior
Bedrooms & bathrooms
- Bedrooms: 5
- Bathrooms: 5
- Full bathrooms: 4
- 1/2 bathrooms: 1
Primary bedroom
- Features: Walk-In Closet(s)
- Level: First
- Area: 250.56 Square Feet
- Dimensions: 14.4x17.4
Bedroom 2
- Features: Built-in Closet
- Level: First
- Area: 64.96 Square Feet
- Dimensions: 5.8x11.2
Bedroom 5
- Features: Built-in Closet
- Level: Second
- Area: 170.4 Square Feet
- Dimensions: 12x14.2
Bathroom 3
- Features: Built-in Closet
- Level: Second
- Area: 186.12 Square Feet
- Dimensions: 13.2x14.1
Bathroom 4
- Features: Built-in Closet
- Level: Second
- Area: 163.8 Square Feet
- Dimensions: 13x12.6
Dining room
- Level: First
- Area: 165.6 Square Feet
- Dimensions: 12x13.8
Kitchen
- Level: First
- Area: 336 Square Feet
- Dimensions: 24x14
Living room
- Level: First
- Area: 412 Square Feet
- Dimensions: 20.6x20
Heating
- Central, Electric
Cooling
- Central Air
Appliances
- Included: Other
- Laundry: Inside, Laundry Room
Features
- Built-in Features, Open Floorplan, Other, Primary Bedroom Main Floor, Thermostat
- Flooring: Other
- Has fireplace: Yes
- Fireplace features: Electric
Interior area
- Total structure area: 5,334
- Total interior livable area: 3,734 sqft
Video & virtual tour
Property
Parking
- Total spaces: 3
- Parking features: Garage - Attached
- Attached garage spaces: 3
Features
- Levels: Two
- Stories: 2
- Exterior features: Awning(s), Private Entrance, Private Yard
Lot
- Size: 2.89 Acres
Details
- Parcel number: 302716894600000062
- Zoning: RPD-10
- Special conditions: None
Construction
Type & style
- Home type: SingleFamily
- Property subtype: Single Family Residence
Materials
- Block
- Foundation: Slab
- Roof: Shingle
Condition
- Pre-Construction
- New construction: Yes
- Year built: 2026
Utilities & green energy
- Sewer: Public Sewer
- Water: Public
- Utilities for property: BB/HS Internet Available, Cable Available, Electricity Available, Fire Hydrant, Public, Sewer Available, Water Connected
Community & HOA
Community
- Pet fee: $0 monthly
- Subdivision: TAMPA & TARPON SPGS LAND CO
HOA
- Has HOA: No
Location
- Region: Palm Harbor
Financial & listing details
- Price per square foot: $664/sqft
- Tax assessed value: $320,320
- Annual tax amount: $5,783
- Date on market: 3/31/2026
- Cumulative days on market: 127 days
- Ownership: Fee Simple
- Total actual rent: 0
- Electric utility on property: Yes
- Road surface type: Paved
Estimated market value
$2,394,300
$2.27M - $2.51M
$7,177/mo
Price history
| Date | Event | Price |
|---|---|---|
| 4/17/2026 | Price change | $2,479,000-7.2%$664/sqft |
Source:  Stellar MLS #TB8490955 Report a problem Stellar MLS #TB8490955 Report a problem | ||
| 4/1/2026 | Listed for sale | $2,670,000+394.4%$715/sqft |
Source: Stellar MLS #TB8490955 Report a problem | ||
| 4/1/2022 | Sold | $540,000+45.9%$145/sqft |
Source: Public Record Report a problem | ||
| 1/20/2021 | Sold | $370,000-4.9%$99/sqft |
Source: Public Record Report a problem | ||
| 8/2/2020 | Listing removed | $389,000$104/sqft |
Source: CHARLES RUTENBERG REALTY INC #U8057013 Report a problem | ||
| 2/8/2020 | Price change | $389,000-2.5%$104/sqft |
Source: CHARLES RUTENBERG REALTY INC #U8057013 Report a problem | ||
| 12/25/2019 | Price change | $399,000-7.2%$107/sqft |
Source: CHARLES RUTENBERG REALTY INC #U8057013 Report a problem | ||
| 12/24/2019 | Price change | $429,900-2.3%$115/sqft |
Source: CHARLES RUTENBERG REALTY INC #U8057013 Report a problem | ||
| 8/28/2019 | Price change | $439,900-2.2%$118/sqft |
Source: Charles Rutenberg Realty, Inc. #U8057013 Report a problem | ||
| 5/3/2019 | Price change | $449,900-4.3%$120/sqft |
Source: REALNET BROKERAGE #U8014633 Report a problem | ||
| 5/1/2019 | Price change | $469,900-0.4%$126/sqft |
Source: REALNET BROKERAGE #U8014633 Report a problem | ||
| 3/2/2019 | Price change | $471,900-2.7%$126/sqft |
Source: REALNET BROKERAGE #U8014633 Report a problem | ||
| 12/3/2018 | Listed for sale | $484,900-7.6%$130/sqft |
Source: REALNET BROKERAGE #U8014633 Report a problem | ||
| 5/3/2006 | Sold | $525,000+162.5%$141/sqft |
Source: Public Record Report a problem | ||
| 3/22/2001 | Sold | $200,000$54/sqft |
Source: Public Record Report a problem | ||
Public tax history
| Year | Property taxes | Tax assessment |
|---|---|---|
| 2025 | $5,783 -17.7% | $320,320 -19.5% |
| 2024 | $7,025 -15% | $398,058 -13.4% |
| 2023 | $8,260 +54.5% | $459,500 +57.7% |
| 2022 | $5,347 +6.5% | $291,294 +10% |
| 2021 | $5,019 +17.4% | $264,813 +19% |
| 2020 | $4,276 -2.4% | $222,482 -1.5% |
| 2019 | $4,379 | $225,840 +4% |
| 2018 | $4,379 +3.1% | $217,219 -0.3% |
| 2017 | $4,246 -4.3% | $217,808 -1.1% |
| 2016 | $4,438 -0.7% | $220,238 +1.6% |
| 2015 | $4,468 +5.2% | $216,871 +5.7% |
| 2014 | $4,247 +0.1% | $205,262 +1.3% |
| 2013 | $4,241 +7.2% | $202,691 +7.1% |
| 2012 | $3,957 | $189,252 -3.5% |
| 2011 | -- | $196,052 +7.9% |
| 2010 | -- | $181,719 -25.5% |
| 2009 | -- | $243,801 -43.8% |
| 2008 | $8,662 | $433,500 -3% |
| 2007 | -- | $447,100 -23.5% |
| 2005 | -- | $584,700 +220.2% |
| 2004 | $4,030 +5.3% | $182,600 +5.9% |
| 2003 | $3,827 +6.8% | $172,500 +1.3% |
| 2002 | $3,583 | $170,300 +4.1% |
| 2001 | $3,583 +16.4% | $163,600 +14.2% |
| 2000 | $3,078 | $143,200 |
Find assessor info on the county website
Monthly payment
Est. payment
Payment breakdown
Explore the cost of this home by adjusting the details. Changes won't be saved.Climate risks
Neighborhood: 34684
Nearby schools
GreatSchools rating
- 5/10Highland Lakes Elementary SchoolGrades: PK-5Distance: 2.8 mi
- 6/10Tarpon Springs Middle SchoolGrades: 6-8Distance: 3.7 mi
- 6/10Tarpon Springs High SchoolGrades: PK,9-12Distance: 3.3 mi
- $999,0002.886 Acres2661 Cyprus Dr #6, Palm Harbor, FL 34684Lot/Land
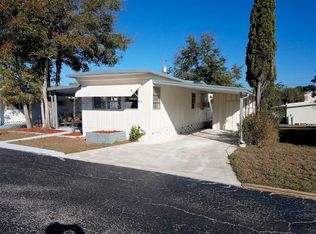
- $80,5002 bd1 ba720 sqft37376 Us Highway 19 N LOT 110, Palm Harbor, FL 34684Off Market
- $108,7002 bd2 ba-- sqft37376 Us Highway 19 N LOT 21, Palm Harbor, FL 34684Off Market

- $25,5002 bd2 ba650 sqft37376 Us Highway 19 N LOT 131, Palm Harbor, FL 34684Sold

- $--2 bd2 ba960 sqft37376 Us 19 N LOT 4, Palm Harbor, FL 34684Off Market
- $130,0005,719 Square Feet0 Cyprus Dr #24, Palm Harbor, FL 34684Sold
- $461,900-- bd-- ba-- sqft2628 Trent Rd, Palm Harbor, FL 34684Off Market
- $175,0002.886 Acres4233 Lake Ave, Palm Harbor, FL 34684Sold
A local agent can set up tours, give advice and negotiate with sellers.
Similar homes
- $2,450,0004 bd4 ba5.2k sqft249 DOGWOOD TRACE, TARPON SPRINGS, FL 34688For Sale
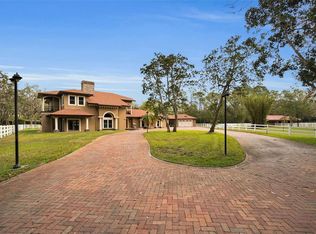
 MLS ID #TB8337103, Shannon Perrott, MIHARA & ASSOCIATES INC.. Stellar MLS
 - $1,785,0003 bd3 ba3.3k sqft3493 SHORELINE CIRCLE, PALM HARBOR, FL 34684For Sale
 MLS ID #TB8511432, Shannon Ibrahim, DALTON WADE INC. Stellar MLS
 - $2,475,0004 bd7 ba5.3k sqft2817 ROEHAMPTON CLOSE, TARPON SPRINGS, FL 34688For Sale
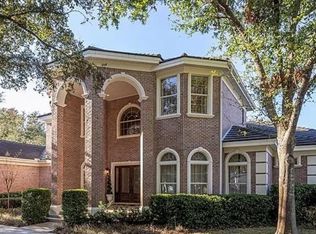 MLS ID #TB8418473, Jonathan Minerick, HOMECOIN.COM. Stellar MLS
 - $2,575,0004 bd5 ba5.4k sqft915 BAYSHORE DRIVE, TARPON SPRINGS, FL 34689For Sale
 MLS ID #TB8489389, Katherine Congdon, KELLER WILLIAMS REALTY- PALM HARBOR. Stellar MLS
 - $1,549,9004 bd4 ba3.6k sqft3781 EXECUTIVE DRIVE, PALM HARBOR, FL 34685For SaleMLS ID #W7887063, John Brokalakis, FUTURE HOME REALTY. Stellar MLS
- $1,300,0004 bd3 ba3.4k sqft4120 RIDGEMOOR DRIVE, PALM HARBOR, FL 34685For SaleMLS ID #TB8491190, Carl Gresen, LPT REALTY, LLC. Stellar MLS
- $2,599,0004 bd5 ba5k sqft17253 BREEDERS CUP DRIVE, ODESSA, FL 33556For SaleMLS ID #TB8477302, Nina Wells, KELLER WILLIAMS REALTY- PALM HARBOR. Stellar MLS
- $2,150,0005 bd4 ba4.1k sqft5623 HULL COURT, NEW PORT RICHEY, FL 34652For SaleMLS ID #W7886467, Judi Pobst, KELLER WILLIAMS REALTY- PALM HARBOR. Stellar MLS
- $2,398,4004 bd5 ba4.2k sqft16423 Horse Yard Pl, Odessa, FL 33556New ConstructionAR Homes by Custom Craft Homes
- $1,399,9004 bd4 ba3k sqft1916 JULLEE LANE, PALM HARBOR, FL 34683For SaleMLS ID #TB8512703, Nancy Leslie, RE/MAX REALTEC GROUP INC. Stellar MLS
- $2,457,0005 bd5 ba3.8k sqft3420 CHANNELSIDE COURT, SAFETY HARBOR, FL 34695New ConstructionMLS ID #TB8375309, Curt Chandler, IMPACT REALTY TAMPA BAY. Stellar MLS
- $1,786,0005 bd5 ba4.1k sqft4875 Tree Line Dr, Palm Harbor, FL 34683New ConstructionToll Brothers Inc.
- $1,875,0005 bd4 ba3.3k sqft96 SHORE DRIVE, TARPON SPRINGS, FL 34689New ConstructionMLS ID #TB8530382, Arian Kushta, CHARLES RUTENBERG REALTY INC. Stellar MLS
- $1,999,0005 bd5 ba4k sqft1964 CEDAR DRIVE, DUNEDIN, FL 34698New ConstructionMLS ID #TB8533083, Yasmina Jacaj, NEW VISION REALTY INC. Stellar MLS
- $1,825,0004 bd5 ba5.6k sqft16317 EMERALD COVE, LUTZ, FL 33549For SaleMLS ID #TB8532354, Brenda Kennedy, ALIGN RIGHT REALTY CARROLLWOOD. Stellar MLS
- $1,370,0005 bd4 ba4k sqft2304 CLEMENT ROAD, LUTZ, FL 33549For SaleMLS ID #TB8530857, Ryan Zampino, MIHARA & ASSOCIATES INC.. Stellar MLS
- $2,449,0004 bd3 ba2.9k sqft112 LEEWARD ISLAND, CLEARWATER, FL 33767For SaleMLS ID #TB8431062, Lisa Steed, SAND KEY REALTY. Stellar MLS
- $1,650,0004 bd4 ba4.5k sqft12000 GOLDEN VALLEY DRIVE, NEW PORT RICHEY, FL 34654For SaleMLS ID #W7887969, DJ Arrazcaeta Jr, LLC, RE/MAX ALLIANCE GROUP. Stellar MLS
- $1,299,0005 bd5 ba3.4k sqft4906 Tree Line Dr, Palm Harbor, FL 34683New ConstructionToll Brothers Inc.
- $1,799,0004 bd3 ba3k sqft760 SEAVIEW DRIVE, CRYSTAL BEACH, FL 34681New ConstructionMLS ID #TB8521551, Wendy Brandt, COUNTRY CLUB REALTY. Stellar MLS
