One owner has loved this home for more than 70 years! Backing to State Farm Park in Kettering and featuring a large addition, it’s perfect for the buyer who values a prime location with sweat equity opportunity! Inside, the sunny living room offers original hardwood floors and crown molding. For the cook, the eat-in kitchen boasts plenty of cabinets and prep space. At the back of the home, the family room addition will be your favorite hangout, complete with French doors, hardwood flooring, and tons of light! One of the three bedrooms connects to this space, and two others are accessible from the front hall. A full bath complete the floorplan. Outside, the 2-car garage (with a 1-car door) provides plenty of space for cars or hobbies! A fenced yard w1ith a park view is icing on the cake!
Accepting backups
$199,900
2665 Vale Dr, Dayton, OH 45420
3beds
1,324sqft
:
Get pre-qualified$1,507/mo
Single Family Residence
Built in 1955
7,405 Square Feet Lot
$197,900 Zestimate®
$151/sqft
$-- HOA
What's special
Large additionCrown moldingOriginal hardwood floorsTons of lightFamily room additionHardwood flooringFrench doors
- 23 days |
- 833 |
- 41 |
Likely to sell faster than
Zillow last checked:
Listing updated:
Listed by:
Rhonda Chambal (937)426-0800,
Irongate Inc.
Source: DABR MLS,MLS#: 963335 Originating MLS: Dayton Area Board of REALTORS
Originating MLS: Dayton Area Board of REALTORSFacts & features
Interior
Bedrooms & bathrooms
- Bedrooms: 3
- Bathrooms: 1
- Full bathrooms: 1
- Main level bathrooms: 1
Bedroom
- Level: Main
- Dimensions: 12 x 10
Bedroom
- Level: Main
- Dimensions: 12 x 8
Bedroom
- Level: Main
- Dimensions: 11 x 8
Family room
- Level: Main
- Dimensions: 21 x 19
Kitchen
- Level: Main
- Dimensions: 15 x 12
Laundry
- Level: Main
- Dimensions: 10 x 8
Living room
- Level: Main
- Dimensions: 16 x 12
Heating
- Forced Air, Natural Gas
Cooling
- Central Air
Appliances
- Included: Dishwasher, Disposal, Microwave, Range, Refrigerator, Gas Water Heater
Features
- Ceiling Fan(s)
- Basement: Crawl Space
Interior area
- Total structure area: 1,324
- Total interior livable area: 1,324 sqft
Property
Parking
- Total spaces: 2
- Parking features: Detached, Garage, Two Car Garage
- Garage spaces: 2
Features
- Levels: One
- Stories: 1
- Exterior features: Fence
Lot
- Size: 7,405 Square Feet
- Dimensions: 60 x 124
Details
- Parcel number: N64014050060
- Zoning: Residential
- Zoning description: Residential
Construction
Type & style
- Home type: SingleFamily
- Property subtype: Single Family Residence
Materials
- Aluminum Siding
Condition
- Year built: 1955
Utilities & green energy
- Water: Public
- Utilities for property: Natural Gas Available, Sewer Available, Water Available
Community & HOA
Community
- Security: Smoke Detector(s)
- Subdivision: First Dayton Builders
HOA
- Has HOA: No
Location
- Region: Dayton
Financial & listing details
- Price per square foot: $151/sqft
- Tax assessed value: $145,800
- Annual tax amount: $2,645
- Date on market: 7/2/2026
- Listing terms: Conventional,FHA,VA Loan
Estimated market value
$197,900
$188,000 - $208,000
$1,641/mo
Price history
| Date | Event | Price |
|---|---|---|
| 7/15/2026 | Pending sale | $199,900$151/sqft |
Source: DABR MLS #963335 Report a problem | ||
| 7/3/2026 | Listed for sale | $199,900$151/sqft |
Source:  DABR MLS #963335 Report a problem DABR MLS #963335 Report a problem | ||
Public tax history
| Year | Property taxes | Tax assessment |
|---|---|---|
| 2025 | $2,645 -1% | $51,030 |
| 2024 | $2,672 -3.5% | $51,030 |
| 2023 | $2,769 +37.4% | $51,030 +50.6% |
| 2022 | $2,015 +7.9% | $33,880 |
| 2021 | $1,867 -0.4% | $33,880 |
| 2020 | $1,873 +12.8% | $33,880 +19.4% |
| 2019 | $1,660 -0.5% | $28,380 |
| 2018 | $1,669 +8.3% | $28,380 |
| 2017 | $1,541 +10.9% | $28,380 +12.1% |
| 2016 | $1,390 +3.2% | $25,320 |
| 2015 | $1,346 +1.3% | $25,320 |
| 2014 | $1,329 | $25,320 |
Find assessor info on the county website
Monthly payment
Est. payment
Payment breakdown
Explore the cost of this home by adjusting the details. Changes won't be saved.Climate risks
Neighborhood: 45420
Nearby schools
GreatSchools rating
- 7/10Indian Riffle Elementary SchoolGrades: PK-5Distance: 1 mi
- 6/10Kettering Middle SchoolGrades: 6-8Distance: 1 mi
- 7/10Kettering Fairmont High SchoolGrades: 9-12Distance: 2.7 mi
Schools provided by the listing agent
- District: Kettering
Source: DABR MLS. This data may not be complete. We recommend contacting the local school district to confirm school assignments for this home.
- $187,2004 bd1 ba1k sqft2649 Vale Dr, Dayton, OH 45420Off Market
- $177,7003 bd1 ba960 sqft2681 Vale Dr, Dayton, OH 45420Off Market
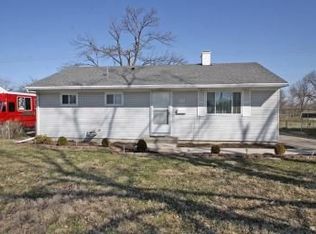
- $271,3004 bd2 ba1.9k sqft2633 Vale Dr, Dayton, OH 45420Off Market
- $152,2003 bd1 ba864 sqft2701 Vale Dr, Dayton, OH 45420Off Market
- $155,2002 bd1 ba780 sqft2648 Vale Dr, Dayton, OH 45420Off Market
- $150,9003 bd1 ba960 sqft2617 Vale Dr, Dayton, OH 45420Off Market
- $193,5003 bd1 ba1.1k sqft2717 Vale Dr, Dayton, OH 45420Off Market
- $170,4003 bd1 ba960 sqft2632 Vale Dr, Kettering, OH 45420Off Market
A local agent can set up tours, give advice and negotiate with sellers.
A local lender can help you make sure your offer is ready when you are.
Similar homes
- $245,0004 bd3 ba1.6k sqft3071 Vale Dr, Kettering, OH 45420For Sale
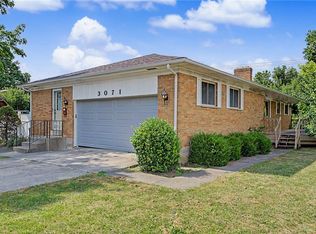
 MLS ID #963362, Matthew J Sadler, Keller Williams Community Part. DABR MLS
 - $192,5003 bd1 ba1.1k sqft1132 Patterson Rd, Dayton, OH 45420For Sale
 MLS ID #961183, Debbie L Montgomery, Keller Williams Advisors Rlty. DABR MLS
 - $260,0004 bd2 ba1.8k sqft3601-3603 S Smithville Rd, Dayton, OH 45420For Sale
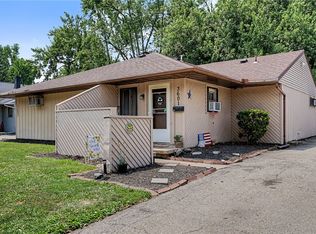 MLS ID #964821, Colleen Dolan, Cutler Real Estate. DABR MLS
 - $194,9003 bd1 ba1k sqft5041 Glouster Ave, Dayton, OH 45431For Sale
 MLS ID #963354, E. Anne Haye, Agora Realty Group. DABR MLS
 - $219,0003 bd1 ba1.4k sqft1855 Owendale Dr, Dayton, OH 45439For SaleMLS ID #964608, Monica Jones, Sibcy Cline Inc.. DABR MLS
- $162,0003 bd2 ba926 sqft955 Weng Ave, Dayton, OH 45420For SaleMLS ID #963746, Jonathan H Murray, Howard Hanna Real Estate Serv. DABR MLS
- $245,0004 bd2 ba1.4k sqft2840 Winburn Ave, Dayton, OH 45420For SaleMLS ID #964419, Michael Kruse, eXp Realty. DABR MLS
- $260,0003 bd2 ba1.5k sqft3669 Wenbrook Dr, Dayton, OH 45429For SaleMLS ID #964768, Juliet Wenzler, eXp Realty. DABR MLS
- $209,9003 bd1 ba1.1k sqft1221 Irving Ave, Dayton, OH 45419For SaleMLS ID #960133, John Borger, Borger Realty. DABR MLS
- $220,0004 bd3 ba1.8k sqft3024 S Smithville Rd, Dayton, OH 45420For SaleMLS ID #963543, Joshua Rogers, BHHS Professional Realty. DABR MLS
- $220,0003 bd1 ba1.6k sqft4922 Stoneyview Ct, Dayton, OH 45424For SaleMLS ID #964841, Amy Michelle, NavX Realty, LLC. DABR MLS
- $219,9003 bd2 ba1k sqft4847 S Union Rd, Miamisburg, OH 45342For Sale
 MLS ID #1887394, Cassandra Olivares, Plum Tree Realty. Cincy MLS
 - $209,9993 bd2 ba1.4k sqft4311 Mahler Dr, Dayton, OH 45424For SaleMLS ID #961977, Donte Scott, Howard Hanna Real Estate Serv. DABR MLS
- $219,9003 bd2 ba1k sqft423 Genetta Dr, Miamisburg, OH 45342For SaleMLS ID #964577, Michelle L Collins, Collins Real Estate Services. DABR MLS
- $199,9993 bd2 ba1.1k sqft524 Carolyn Dr, Miamisburg, OH 45342For SaleMLS ID #963457, Kathryn Roberts, TMG Realty. DABR MLS
- $159,9002 bd1 ba906 sqft1714 Rosemont Blvd, Dayton, OH 45420For SaleMLS ID #962580, Jeffrey P Jett, Irongate Inc.. DABR MLS
- $204,9003 bd2 ba1.4k sqft185 Grove Ave, Dayton, OH 45404For SaleMLS ID #960840, Ali Shakhmandarov, Keller Williams Home Town Rlty. DABR MLS
- $180,0003 bd2 ba1.7k sqft6 Brighton St, Dayton, OH 45404For SaleMLS ID #962485, Tim O'Bryant, Irongate Inc.. DABR MLS
- $250,0003 bd2 ba1.8k sqft906 Wagon Wheel Dr, Dayton, OH 45431For SaleMLS ID #963640, David E Roth, Keller Williams Advisors Rlty. DABR MLS
- $229,9003 bd1 ba1.1k sqft7918 Washington Park Dr, Dayton, OH 45459For SaleMLS ID #962088, Brandon Watson, Irongate Inc.. DABR MLS
