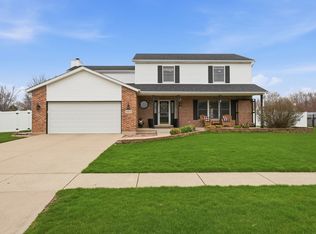
***Multiple offers RECEIVED, please submit your best and final by Tuesday, July 21st*** Set on a large corner lot in Channahon, located in the highly sought after Highlands subdivision. This exceptional residence has 4 bedrooms, (with an additional bedroom located in basement) & 2.5 bathrooms. From the moment you arrive, the sense of space & care is unmistakable. This home truly has it all, you'll never want to leave your oasis! It sits on a double corner lot, complete with beautifully landscaped yard & circular drive. The backyard is equally as impressive and boasts of a stamped concrete patio and outdoor fire pit, perfect for entertaining friends & family. As you enter the open concept kitchen, complete with gleaming hardwood floors, 42" cherry cabinets & stainless steel appliances. Imagine preparing dinner while you converse with family & guests in the family room & enjoy a fire in the beautiful gas log fireplace. The main floor has a formal living room & a beautiful dining room that looks out over the landscaped front yard. The laundry room is on the first floor, (mud room). As you walk up the beautiful staircase, there are 3 bedrooms to the right and to the left of stairs, is the most relaxing, tranquil master suites you'll ever see. Complete with two large walk in closets, a master bathroom that will make you feel like you are at the spa, Including a soaking tub, double vanity and shower. This fantastic space also has office/nursery off the back, as well as a hidden room that would be perfect for a workout room or additional storage. These area's alone, add nearly 1000 sq feet to the total of this living space. Move on to the basement, which is fully finished & is the perfect space for your children/family/friends to spend quality time watching movies, playing ping pong or pool! There is a bedroom in this space as well and brings the total amount of living space to above 3700 sq feet. There is an attached 3 car heated garage with an epoxy floor. This spectacular home also has a Generac whole home generator. If there is ever a power outage, you will have peace of mind knowing the Generac will provide electricity until the power is fixed! This home truly has it all and so much more. Located just minutes away from McKinley Woods & the Des Plaines River, perfect for homeowners who love nature but are still close to I 55 & I 80. Please note, even though this home has been lovingly taken care of, it will be sold AS IS. Don't miss the opportunity to make this stunning home yours!
Contingent
$509,000
26665 S Kimberly Ln, Channahon, IL 60410
5beds
2,954sqft
:
Get pre-qualified$3,621/mo
Single Family Residence
Built in 2001
-- sqft lot
$509,000 Zestimate®
$172/sqft
$6/mo HOA
What's special
Gas log fireplaceLandscaped front yardCircular driveRelaxing tranquil master suiteLarge corner lotDouble corner lotFamily room
- 12 days |
- 789 |
- 47 |
Likely to sell faster than
Zillow last checked:
Listing updated:
Listed by:
Lisa Limbrick 630-417-4155,
United Real Estate - Chicago
Source: MRED as distributed by MLS GRID,MLS#: 12639166
Facts & features
Interior
Bedrooms & bathrooms
- Bedrooms: 5
- Bathrooms: 3
- Full bathrooms: 2
- 1/2 bathrooms: 1
Rooms
- Room types: Office, Other Room, Bedroom 5
Primary bedroom
- Features: Flooring (Carpet), Window Treatments (Blinds), Bathroom (Full, Double Sink, Tub & Separate Shwr)
- Level: Second
- Area: 247 Square Feet
- Dimensions: 19X13
Bedroom 2
- Features: Flooring (Carpet), Window Treatments (Blinds)
- Level: Second
- Area: 160 Square Feet
- Dimensions: 16X10
Bedroom 3
- Features: Flooring (Carpet), Window Treatments (Blinds)
- Level: Second
- Area: 160 Square Feet
- Dimensions: 16X10
Bedroom 4
- Features: Flooring (Carpet), Window Treatments (Blinds)
- Level: Second
- Area: 104 Square Feet
- Dimensions: 13X8
Bedroom 5
- Features: Flooring (Engineered Hardwood)
- Level: Basement
- Area: 143 Square Feet
- Dimensions: 13X11
Dining room
- Features: Flooring (Carpet), Window Treatments (Blinds)
- Level: Main
- Area: 143 Square Feet
- Dimensions: 11X13
Family room
- Features: Flooring (Carpet), Window Treatments (Blinds)
- Level: Main
- Area: 270 Square Feet
- Dimensions: 18X15
Kitchen
- Features: Kitchen (Eating Area-Breakfast Bar, Pantry-Closet), Flooring (Hardwood), Window Treatments (Blinds)
- Level: Main
- Area: 320 Square Feet
- Dimensions: 16X20
Laundry
- Features: Flooring (Ceramic Tile), Window Treatments (Blinds)
- Level: Main
- Area: 110 Square Feet
- Dimensions: 11X10
Living room
- Features: Flooring (Carpet), Window Treatments (Blinds)
- Level: Main
- Area: 156 Square Feet
- Dimensions: 13X12
Office
- Features: Flooring (Hardwood), Window Treatments (Blinds)
- Level: Main
- Area: 108 Square Feet
- Dimensions: 9X12
Other
- Features: Flooring (Engineered Hardwood)
- Level: Second
- Area: 104 Square Feet
- Dimensions: 13X8
Heating
- Natural Gas
Cooling
- Central Air
Appliances
- Included: Microwave, Dishwasher, Refrigerator, Washer, Dryer, Disposal, Stainless Steel Appliance(s)
- Laundry: Common Area
Features
- Windows: Blinds
- Basement: Finished,Full
- Number of fireplaces: 1
- Fireplace features: Gas Log, Family Room
Interior area
- Total structure area: 0
- Total interior livable area: 2,954 sqft
Property
Parking
- Total spaces: 3
- Parking features: Concrete, Circular Driveway, Side Driveway, Heated Driveway, Garage Door Opener, Heated Garage, Yes, Garage Owned, Attached, Garage
- Attached garage spaces: 3
- Has uncovered spaces: Yes
Accessibility
- Accessibility features: No Disability Access
Features
- Stories: 2
- Patio & porch: Patio
Lot
- Dimensions: 120.55x94.48x111.85x139.28
- Features: Corner Lot
Details
- Parcel number: 0325252034
- Special conditions: None
Construction
Type & style
- Home type: SingleFamily
- Architectural style: Georgian
- Property subtype: Single Family Residence
Materials
- Vinyl Siding, Brick
- Foundation: Concrete Perimeter
- Roof: Asphalt
Condition
- New construction: No
- Year built: 2001
Utilities & green energy
- Electric: 200+ Amp Service
- Sewer: Public Sewer
- Water: Public
Community & HOA
Community
- Subdivision: Highlands
HOA
- Has HOA: Yes
- Services included: None
- HOA fee: $75 annually
Location
- Region: Channahon
Financial & listing details
- Price per square foot: $172/sqft
- Tax assessed value: $434,676
- Annual tax amount: $11,332
- Date on market: 7/13/2026
- Ownership: Fee Simple w/ HO Assn.
Estimated market value
$509,000
$484,000 - $534,000
$3,202/mo
Price history
| Date | Event | Price |
|---|---|---|
| 7/21/2026 | Contingent | $509,000$172/sqft |
Source:  MRED as distributed by MLS GRID #12639166 Report a problem MRED as distributed by MLS GRID #12639166 Report a problem | ||
| 7/13/2026 | Listed for sale | $509,000+7.2%$172/sqft |
Source: MRED as distributed by MLS GRID #12639166 Report a problem | ||
| 1/5/2024 | Sold | $475,000-2.9%$161/sqft |
Source: MRED as distributed by MLS GRID #11926346 Report a problem | ||
| 11/8/2023 | Listed for sale | $489,000+95.4%$166/sqft |
Source: MRED as distributed by MLS GRID #11926346 Report a problem | ||
| 11/16/2015 | Sold | $250,300-12.2%$85/sqft |
Source: MRED as distributed by MLS GRID #08998455 Report a problem | ||
| 10/10/2015 | Pending sale | $285,000$96/sqft |
Source: RE/MAX 1st SERVICE #08998455 Report a problem | ||
| 8/19/2015 | Listed for sale | $285,000+78.1%$96/sqft |
Source: RE/MAX 1st SERVICE #08998455 Report a problem | ||
| 8/6/2015 | Sold | $160,000-48.4%$54/sqft |
Source: Public Record Report a problem | ||
| 7/31/2015 | Listed for sale | $310,000$105/sqft |
Source: RE/MAX 1st SERVICE #08998455 Report a problem | ||
| 6/19/2015 | Listing removed | -- |
Source: Hudson & Marshall Report a problem | ||
| 4/15/2015 | Listed for sale | -- |
Source: Hudson & Marshall Report a problem | ||
Public tax history
| Year | Property taxes | Tax assessment |
|---|---|---|
| 2024 | $11,332 +8.7% | $144,892 +9.7% |
| 2023 | $10,422 +6.7% | $132,068 +7.5% |
| 2022 | $9,771 +4.9% | $122,797 +5.6% |
| 2021 | $9,313 +2.7% | $116,241 +4.5% |
| 2020 | $9,071 | $111,195 +8% |
| 2019 | -- | $102,958 +10.3% |
| 2018 | $7,855 | $93,338 +4.7% |
| 2017 | $7,855 +2.8% | $89,131 +6.5% |
| 2016 | $7,643 +7% | $83,667 -2.1% |
| 2015 | $7,143 +11.3% | $85,447 +5.8% |
| 2014 | $6,419 | $80,732 -1.3% |
| 2013 | $6,419 | $81,820 -7.6% |
| 2012 | -- | $88,550 -20.5% |
| 2009 | $8,302 | $111,340 |
Find assessor info on the county website
Monthly payment
Est. payment
Payment breakdown
Explore the cost of this home by adjusting the details. Changes won't be saved.Climate risks
Neighborhood: 60410
Nearby schools
GreatSchools rating
- 6/10Aux SableGrades: K-4Distance: 2.6 mi
- 6/10Minooka Jr High SchoolGrades: 7-8Distance: 3.7 mi
- 10/10Minooka Community High SchoolGrades: 9-12Distance: 1.4 mi
Schools provided by the listing agent
- Elementary: Aux Sable Elementary School
- Middle: Minooka Junior High School
- High: Minooka Community High School
- District: 201
Source: MRED as distributed by MLS GRID. This data may not be complete. We recommend contacting the local school district to confirm school assignments for this home.
- $563,300-- bd-- ba3.1k sqft26647 S Samantha Ct, Channahon, IL 60410Off Market
- $451,8003 bd3 ba2.5k sqft26701 S Kimberly Ln, Channahon, IL 60410Off Market

- $450,0004 bd4 ba4k sqft26651 S Kimberly Ln, Channahon, IL 60410Sold

- $480,1004 bd3 ba2.6k sqft26641 S Samantha Ct, Channahon, IL 60410Off Market
- $443,2004 bd3 ba2.6k sqft26700 S Jacob Dr, Channahon, IL 60410Off Market
- $440,0004 bd3 ba2.7k sqft26656 S Jacob Dr, Channahon, IL 60410Sold
- $480,0004 bd3 ba2.7k sqft26648 S Jacob Dr, Channahon, IL 60410Off Market
- $462,900-- bd-- ba2.6k sqft26633 S Samantha Ct, Channahon, IL 60410Off Market
A local agent can set up tours, give advice and negotiate with sellers.
Similar homes
- $499,9995 bd3 ba3.5k sqft24453 S Blackhawk Dr, Channahon, IL 60410New
 MLS ID #12713995, Melissa Vanasdlen, Protech Realty. MRED as distributed by MLS GRID
 - $460,0004 bd3 ba2.9k sqft24821 S River Trl, Channahon, IL 60410Active
 MLS ID #12710792, Stephen A Blount, Keller Williams Infinity. MRED as distributed by MLS GRID
 - $489,0004 bd3 ba3k sqft27327 W Deer Hollow Ln, Channahon, IL 60410Active
 MLS ID #12707188, Liz Piccioli, @properties Christie's International Real Estate. MRED as distributed by MLS GRID
 - $479,0004 bd3 ba3.5k sqft26525 W Old Stage Ln, Channahon, IL 60410Active
 MLS ID #12701043, Tisha Krakowski, RE/MAX Ultimate Professionals. MRED as distributed by MLS GRID
 - $579,0005 bd4 ba3.2k sqft26965 W Old Kerry Grv, Channahon, IL 60410ActiveMLS ID #12664949, Martha Lopez, Re/Max Ultimate Professionals. MRED as distributed by MLS GRID
- $469,9005 bd3 ba2.3k sqft24806 S Potawatomie Trl, Channahon, IL 60410Price ChangeMLS ID #12684079, Cathleen Cholke, CSC, Century 21 Circle. MRED as distributed by MLS GRID
- $425,0005 bd3 ba2.3k sqft27337 W Deer Hollow Ln, Channahon, IL 60410ActiveMLS ID #12705069, Christy Schmaedeke, Keller Williams Infinity. MRED as distributed by MLS GRID
- from $563,9904 bd3 ba2.6k sqftModern Farmhouse Plan, Whispering Oaks, Channahon, IL 60410New ConstructionSilverthorne Homebuilders
- $450,0004 bd3 ba2.5k sqft26033 W Lauren Dr, Channahon, IL 60410ActiveMLS ID #12675624, Ricky Gray, Spring Realty. MRED as distributed by MLS GRID
- $429,8734 bd3 ba2.7k sqft25758 S Basswood Rd, Channahon, IL 60410ActiveMLS ID #12690730, Thomas Domasik, RE/MAX 10 in the Park. MRED as distributed by MLS GRID
- $469,9004 bd3 ba2.8k sqft24530 S Tonka Ave, Channahon, IL 60410ActiveMLS ID #12682679, Julie McElyea, RE/MAX Hometown Properties. MRED as distributed by MLS GRID
- from $519,9904 bd3 ba2.2k sqftThe Haven Plan, Whispering Oaks, Channahon, IL 60410New ConstructionSilverthorne Homebuilders
- $515,0003 bd4 ba3.2k sqft25305 W Saint Elizabeth Dr, Channahon, IL 60410NewMLS ID #12700610, Natalie Spetter, Keller Williams Infinity. MRED as distributed by MLS GRID
- from $539,9904 bd3 ba2.5k sqftThe Craftsman Plan, Whispering Oaks, Channahon, IL 60410New ConstructionSilverthorne Homebuilders
- $460,0004 bd3 ba2k sqft723 O'Toole Dr, Minooka, IL 60447NewMLS ID #12712187, Raquel Goggin, CSC, Goggin Real Estate LLC. MRED as distributed by MLS GRID
- $--4 bd3 ba1.8k sqft116 Fayette Ct, Minooka, IL 60447AuctionAuction.com 2
- $519,9904 bd3 ba2.2k sqftLOT 131 Blue Heron Ct, Channahon, IL 60410ActiveMLS ID #12522950, Mark Southwood, Home Sell Flat LLC. MRED as distributed by MLS GRID
- $480,0004 bd3 ba2.6k sqft529 E Hunter Ln, Minooka, IL 60447ActiveMLS ID #12686069, Marie Clucas, RE/MAX Ultimate Professionals. MRED as distributed by MLS GRID
- from $549,9904 bd3 ba2.5k sqftThe Braxton Plan, Whispering Oaks, Channahon, IL 60410New ConstructionSilverthorne Homebuilders
- $550,0005 bd2 ba3.8k sqft8705 E Pine Bluff Rd, Coal City, IL 60416Price ChangeMLS ID #12667177, Sabrina Gliatta, Real Broker, LLC. MRED as distributed by MLS GRID
