This stunning home is located in a beautiful area. Entertainers dream kitchen with built in Wolf appliances, quartz countertops, and high end cabinets with 42inch uppers. All this overlooks the custom backyard with pool, gazebo, built in BBQ /bar/refrigerator, and a large artificial turf area for your enjoyment. Home has 4 bedrooms with large closets and 3 bathrooms. It's a must see and move in ready. Just 17 min to Mesa Gateway Airport.
Accepting backups
Price cut: $10K (6/2)
$940,000
26675 S 185TH Street, Queen Creek, AZ 85142
4beds
2,766sqft
:
Get pre-qualified$5,600/mo
Single Family Residence
Built in 2024
0.37 Acres Lot
$-- Zestimate®
$340/sqft
$-- HOA
What's special
Custom backyard with poolQuartz countertopsEntertainers dream kitchenLarge artificial turf areaBuilt in wolf appliances
- 305 days |
- 774 |
- 39 |
Zillow last checked:
Listing updated:
Listed by:
Malarie Woolf 602-373-2209,
HomeSmart
Source: ARMLS,MLS#: 6933576
Facts & features
Interior
Bedrooms & bathrooms
- Bedrooms: 4
- Bathrooms: 3
- Full bathrooms: 3
Heating
- Electric
Cooling
- HVAC SEER Rating, Central Air, Ceiling Fan(s), Programmable Thmstat
Appliances
- Included: Water Softener Owned, Reverse Osmosis, Refrigerator, Built-in Microwave, Dishwasher, Disposal, Electric Cooktop, Built-In Electric Oven, Water Purifier
- Laundry: Inside
Features
- Pantry, Quartz Countertops, High Speed Internet, Double Vanity, Eat-in Kitchen, Breakfast Bar, 9+ Flat Ceilings, No Interior Steps, Full Bth Master Bdrm, Separate Shwr & Tub
- Flooring: Carpet, Tile
- Windows: Low Emissivity Windows, Double Pane Windows
- Has basement: No
- Has fireplace: No
Interior area
- Total structure area: 2,766
- Total interior livable area: 2,766 sqft
Property
Parking
- Total spaces: 5
- Parking features: Garage, Open
- Garage spaces: 3
- Uncovered spaces: 2
Features
- Stories: 1
- Patio & porch: Covered, Patio
- Exterior features: Built-in Barbecue
- Has private pool: Yes
- Pool features: Play Pool
- Spa features: None
- Fencing: Block
- Has view: Yes
- View description: Mountain(s)
Lot
- Size: 0.37 Acres
- Features: East/West Exposure, Gravel/Stone Front, Gravel/Stone Back, Synthetic Grass Frnt, Synthetic Grass Back
Details
- Additional structures: Gazebo
- Parcel number: 30489024U
Construction
Type & style
- Home type: SingleFamily
- Architectural style: Contemporary
- Property subtype: Single Family Residence
Materials
- Spray Foam Insulation, Synthetic Stucco, Wood Frame, Painted
- Roof: Tile
Condition
- Year built: 2024
Details
- Builder name: Nexstar Homes LLC
Utilities & green energy
- Sewer: Septic Tank
- Water: Shared Well
Community & HOA
Community
- Security: Security System Leased
- Subdivision: CHANDLER HEIGHTS CITRUS TRACT UNIT 3127
HOA
- Has HOA: No
- Services included: No Fees
Location
- Region: Queen Creek
Financial & listing details
- Price per square foot: $340/sqft
- Tax assessed value: $620,500
- Annual tax amount: $133
- Date on market: 9/22/2025
- Cumulative days on market: 282 days
- Listing terms: Cash,Conventional,FHA,VA Loan
- Ownership: Fee Simple
Estimated market value
Not available
Estimated sales range
Not available
Not available
Price history
| Date | Event | Price |
|---|---|---|
| 6/2/2026 | Price change | $940,000-1.1%$340/sqft |
Source:  ARMLS #6933576 Report a problem ARMLS #6933576 Report a problem | ||
| 4/15/2026 | Price change | $950,000-4.5%$343/sqft |
Source: ARMLS #6933576 Report a problem | ||
| 1/12/2026 | Price change | $995,000-9.1%$360/sqft |
Source: ARMLS #6933576 Report a problem | ||
| 10/15/2025 | Listed for sale | $1,095,000+46.2%$396/sqft |
Source: ARMLS #6933576 Report a problem | ||
| 9/3/2024 | Sold | $749,000$271/sqft |
Source: ARMLS #6692356 Report a problem | ||
| 8/7/2024 | Price change | $749,000-6.3%$271/sqft |
Source: ARMLS #6692356 Report a problem | ||
| 5/28/2024 | Price change | $799,000-5.9%$289/sqft |
Source: ARMLS #6692356 Report a problem | ||
| 4/16/2024 | Listed for sale | $849,000$307/sqft |
Source: ARMLS #6692356 Report a problem | ||
Public tax history
| Year | Property taxes | Tax assessment |
|---|---|---|
| 2025 | $2,190 +4476.8% | $62,050 +4449.1% |
| 2024 | $48 | $1,364 |
Find assessor info on the county website
Monthly payment
Est. payment
Payment breakdown
Explore the cost of this home by adjusting the details. Changes won't be saved.Climate risks
Neighborhood: 85142
Nearby schools
GreatSchools rating
- 8/10Dr. Gary and Annette Auxier Elementary SchoolGrades: PK-6Distance: 2.6 mi
- 7/10Dr. Camille Casteel High SchoolGrades: 7-12Distance: 1.2 mi
Schools provided by the listing agent
- Elementary: Dr. Gary and Annette Auxier Elementary School
- Middle: Willie & Coy Payne Jr. High
- High: Dr. Camille Casteel High School
- District: Chandler Unified District #80
Source: ARMLS. This data may not be complete. We recommend contacting the local school district to confirm school assignments for this home.
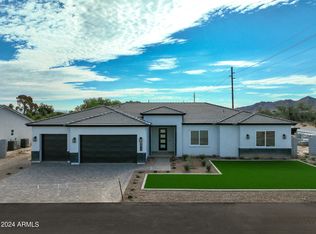
- $699,0004 bd3 ba2.7k sqft26713 S 185th St, Queen Creek, AZ 85142Sold
- $925,0002 bd2 ba1.5k sqft18534 E Hunt Hwy, Queen Creek, AZ 85142Sold

- $910,8004 bd4 ba3.6k sqft41520 Ali Ter, Queen Creek, AZ 85242Off Market

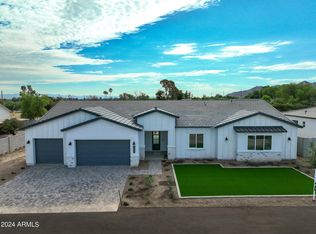
- $816,8604 bd3 ba3.2k sqft26645 S 185th St, Queen Creek, AZ 85142Sold
- $1,077,500-- bd-- ba2.9k sqft18437 E Navajo Dr, Queen Creek, AZ 85142Off Market
- $840,4004 bd2 ba2.4k sqft18432 E Navajo Dr, Queen Creek, AZ 85142Off Market
- $529,300-- bd-- ba-- sqft18432 E Navajo Dr, Queen Creek, AZ 85142Off Market
- $799,0004 bd3 ba3.2k sqft26699 S 185th St, Queen Creek, AZ 85142Sold
A local agent can set up tours, give advice and negotiate with sellers.
Similar homes
- $918,8004 bd3 ba3k sqft2282 E TOMAHAWK Drive, Gilbert, AZ 85298For Sale
 MLS ID #7046566, Taylyr Pistone, ProSmart Realty. ARMLS
 - $949,0004 bd3 ba3k sqft7623 S BARLOW Drive, Gilbert, AZ 85298For Sale
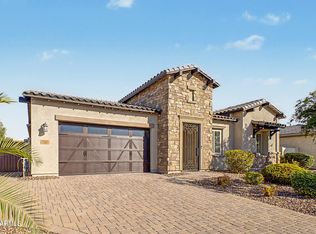 MLS ID #7054413, Rene C Evans, HomeSmart Lifestyles. ARMLS
 - $899,0004 bd3 ba3.1k sqft21286 S 227TH Way, Queen Creek, AZ 85142For Sale
 MLS ID #6986063, Gary Wales, AZ Real Experts LLC. ARMLS
 - $850,0004 bd4 ba3.4k sqft23036 E VIA LAS BRISAS --, Queen Creek, AZ 85142For Sale
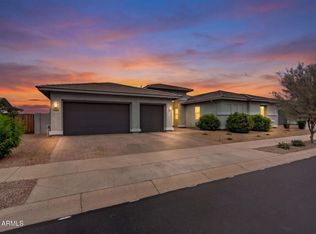 MLS ID #7019219, Heather Openshaw, Keller Williams Integrity First Realty. ARMLS
 - $919,9003 bd3 ba2.7k sqft19495 S 211TH Way, Queen Creek, AZ 85142For SaleMLS ID #7043532, Blake Clark, Limitless Real Estate. ARMLS
- $1,050,0005 bd5 ba3.8k sqft21093 E WATFORD Drive, Queen Creek, AZ 85142For SaleMLS ID #6997551, Kristina L. Sabo, My Home Group Real Estate. ARMLS
- $1,045,0004 bd4 ba3.1k sqft21860 S 188TH Place, Queen Creek, AZ 85142For SaleMLS ID #7015083, Blake Clark, Limitless Real Estate. ARMLS
- $1,375,0004 bd3 ba2.7k sqft34224 N PASEO GRANDE Drive, Queen Creek, AZ 85144For SaleMLS ID #6992219, Amanda Pinkerton, HomeSmart Lifestyles. ARMLS
- $795,0005 bd3 ba3.3k sqft19119 E APRICOT Lane, Queen Creek, AZ 85142For SaleMLS ID #7043304, Mary Lokka, Century 21 Arizona Foothills. ARMLS
- $860,0004 bd4 ba3k sqft22752 E CAMACHO Road, Queen Creek, AZ 85142For SaleMLS ID #6984286, Nga Nguyen, West USA Realty. ARMLS
- $775,0004 bd3 ba2.7k sqft2135 W JOSIAH Trail, San Tan Valley, AZ 85144For SaleMLS ID #7012760, Mary Lokka, Century 21 Arizona Foothills. ARMLS
- $729,0004 bd4 ba2.9k sqft35562 N GEMSTONE Way, San Tan Valley, AZ 85144For SaleMLS ID #7027871, Kyler J Martin, W and Partners, LLC. ARMLS
- $899,0004 bd4 ba3.2k sqft23181 E NIGHTINGALE Road, Queen Creek, AZ 85142For SaleMLS ID #7043979, Bree Harris, Instasold. ARMLS
- $950,0004 bd3 ba2k sqft3746 E VALLEJO Drive, Gilbert, AZ 85298For SaleMLS ID #7034734, Cris Remick, Real Broker. ARMLS
- $889,9905 bd3 ba3.1k sqft4800 W FLAT IRON Court, Queen Creek, AZ 85144For SaleMLS ID #7044088, Elanor Urquidez, The Home Shop. ARMLS
- $899,9904 bd3 ba2.4k sqft498 W CHASE Street, San Tan Valley, AZ 85143For SaleMLS ID #7052361, Michael H Kitlas, My Home Group Real Estate. ARMLS
- $849,9907 bd4 ba3.2k sqft20591 E THORNTON Road, Queen Creek, AZ 85142For SaleMLS ID #7034770, Robert Lee Smith, Realty ONE Group. ARMLS
- $1,050,0006 bd4 ba3.7k sqft20452 E APPALOOSA Drive, Queen Creek, AZ 85142For SaleMLS ID #7016414, Robert R Gawlik, Realty ONE Group. ARMLS
- $1,230,0004 bd4 ba3.4k sqft22820 E CAMACHO Road, Queen Creek, AZ 85142For SaleMLS ID #7049297, Kimberly Craig, HomeSmart. ARMLS
- $724,9994 bd4 ba2.8k sqft22824 E ROSA Road, Queen Creek, AZ 85142For SaleMLS ID #7002228, Alina Suprak, Keller Williams Integrity First Realty. ARMLS
