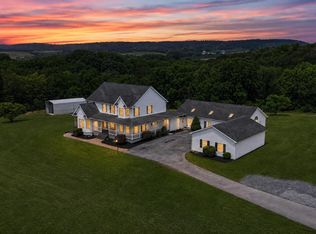
21+ Acre Farmette, nestled in the beautiful, secluded countryside of Lykens Valley, currently operating as a turnkey horse boarding business. Spacious 2900+ sq ft 3 story farmhouse with 5 bedrooms, 3 full and 2 half baths. The farmhouse boasts an entry mudroom, laundry room and half bath, Eat-in country kitchen and Formal dining room with bay window and meadow views. Lovely Family Room with floor to ceiling mountain stone fireplace, skylight and cathedrals beamed ceiling. Foyer with open staircase enters from "carriage house" formerly a covered carport. Many recent updates, roof, windows, furnace, well pump, porch, etc. See Home Improvement List. Great attic storage. Wrap around covered porch and balcony overlooking the meadow. Boarding facilities include 3 barns with 23- 10x12 horse stalls, 2 tack rooms, a grooming stall and wash stall, 18x32 equipment shed, 2 stall quarantine barn, 15 paddocks with 12x16 run-in sheds updated in 2020. A lighted Riding Ring, 100x200, with equipment shed and bleachers. A lighted round pen. Pasture is divided into 3 pastures for rotation grazing. One of the barns is a bank barn with hay storage on the top floor. Electric fencing. Don’t miss this rare find!!! Currently boarding 28 horses with income. Qualified buyers can request income information. Some equipment included with acceptable offer.
Pending
$850,000
267 Hobby Horse Ln, Millersburg, PA 17061
5beds
2,900sqft
Single Family Residence
Built in 1896
21.4 Acres Lot
$-- Zestimate®
$293/sqft
$-- HOA
What's special
Balcony overlooking the meadowElectric fencingLighted round penLaundry roomCathedrals beamed ceilingEat-in country kitchenEntry mudroom
- 40 days
- 327
- 12
Zillow last checked:
Listing updated:
Listed by:
Trudy Keefer 717-979-7597,
United Country Magnolia Realty Services (717) 362-4663
Source: Bright MLS,MLS#: PADA2061932
Facts & features
Interior
Bedrooms & bathrooms
- Bedrooms: 5
- Bathrooms: 5
- Full bathrooms: 3
- 1/2 bathrooms: 2
- Main level bathrooms: 2
Rooms
- Room types: Living Room, Dining Room, Bedroom 2, Bedroom 3, Bedroom 4, Bedroom 5, Kitchen, Family Room, Bedroom 1, Laundry, Bathroom 2, Bathroom 3, Full Bath, Half Bath
Bedroom 1
- Level: Upper
- Area: 306 Square Feet
- Dimensions: 17 X 18
Bedroom 2
- Level: Upper
- Area: 99 Square Feet
- Dimensions: 9 X 11
Bedroom 3
- Level: Upper
- Area: 96 Square Feet
- Dimensions: 8 X 12
Bedroom 4
- Level: Upper
- Area: 132 Square Feet
- Dimensions: 11 X 12
Bedroom 5
- Level: Upper
- Area: 180 Square Feet
- Dimensions: 9 X 20
Bathroom 2
- Level: Upper
- Area: 72 Square Feet
- Dimensions: 6 X 12
Bathroom 3
- Level: Upper
- Area: 63 Square Feet
- Dimensions: 7 X 9
Dining room
- Level: Main
- Area: 187 Square Feet
- Dimensions: 11 X 17
Family room
- Level: Main
- Area: 270 Square Feet
- Dimensions: 15 X 18
Other
- Level: Upper
- Area: 20 Square Feet
- Dimensions: 4 X 5
Half bath
- Level: Main
- Area: 16 Square Feet
- Dimensions: 4 X 4
Half bath
- Level: Main
Kitchen
- Level: Main
- Area: 275 Square Feet
- Dimensions: 11 X 25
Laundry
- Level: Main
- Area: 108 Square Feet
- Dimensions: 9 X 12
Living room
- Level: Main
- Area: 180 Square Feet
- Dimensions: 12 X 15
Mud room
- Level: Main
Heating
- Baseboard, Oil
Cooling
- None
Appliances
- Included: Dishwasher, Dryer, Oven/Range - Electric, Refrigerator, Washer, Electric Water Heater
- Laundry: Main Level, Laundry Room, Mud Room
Features
- Attic, Exposed Beams, Floor Plan - Traditional, Formal/Separate Dining Room, Eat-in Kitchen
- Flooring: Carpet, Vinyl, Wood
- Windows: Replacement
- Basement: Full
- Number of fireplaces: 1
- Fireplace features: Stone
Interior area
- Total structure area: 2,900
- Total interior livable area: 2,900 sqft
- Finished area above ground: 2,900
Property
Parking
- Total spaces: 2
- Parking features: Storage, Private, Driveway, Attached
- Attached garage spaces: 2
- Has uncovered spaces: Yes
Accessibility
- Accessibility features: 2+ Access Exits, Accessible Approach with Ramp
Features
- Levels: Three
- Stories: 3
- Exterior features: Play Equipment
- Pool features: None
- Fencing: Partial
- Has view: Yes
- View description: Pasture
Lot
- Size: 21.4 Acres
- Features: Rural, Secluded
Details
- Additional structures: Above Grade
- Parcel number: 650260230000000
- Zoning: AGRICULTURE
- Special conditions: Standard
- Horses can be raised: Yes
- Horse amenities: Stable(s)
Construction
Type & style
- Home type: SingleFamily
- Architectural style: Traditional
- Property subtype: Single Family Residence
Materials
- Combination, Log
- Foundation: Block, Crawl Space, Stone
- Roof: Metal
Condition
- New construction: No
- Year built: 1896
Utilities & green energy
- Electric: 200+ Amp Service
- Sewer: Private Sewer
- Water: Well
Community & HOA
Community
- Subdivision: None Available
HOA
- Has HOA: No
Location
- Region: Millersburg
- Municipality: UPPER PAXTON TWP
Financial & listing details
- Price per square foot: $293/sqft
- Tax assessed value: $79,000
- Annual tax amount: $2,457
- Date on market: 7/22/2026
- Listing agreement: Exclusive Right To Sell
- Listing terms: Cash,Conventional
- Ownership: Fee Simple
Estimated market value
Not available
Estimated sales range
Not available
Not available
Price history
| Date | Event | Price |
|---|---|---|
| 8/11/2026 | Pending sale | $850,000$293/sqft |
Source:  Bright MLS #PADA2061932 Report a problem Bright MLS #PADA2061932 Report a problem | ||
| 7/22/2026 | Listed for sale | $850,000+41.7%$293/sqft |
Source: Bright MLS #PADA2061932 Report a problem | ||
| 1/29/2021 | Listing removed | $599,900$207/sqft |
Source: Bright MLS #PADA129162 Report a problem | ||
| 1/14/2021 | Listed for sale | $599,900$207/sqft |
Source: Bright MLS #PADA129162 Report a problem | ||
Public tax history
Tax history is unavailable.
Monthly payment
Est. payment
Payment breakdown
Explore the cost of this home by adjusting the details. Changes won't be saved.Climate risks
Neighborhood: 17061
Nearby schools
Schools provided by the listing agent
- Elementary: Lenkerville
- Middle: Millersburg Middle School
- High: Millersburg Area High School
- District: Millersburg Area
Source: Bright MLS. This data may not be complete. We recommend contacting the local school district to confirm school assignments for this home.
Similar homes
- $484,5004 bd2 ba2.8k sqft775 Matterstown Rd, Millersburg, PA 17061For Sale

 MLS ID #PADA2062996, Jess Eger, Keller Williams Realty. Bright MLS
 - $769,0004 bd5 ba3.7k sqft2709 Mahantongo Creek Rd, Dalmatia, PA 17017For Sale
 MLS ID #C-1854, Alicia Shaffer, Iron Valley Real Estate Mid Penn. CSVBOR
 - $795,0006 bd6 ba4.3k sqft1105 Red Hill Rd, Pt Trevorton, PA 17864For Sale
 MLS ID #20-102005, REBEKA BRYNN PEALER, EXP Realty, LLC. CSVBOR
 - $849,0004 bd4 ba3.9k sqft159 Juniata Pkwy E #E, Newport, PA 17074For Sale
 MLS ID #PAPY2008426, JOHN BRODISCH, L W Brodisch Real Estate. Bright MLS
 - $729,5005 bd4 ba3.1k sqft13 Pheasant Hill Dr, Halifax, PA 17032For SaleMLS ID #PADA2047024, Gillian Burkhardt, Keller Williams Elite. Bright MLS
- $939,0004 bd3 ba3.9k sqft2438 Lambs Gap Rd Lot 1-A, Enola, PA 17025For SaleMLS ID #PACB2056962, Ruth Koup, Keller Williams Realty. Bright MLS
- $700,0005 bd4 ba4.1k sqft4076 Rosewall Ct, Harrisburg, PA 17112For SaleMLS ID #PADA2062134, DAVID GIOVANNIELLO, BROKER, For Sale By Owner Plus, REALTORS. Bright MLS
- $535,0004 bd3 ba2.2k sqft2015 Laura Ln, Harrisburg, PA 17110New ConstructionMLS ID #PADA2063326, Stephen Stahl, Bowen Agency, Inc.. Bright MLS
- $598,0004 bd3 ba3.1k sqft900 S Meadow Ln, Palmyra, PA 17078For SaleMLS ID #PADA2062638, MICHAEL YINGLING, RE/MAX Delta Group, Inc.. Bright MLS
- $684,0004 bd4 ba3.4k sqft111 Crabapple Ct, Hummelstown, PA 17036For SaleMLS ID #PADA2062292, CHRISTOPHER BLACK, Keller Williams Realty. Bright MLS
- $669,9004 bd3 ba2.4k sqft56 Pinetree Dr, Duncannon, PA 17020New ConstructionMLS ID #PAPY2009302, Taylor Henry, 1972 Realty. Bright MLS
- $499,9004 bd2 ba2.3k sqft2151 Parkway W, Harrisburg, PA 17112For SaleMLS ID #PADA2062852, Mr. Tim Clouser, RE/MAX Realty Select. Bright MLS
- $429,9005 bd4 ba3.6k sqft33 Williams St, Halifax, PA 17032For SaleMLS ID #PADA2060906, Nathan Daniels, Iron Valley Real Estate of Central PA. Bright MLS
- $499,9003 bd3 ba3.8k sqft121 Ravine Ln, Newport, PA 17074For SaleMLS ID #PAPY2009456, FRAN VALERIO, Coldwell Banker Realty. Bright MLS
- $609,9004 bd3 ba2.7k sqft2805 Ionoff Rd, Harrisburg, PA 17110For SaleMLS ID #PADA2060982, REUEL MAY, Berkshire Hathaway HomeServices Homesale Realty. Bright MLS
- $449,9994 bd2 ba2.1k sqft2831 Fishing Creek Valley Rd, Harrisburg, PA 17112For SaleMLS ID #PADA2046400, DENISE SIEKE, Straub & Associates Real Estate. Bright MLS
- $475,0007 bd4 ba3.6k sqft1601 Colonial Rd, Harrisburg, PA 17112For SaleMLS ID #PADA2063212, Mona Mansur, Keller Williams Realty. Bright MLS
- $569,9004 bd4 ba3.7k sqft4079 Wimbledon Dr, Harrisburg, PA 17112For SaleMLS ID #PADA2062630, LISA GERLACH, Coldwell Banker Realty. Bright MLS
- $895,9005 bd-- ba1.7k sqft7548 Linglestown Rd, Harrisburg, PA 17112For SaleMLS ID #PADA2039388, BETH YODER, Cavalry Realty LLC. Bright MLS
- $589,9996 bd1 ba2.4k sqft57 Metz Ln, New Bloomfield, PA 17068For SaleMLS ID #PAPY2009240, Nathan Barshinger, EXP Realty, LLC. Bright MLS
