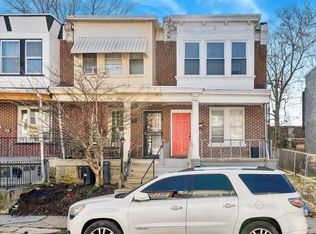
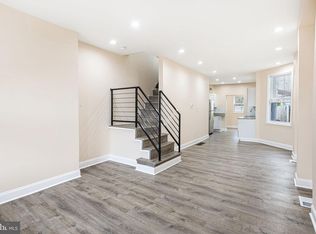
This is the one that you have been waiting and it is move in ready!!!! Here is a great looking renovated home that is not only bright but also spacious for the new home owner. You have the opportunity to enjoy a perfectly open floor plan on the 1st floor. There is fresh and neutral paint throughout the whole house! Add in the newer flooring and you have a great 1st floor that is perfect for entertaining family and friends. Attached to the kitchen there is small backyard that is waiting on your finishing touches to create the best little back yard you have ever seen. The 1st floor also comes with new cabinets, counter tops and stainless steel appliances in the kitchen. Upstairs you will find 3 large bedrooms and a full bathroom that comes with contemporary tile and fixtures. Very close to schools, parks and shopping. You have easy access to major routes, such as, Roosevelt Blvd and 76. This home offers the perfect blend of style, comfort, and convenience. The only thing that is missing with this one is you and your furniture!!!!!
Under contract
Price cut: $5K (8/3)
$134,900
267 Rubicam St, Philadelphia, PA 19120
3beds
1,120sqft
Townhouse
Built in 1930
910 Square Feet Lot
$130,400 Zestimate®
$120/sqft
$-- HOA
What's special
Small backyardRenovated homeNew cabinetsNewer flooring
- 151 days
- 104
- 2
Zillow last checked:
Listing updated:
Listed by:
Chris Griswold 267-261-1711,
EXP Realty, LLC 8883977352
Source: Bright MLS,MLS#: PAPH2609364
Facts & features
Interior
Bedrooms & bathrooms
- Bedrooms: 3
- Bathrooms: 1
- Full bathrooms: 1
- Main level bathrooms: 1
- Main level bedrooms: 3
Basement
- Area: 0
Heating
- Radiant, Natural Gas
Cooling
- None
Appliances
- Included: Gas Water Heater
Features
- Has basement: No
- Has fireplace: No
Interior area
- Total structure area: 1,120
- Total interior livable area: 1,120 sqft
- Finished area above ground: 1,120
- Finished area below ground: 0
Property
Parking
- Parking features: On Street
- Has uncovered spaces: Yes
Accessibility
- Accessibility features: None
Features
- Levels: Two
- Stories: 2
- Pool features: None
Lot
- Size: 910 Square Feet
- Dimensions: 14.00 x 65.00
Details
- Additional structures: Above Grade, Below Grade
- Parcel number: 422212100
- Zoning: RSA5
- Special conditions: Standard
Construction
Type & style
- Home type: Townhouse
- Architectural style: Straight Thru
- Property subtype: Townhouse
Materials
- Masonry
- Foundation: Brick/Mortar
Condition
- New construction: No
- Year built: 1930
Utilities & green energy
- Sewer: Public Sewer
- Water: Public
Community & HOA
Community
- Subdivision: Olney
HOA
- Has HOA: No
Location
- Region: Philadelphia
- Municipality: PHILADELPHIA
Financial & listing details
- Price per square foot: $120/sqft
- Tax assessed value: $131,800
- Annual tax amount: $1,844
- Date on market: 4/22/2026
- Listing agreement: Exclusive Right To Sell
- Listing terms: Cash,Conventional,FHA,VA Loan
- Ownership: Fee Simple
Estimated market value
$130,400
$124,000 - $137,000
$1,694/mo
Price history
| Date | Event | Price |
|---|---|---|
| 8/23/2026 | Contingent | $134,900$120/sqft |
Source:  Bright MLS #PAPH2609364 Report a problem Bright MLS #PAPH2609364 Report a problem | ||
| 8/20/2026 | Listed for sale | $134,900$120/sqft |
Source: Bright MLS #PAPH2609364 Report a problem | ||
| 8/15/2026 | Contingent | $134,900$120/sqft |
Source: Bright MLS #PAPH2609364 Report a problem | ||
| 8/3/2026 | Price change | $134,900-3.6%$120/sqft |
Source: Bright MLS #PAPH2609364 Report a problem | ||
| 7/27/2026 | Listed for sale | $139,900$125/sqft |
Source: Bright MLS #PAPH2609364 Report a problem | ||
| 7/15/2026 | Contingent | $139,900$125/sqft |
Source: Bright MLS #PAPH2609364 Report a problem | ||
| 7/6/2026 | Price change | $139,900-3.5%$125/sqft |
Source: Bright MLS #PAPH2609364 Report a problem | ||
| 5/27/2026 | Price change | $144,900-6.5%$129/sqft |
Source: Bright MLS #PAPH2609364 Report a problem | ||
| 4/22/2026 | Listed for sale | $154,900+6.8%$138/sqft |
Source: Bright MLS #PAPH2609364 Report a problem | ||
| 3/31/2026 | Listing removed | $145,000$129/sqft |
Source: Bright MLS #PAPH2544704 Report a problem | ||
| 12/1/2025 | Price change | $145,000-3.3%$129/sqft |
Source: Bright MLS #PAPH2544704 Report a problem | ||
| 11/8/2025 | Price change | $149,900-6.3%$134/sqft |
Source: Bright MLS #PAPH2544704 Report a problem | ||
| 10/23/2025 | Price change | $159,900-3.1%$143/sqft |
Source: Bright MLS #PAPH2544704 Report a problem | ||
| 10/4/2025 | Listed for sale | $165,000+345.9%$147/sqft |
Source: Bright MLS #PAPH2544704 Report a problem | ||
| 12/27/2016 | Sold | $37,000-11.9%$33/sqft |
Source: Public Record Report a problem | ||
| 10/25/2016 | Price change | $42,000+5%$38/sqft |
Source: Dan Realty #6841601 Report a problem | ||
| 8/9/2016 | Price change | $40,000-12.9%$36/sqft |
Source: Dan Realty #6841601 Report a problem | ||
| 6/6/2016 | Price change | $45,900-0.2%$41/sqft |
Source: Dan Realty #6772660 Report a problem | ||
| 4/27/2016 | Listed for sale | $46,000$41/sqft |
Source: Dan Realty #6772660 Report a problem | ||
Public tax history
| Year | Property taxes | Tax assessment |
|---|---|---|
| 2025 | $1,845 +34.1% | $131,800 +34.1% |
| 2024 | $1,376 | $98,300 |
| 2023 | $1,376 +34.7% | $98,300 |
| 2022 | $1,022 | -- |
| 2021 | $1,022 +7.5% | -- |
| 2018 | $950 -86.5% | -- |
| 2017 | $7,045 | -- |
| 2016 | $7,045 +1095.4% | -- |
| 2015 | $589 | -- |
| 2014 | $589 +4.5% | $72,100 +696.2% |
| 2012 | $564 | $9,056 |
| 2011 | -- | $9,056 |
| 2010 | -- | $9,056 |
| 2009 | -- | $9,056 |
| 2008 | -- | $9,056 |
| 2007 | -- | $9,056 +7.6% |
| 2006 | -- | $8,416 |
| 2005 | -- | $8,416 |
| 2004 | -- | $8,416 -1.1% |
| 2003 | -- | $8,512 +7.7% |
| 2002 | -- | $7,904 +6% |
| 2000 | -- | $7,456 +17.7% |
| 1999 | -- | $6,336 |
Find assessor info on the county website
Monthly payment
Est. payment
Payment breakdown
Explore the cost of this home by adjusting the details. Changes won't be saved.Climate risks
Neighborhood: Olney
Nearby schools
Similar homes
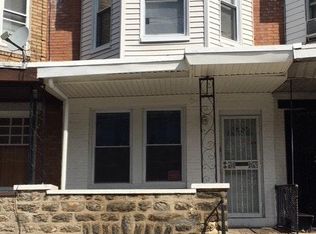
- $135,0003 bd2 ba936 sqft4542 N Mole St, Philadelphia, PA 19140For Sale
 MLS ID #PAPH2641728, WALAA ELABSY, Realty Mark Associates. Bright MLS
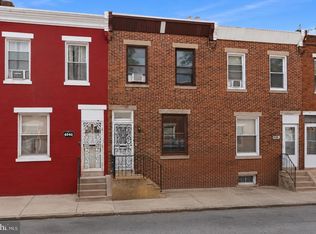
 - $130,0003 bd2 ba1.2k sqft1934 E Lippincott St, Philadelphia, PA 19134For Sale
 MLS ID #PAPH2639084, Farrakhan Slaughter, Compass RE. Bright MLS
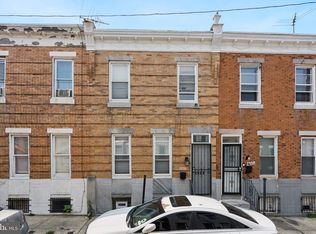
 - $149,9993 bd1 ba950 sqft1214 E Stafford St, Philadelphia, PA 19138For Sale
 MLS ID #PAPH2663048, Starr Smith, Keller Williams Main Line. Bright MLS
 - $149,9003 bd1 ba952 sqft3628 N Warnock St, Philadelphia, PA 19140For Sale
 MLS ID #PAPH2633626, Darwin Laureano, OCF Realty LLC - Philadelphia. Bright MLS
 - $125,0003 bd1 ba940 sqft556 N Paxon St, Philadelphia, PA 19131For SaleMLS ID #PAPH2669126, Aaron Wallace, Keller Williams Main Line. Bright MLS
- $139,9002 bd1 ba896 sqft5517 Bloyd St, Philadelphia, PA 19138For SaleMLS ID #PAPH2602016, Bill Kwasniewski, Century 21 Advantage Gold-South Philadelphia. Bright MLS
- $160,0003 bd1 ba1k sqft56 E Seymour St, Philadelphia, PA 19144For SaleMLS ID #PAPH2656032, Miriam Mosquera-Martinez, Elfant Wissahickon-Chestnut Hill. Bright MLS
- $119,9003 bd1 ba1k sqft3114 Custer St, Philadelphia, PA 19134For SaleMLS ID #PAPH2625250, Michael Cohen, KW Empower. Bright MLS
- $135,0002 bd1 ba676 sqft3085 Witte St, Philadelphia, PA 19134For SaleMLS ID #PAPH2644996, Frank Grabon, Re/Max One Realty. Bright MLS
- $109,0003 bd1 ba1.1k sqft634 W Indiana Ave, Philadelphia, PA 19133For SaleMLS ID #PAPH2664922, Tim Brogan, Coldwell Banker Realty. Bright MLS
- $105,0003 bd1 ba1.1k sqft862 E Cornwall St, Philadelphia, PA 19134For SaleMLS ID #PAPH2653854, Amy Chen, Tesla Realty Group, LLC. Bright MLS
- $155,9503 bd1 ba1k sqft2423 N Myrtlewood St, Philadelphia, PA 19132For SaleMLS ID #PAPH2663032, Javier Nichols, EXP Realty, LLC. Bright MLS
- $173,0003 bd2 ba1.1k sqft4023 N 9th St, Philadelphia, PA 19140For SaleMLS ID #PAPH2652020, Natalia Fogelstrom, Opus Elite Real Estate. Bright MLS
- $165,0003 bd1 ba1.2k sqft3411 G St, Philadelphia, PA 19134For SaleMLS ID #PAPH2652836, Marc Bennett, KW Empower. Bright MLS
- $189,9003 bd2 ba1.2k sqft6616 N Gratz St, Philadelphia, PA 19126For SaleMLS ID #PAPH2669760, Sandy Wine, Springer Realty Group. Bright MLS
- $105,0002 bd1 ba1k sqft4120 N Darien St, Philadelphia, PA 19140For SaleMLS ID #PAPH2653852, Amy Chen, Tesla Realty Group, LLC. Bright MLS
- $114,9993 bd1 ba1k sqft2761 N 23rd St, Philadelphia, PA 19132For SaleMLS ID #PAPH2643660, Marc Bennett, KW Empower. Bright MLS
- $115,0003 bd1 ba986 sqft3254 Joyce St, Philadelphia, PA 19134For SaleMLS ID #PAPH2586286, Becky Bostic, Real of Pennsylvania. Bright MLS
- $175,0003 bd2 ba1.2k sqft4548 N 17th St, Philadelphia, PA 19140For SaleMLS ID #PAPH2646608, Hernan Alvarado, Realty ONE Group Focus. Bright MLS
- $150,0002 bd1 ba840 sqft2316 N Myrtlewood St, Philadelphia, PA 19132For SaleMLS ID #PAPH2668492, Neil DiFranco, Elfant Wissahickon-Chestnut Hill. Bright MLS
