A Distinguished Pacific Heights Legacy Residence | Commanding a coveted position in Pacific Heights, 2670 Pierce Street is a rare offering of remarkable scale, architectural elegance and cultural significance. Encompassing approximately 7,090 square feet across four expansive living levels, the residence blends grand entertaining spaces with the warmth and comfort of refined daily living. An impressive living room, anchored by a fireplace and framed by a sunlit window alcove, offers multiple seating areas beneath soaring proportions. Across the hall, the formal dining room, also with a fireplace, is designed for elegant dinner parties and festive occasions. At the heart of the home, the thoughtfully renovated chef's kitchen was remodeled in 2012 and features a generous center island, dual dishwashers and a charming breakfast area bathed in natural light. Seven bedrooms, five full baths and two powder rooms provide exceptional flexibility. A private guest suite is located on the entry level, while four generously proportioned bedrooms occupy the level above. The uppermost floor serves as a private sanctuary, where Bay views create a breathtaking backdrop for a media room with fireplace, a skylit family room, an additional bedroom and a dedicated office. A substantial ground-level garage provides space for fitness, wine storage and household storage. Significant investments over the years include a major kitchen renovation, seismic upgrades, roofing improvements and systems enhancements. Impeccably livable today, the residence also offers an opportunity for a future owner to personalize and elevate a home of exceptional proportions and enduring character. Moments from the Presidio, waterfront, shops and restaurants, 2670 Pierce offers a rare combination of grandeur, history, privacy and location. Adding to its unique character, the residence was the longtime home of celebrated conductor Michael Tilson Thomas and his husband, Joshua Robison, giving the property a meaningful connection to San Francisco's artistic legacy.
Pending
$9,850,000
2670 Pierce St, San Francisco, CA 94123
7beds
7,090sqft
Single Family Residence
Built in 1906
2,130 Square Feet Lot
$-- Zestimate®
$1,389/sqft
$-- HOA
What's special
Media room with fireplaceFour generously proportioned bedroomsDedicated officeGrand entertaining spacesSkylit family roomSunlit window alcoveSeven bedrooms
- 28 days
- 6,566
- 398
Likely to sell faster than
Zillow last checked:
Listing updated:
Listed by:
Helena Zaludova DRE #01472256 415-517-2944,
Compass 415-660-9955
Source: SFAR,MLS#: 426155249 Originating MLS: San Francisco Association of REALTORS
Originating MLS: San Francisco Association of REALTORSFacts & features
Interior
Bedrooms & bathrooms
- Bedrooms: 7
- Bathrooms: 7
- Full bathrooms: 4
- 1/2 bathrooms: 3
Rooms
- Room types: Dining Room, Family Room, Guest Quarters, Laundry, Library, Living Room, Office, Wine Storage Area
Primary bedroom
- Features: Outside Access
- Area: 0
- Dimensions: 0 x 0
Bedroom 1
- Area: 0
- Dimensions: 0 x 0
Bedroom 2
- Area: 0
- Dimensions: 0 x 0
Bedroom 3
- Area: 0
- Dimensions: 0 x 0
Bedroom 4
- Area: 0
- Dimensions: 0 x 0
Primary bathroom
- Features: Double Vanity, Shower Stall(s), Tub, Window
Bathroom
- Features: Double Vanity, Shower Stall(s), Tub, Window
Dining room
- Features: Formal Room
- Level: Main
- Area: 0
- Dimensions: 0 x 0
Family room
- Features: Great Room
- Level: Upper
- Area: 0
- Dimensions: 0 x 0
Kitchen
- Features: Breakfast Area, Kitchen Island, Island w/Sink
- Level: Main
- Area: 0
- Dimensions: 0 x 0
Living room
- Level: Main
- Area: 0
- Dimensions: 0 x 0
Heating
- Central, Gas
Appliances
- Included: Trash Compactor, Dishwasher, Disposal, Double Oven, Microwave
- Laundry: Ground Floor
Features
- Formal Entry, Storage
- Flooring: Carpet, Parquet, Tile, Wood
- Windows: Window Coverings
- Number of fireplaces: 5
- Fireplace features: Dining Room, Family Room, Living Room
Interior area
- Total structure area: 7,090
- Total interior livable area: 7,090 sqft
Property
Parking
- Total spaces: 2
- Parking features: Garage Door Opener, Independent, On Site (Single Family Only)
- Has garage: Yes
Features
- Has spa: Yes
- Spa features: Private
- Has view: Yes
- View description: Bay, Panoramic
- Has water view: Yes
- Water view: Bay
Lot
- Size: 2,130 Square Feet
- Features: Garden
Details
- Parcel number: 0562017
- Special conditions: Trust,Standard
Construction
Type & style
- Home type: SingleFamily
- Architectural style: Tudor
- Property subtype: Single Family Residence
- Attached to another structure: Yes
Materials
- Brick
Condition
- Updated/Remodeled
- New construction: No
- Year built: 1906
Community & HOA
HOA
- Has HOA: No
Location
- Region: San Francisco
- Elevation: 0
Financial & listing details
- Price per square foot: $1,389/sqft
- Tax assessed value: $2,700,079
- Annual tax amount: $32,741
- Price range: $9.9M - $9.9M
- Date on market: 9/14/2026
- Cumulative days on market: 27 days
- Total actual rent: 0
Estimated market value
Not available
Estimated sales range
Not available
Not available
Price history
| Date | Event | Price |
|---|---|---|
| 10/3/2026 | Pending sale | $9,850,000$1,389/sqft |
Source:  SFAR #426155249 Report a problem SFAR #426155249 Report a problem | ||
| 9/14/2026 | Listed for sale | $9,850,000$1,389/sqft |
Source: SFAR #426155249 Report a problem | ||
Public tax history
| Year | Property taxes | Tax assessment |
|---|---|---|
| 2025 | $32,741 +3% | $2,700,079 +2% |
| 2024 | $31,799 +1.5% | $2,647,137 +2% |
| 2023 | $31,329 +1.9% | $2,595,195 +2% |
| 2022 | $30,749 +1.8% | $2,544,311 +2% |
| 2021 | $30,210 -0.4% | $2,494,426 +1% |
| 2020 | $30,328 +3.6% | $2,468,852 +2% |
| 2019 | $29,284 +3.5% | $2,420,446 +2% |
| 2018 | $28,296 +2.3% | $2,372,990 +2% |
| 2017 | $27,665 +1.5% | $2,326,463 +2% |
| 2016 | $27,248 +1.6% | $2,280,849 +1.5% |
| 2015 | $26,831 +17.8% | $2,246,592 +17.1% |
| 2014 | $22,783 | $1,918,305 +0.5% |
| 2013 | -- | $1,909,637 +2% |
| 2012 | -- | $1,872,195 +2% |
| 2011 | -- | $1,835,487 +0.8% |
| 2010 | -- | $1,821,775 -0.2% |
| 2009 | -- | $1,826,103 +2% |
| 2008 | -- | $1,790,299 +2% |
| 2007 | -- | $1,755,198 +2% |
| 2006 | -- | $1,720,784 +2% |
| 2005 | -- | $1,687,044 +3.9% |
| 2003 | -- | $1,623,655 +2% |
| 2002 | -- | $1,591,820 +2% |
| 2001 | -- | $1,560,612 +2% |
| 2000 | -- | $1,530,012 |
Find assessor info on the county website
Monthly payment
Est. payment
Payment breakdown
Explore the cost of this home by adjusting the details. Changes won't be saved.Climate risks
Neighborhood: Pacific Heights
Nearby schools
Schools provided by the listing agent
- District: San Francisco
Source: SFAR. This data may not be complete. We recommend contacting the local school district to confirm school assignments for this home.
- $8,496,9007 bd5 ba5k sqft2652 Pierce St, San Francisco, CA 94123Off Market
- $3,641,0003 bd2 ba1.5k sqft2481 Vallejo St, San Francisco, CA 94123Off Market
- $10,682,3006 bd4 ba5.7k sqft2650 Pierce St, San Francisco, CA 94123Off Market
- $4,777,8006 bd4 ba3.8k sqft2475-2477 Vallejo St, San Francisco, CA 94123Off Market
Similar homes
- $9,900,0005 bd7 ba6.5k sqft376 Hill St, San Francisco, CA 94114For Sale
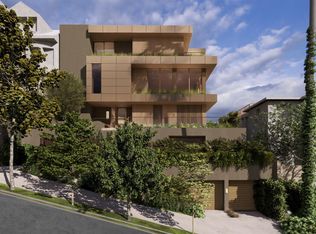 MLS ID #426163585, Neill S. Bassi DRE #01883478, Sotheby's International Realty. SFAR
 - $6,995,0006 bd6 ba5.1k sqft659 Greenwich St, San Francisco, CA 94133For Sale
 MLS ID #426161477, Frank A. Nolan DRE #01300017, Vanguard Properties. SFAR
 - $5,550,0004 bd4 ba3.9k sqft2550 Greenwich St, San Francisco, CA 94123For Sale
 MLS ID #426109060, Callum C. Hutchins DRE #01176371, Sotheby's International Realty. SFAR
 - $10,450,0005 bd5 ba5.2k sqft1808 Lagoon View Drive, Tiburon, CA 94920For Sale
 MLS ID #326067176, Payton Stiewe, Engel & Volkers San Francisco. BAREIS
Local buyer's agents are ready to help
