Don't miss out on this rare opportunity to own this amazing, well cared for end-unit townhome. One of the largest in this complex with 4 bedrooms, 3 full bathrooms, 2 car garage with extra storage, open floorplan, vaulted ceilings, laminate hardwood floors, upgraded lighting, central air, and more! New blinds, new furnace in 2022, new water heater in 2024, new ceiling fans upstairs, and newer dishwasher. Main floor living with a bedroom and full bath on main floor. Enjoy your own private, fenced backyard with mature trees, full-auto sprinklers, and storage shed. Great location with easy freeway access, close to shopping and entertainment, and is across the street from the county recreation center, pool, park, and library. HOA covers google fiber internet, snow removal, outside maintenance, trash, sewer, water, and exterior building insurance. A must see!
For sale
Price cut: $5K (6/29)
$425,000
2670 W Heritage Park Rd S, Salt Lake City, UT 84129
4beds
1,611sqft
:
Get pre-qualified$2,860/mo
Townhouse
Built in 1996
435 Square Feet Lot
$424,100 Zestimate®
$264/sqft
$305/mo HOA
What's special
Private fenced backyardFull-auto sprinklersNew blindsOpen floorplanMature treesStorage shedLaminate hardwood floors
- 36 days |
- 222 |
- 15 |
Zillow last checked:
Listing updated:
Listed by:
Delia Johanson 801-580-1123,
Presidio Real Estate (South Valley)
Source: UtahRealEstate.com,MLS#: 2165347
Facts & features
Interior
Bedrooms & bathrooms
- Bedrooms: 4
- Bathrooms: 3
- Full bathrooms: 3
- Main level bedrooms: 1
Rooms
- Room types: Master Bathroom
Primary bedroom
- Level: Second
Heating
- Forced Air, Central
Cooling
- Central Air, Ceiling Fan(s)
Appliances
- Included: Microwave, Refrigerator, Disposal, Free-Standing Range
- Laundry: Electric Dryer Hookup
Features
- Walk-In Closet(s), Vaulted Ceiling(s)
- Flooring: Carpet, Laminate, Tile
- Windows: Blinds, Full, Double Pane Windows
- Basement: None
- Has fireplace: No
Interior area
- Total structure area: 1,611
- Total interior livable area: 1,611 sqft
- Finished area above ground: 1,611
Property
Parking
- Total spaces: 2
- Parking features: Garage
- Garage spaces: 2
Features
- Levels: Two
- Stories: 2
- Fencing: Partial
- Has view: Yes
- View description: Mountain(s)
Lot
- Size: 435 Square Feet
- Features: Corner Lot, Curb & Gutter, Secluded, Sprinkler: Auto-Full
- Topography: Terrain
- Residential vegetation: Landscaping: Full, Mature Trees
Details
- Additional structures: Storage Shed(s)
- Parcel number: 2109408017
- Zoning: 5005
- Zoning description: Single-Family
Construction
Type & style
- Home type: Townhouse
- Property subtype: Townhouse
Materials
- Stone, Stucco
- Roof: Asphalt
Condition
- Blt./Standing
- New construction: No
- Year built: 1996
- Major remodel year: 2016
Utilities & green energy
- Sewer: Public Sewer, Sewer: Public
- Water: Culinary
- Utilities for property: Natural Gas Connected, Electricity Connected, Sewer Connected, Water Connected
Community & HOA
Community
- Features: Sidewalks
- Subdivision: Heritage Townhomes
HOA
- Has HOA: Yes
- Amenities included: Maintenance, Playground, Sewer Paid, Snow Removal, Trash, Water
- Services included: Maintenance Grounds, Sewer, Trash, Water
- HOA fee: $305 monthly
- HOA name: Olivia Church
- HOA phone: 801-938-4022
Location
- Region: Salt Lake City
Financial & listing details
- Price per square foot: $264/sqft
- Annual tax amount: $2,492
- Date on market: 6/15/2026
- Listing terms: Cash,Conventional,FHA,VA Loan
- Inclusions: Ceiling Fan, Microwave, Refrigerator, Storage Shed(s)
- Exclusions: Dryer, Washer, Window Coverings
- Acres allowed for irrigation: 0
- Electric utility on property: Yes
- Road surface type: Paved
Estimated market value
$424,100
$403,000 - $445,000
$2,392/mo
Price history
| Date | Event | Price |
|---|---|---|
| 6/29/2026 | Price change | $425,000-1.2%$264/sqft |
Source:  UtahRealEstate.com #2165347 Report a problem UtahRealEstate.com #2165347 Report a problem | ||
| 6/18/2026 | Listed for sale | $430,000$267/sqft |
Source: UtahRealEstate.com #2165347 Report a problem | ||
Public tax history
Tax history is unavailable.
Monthly payment
Est. payment
Payment breakdown
Explore the cost of this home by adjusting the details. Changes won't be saved.Climate risks
Neighborhood: 84129
Nearby schools
GreatSchools rating
- 8/10Harry S. Truman SchoolGrades: PK-6Distance: 0.8 mi
- 5/10Eisenhower Junior High SchoolGrades: 6-9Distance: 1.6 mi
- 3/10Taylorsville High SchoolGrades: 9-12Distance: 1.1 mi
Schools provided by the listing agent
- Elementary: Taylorsville
- Middle: Bennion
- High: Taylorsville
- District: Granite
Source: UtahRealEstate.com. This data may not be complete. We recommend contacting the local school district to confirm school assignments for this home.
- $358,1002 bd2 ba1.2k sqft2674 W Heritage Park Rd, Taylorsville, UT 84129Off Market
- $319,7002 bd2 ba1.1k sqft2674 W Heritage Park Rd, Salt Lake City, UT 84129Off Market
- $323,8002 bd2 ba1.2k sqft2674 Heritage Park Rd, Salt Lake City, UT 84129Off Market
- $428,8002 bd2 ba1.2k sqft2674 Heritage Park Rd, Salt Lake City, UT 84118Off Market

- $390,6004 bd3 ba1.6k sqft2670 W Heritage Park Rd, Salt Lake City, UT 84129Off Market
- $372,7003 bd2 ba1.4k sqft5118 S Heritage Cv, Salt Lake City, UT 84129Off Market
- $---- bd-- ba-- sqft5118 S Heritage Cv, Salt Lake City, UT 84129Off Market
- $368,7003 bd2 ba1.4k sqft5116 S Heritage Cv, Salt Lake City, UT 84129Off Market
A local agent can set up tours, give advice and negotiate with sellers.
Similar homes
- $474,0004 bd4 ba2.2k sqft2726 W Stockwell Ct, Salt Lake City, UT 84129For Sale
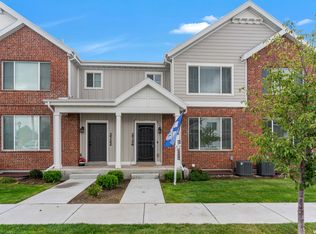
 MLS ID #2172092, Kyle Barratt, R and R Realty LLC. UtahRealEstate.com
 - $375,0004 bd3 ba1.7k sqft3707 S Messina Ct Unit A, West Valley, UT 84119For Sale
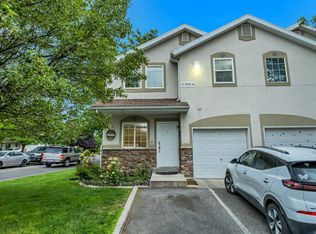 MLS ID #2167943, Blair Allen, Kelly Right Real Estate of Utah, LLC. UtahRealEstate.com
 - $450,0002 bd2 ba1.5k sqft538 W Lochlevan Ln S, Salt Lake City, UT 84123For Sale
 MLS ID #2170677, Jaleel Roberts, Real Broker, LLC. UtahRealEstate.com
 - $434,5004 bd4 ba2k sqft5196 W Dove Creek Ln, West Jordan, UT 84081For Sale
 MLS ID #2165555, David A Brunet, Homie. UtahRealEstate.com
 - $422,5003 bd3 ba1.6k sqft4732 W Villa View Dr S #D, West Valley City, UT 84120For SaleMLS ID #2169573, Ruby Reece, Century 21 Everest. UtahRealEstate.com
- $374,9004 bd3 ba1.7k sqft3697 S Van Dyck Ct Unit D, West Valley, UT 84119For SaleMLS ID #2152757, Grant Evans, Coldwell Banker Realty (Provo-Orem-Sundance). UtahRealEstate.com
- $425,0003 bd3 ba1.4k sqft4791 S Pintail Ct E, Salt Lake City, UT 84117For SaleMLS ID #2145495, Joe Reardon, KW Utah Realtors Keller Williams. UtahRealEstate.com
- $450,0004 bd2 ba1.7k sqft7948 S Shayla Dr, West Jordan, UT 84088For SaleMLS ID #2170328, Dan Van Sweden, KW Westfield (Excellence). UtahRealEstate.com
- $435,0004 bd3 ba1.7k sqft5378 W Silvertip Dr, Kearns, UT 84118For SaleMLS ID #2163208, Sabra Hopkins, Distinction Real Estate. UtahRealEstate.com
- $365,0003 bd3 ba1.2k sqft6678 S Pine Landing Way, West Jordan, UT 84084For SaleMLS ID #2161311, Sean O'Donnell, Equity Real Estate (South Valley). UtahRealEstate.com
- $394,5003 bd3 ba1.7k sqft5993 S Sultan Cir, Murray, UT 84107For SaleMLS ID #2151289, Scott Merrill, RANLife Real Estate Inc. UtahRealEstate.com
- $349,9003 bd3 ba1.3k sqft1546 W Compass Point Ln #2B, West Jordan, UT 84084For SaleMLS ID #2155933, Thorné Roberson-Caines, Realtypath LLC (Advisors). UtahRealEstate.com
- $424,9003 bd4 ba2k sqft12238 S Madison View Dr W, Riverton, UT 84065For SaleMLS ID #2156801, Tricia J Ashby, MOVE UTAH REAL ESTATE. UtahRealEstate.com
- $375,0003 bd3 ba1.1k sqft4794 Udine Ct, West Jordan, UT 84084For SaleMLS ID #2164499, Chad Thomas, Private Property Broker LLC. UtahRealEstate.com
- $419,0003 bd3 ba2.1k sqft10782 S Wyngate Park Dr, South Jordan, UT 84095For SaleMLS ID #2149483, Kamee Shrope, Engel & Volkers Salt Lake. UtahRealEstate.com
- $404,9003 bd3 ba1.5k sqft10492 S Sage Vista Way, South Jordan, UT 84009For SaleMLS ID #2139818, Katie Thomas, Selling Salt Lake. UtahRealEstate.com
- $352,9004 bd3 ba2k sqft104 S Santa Rita Pl, West Jordan, UT 84088For SaleMLS ID #2161373, Connor Dyches, RANLife Real Estate Inc. UtahRealEstate.com
- $444,9503 bd2 ba1.6k sqft3549 S Villa View Dr #R-d, West Valley City, UT 84120For SaleMLS ID #2157148, Carolee Mecham, Cannon & Company. UtahRealEstate.com
- $424,9004 bd4 ba2.2k sqft5287 W Bowstring Way, South Jordan, UT 84009For SaleMLS ID #2150293, Shaun Greene, Wasatch Group Real Estate. UtahRealEstate.com
- $365,0002 bd3 ba1.5k sqft3478 S Ashby View Cv, West Valley City, UT 84128For SaleMLS ID #2166919, Rosanne Riley, EXIT Realty Legacy. UtahRealEstate.com
