Beautifully Updated Timberwood Park Home on Nearly Half an Acre! Priced at $529,900, this beautifully updated 3-bedroom, 2-bath with bonus room/home office offers comfortable living in the quiet, desirable community of Timberwood Park. Situated on a great, flat lot of almost 1/2 acre, the property provides plenty of space and privacy. Enjoy the benefits of Comal ISD schools, low property taxes with no city taxes, and a peaceful neighborhood setting. With a complete home update, this move-in-ready property is a great opportunity to enjoy the best of Timberwood Park living.
For sale
Price cut: $15K (11/4)
$514,900
26731 Shadow Pass, San Antonio, TX 78260
3beds
2,145sqft
Single Family Residence
Built in 2005
0.45 Acres Lot
$503,700 Zestimate®
$240/sqft
$32/mo HOA
What's special
Beautifully updated
- 37 days
- 486
- 53
Zillow last checked:
Listing updated:
Listed by:
James Stewart TREC #836981 (210) 347-8187,
United Realty Group of Texas, LLC
Source: LERA MLS,MLS#: 2020672
Facts & features
Interior
Bedrooms & bathrooms
- Bedrooms: 3
- Bathrooms: 2
- Full bathrooms: 2
Primary bedroom
- Area: 238
- Dimensions: 14 x 17
Bedroom 2
- Area: 168
- Dimensions: 12 x 14
Bedroom 3
- Area: 156
- Dimensions: 12 x 13
Primary bathroom
- Features: Tub/Shower Separate
- Area: 90
- Dimensions: 9 x 10
Kitchen
- Area: 154
- Dimensions: 11 x 14
Living room
- Area: 340
- Dimensions: 17 x 20
Office
- Area: 144
- Dimensions: 12 x 12
Heating
- Central, Electric
Cooling
- Central Air
Appliances
- Included: Self Cleaning Oven, Microwave, Range, Dishwasher, Plumbed For Ice Maker, Water Softener Owned, Gas Water Heater, Plumb for Water Softener
- Laundry: Main Level, Washer Hookup, Dryer Connection
Features
- One Living Area, Eat-in Kitchen, Breakfast Bar, Study/Library, Utility Room Inside, 1st Floor Lvl/No Steps, High Ceilings, Open Floorplan, Walk-In Closet(s), Master Downstairs, Ceiling Fan(s), Solid Counter Tops
- Flooring: Ceramic Tile
- Windows: Window Coverings
- Has basement: No
- Attic: Pull Down Storage,Storage Only
- Has fireplace: No
- Fireplace features: Not Applicable
Interior area
- Total interior livable area: 2,145 sqft
Property
Parking
- Total spaces: 2
- Parking features: Two Car Garage, Garage Door Opener
- Garage spaces: 2
Features
- Levels: One
- Stories: 1
- Pool features: None, Community
Lot
- Size: 0.45 Acres
Details
- Parcel number: 048441650010
Construction
Type & style
- Home type: SingleFamily
- Architectural style: Traditional
- Property subtype: Single Family Residence
Materials
- Stucco
- Foundation: Slab
- Roof: Composition
Condition
- Pre-Owned
- New construction: No
- Year built: 2005
Details
- Builder name: Timberwood Development Co
Utilities & green energy
- Sewer: Septic
- Utilities for property: City Garbage service
Community & HOA
Community
- Features: Tennis Court(s), Playground, Basketball Court, Volleyball Court, Lake/River Park
- Security: Prewired
- Subdivision: Timberwood Park
HOA
- Has HOA: Yes
- HOA fee: $193 semi-annually
- HOA name: TPOA
Location
- Region: San Antonio
Financial & listing details
- Price per square foot: $240/sqft
- Tax assessed value: $462,500
- Annual tax amount: $8,807
- Price range: $514.9K - $514.9K
- Date on market: 10/1/2026
- Cumulative days on market: 38 days
- Listing terms: Conventional,FHA,VA Loan,TX Vet
Estimated market value
$503,700
$479,000 - $529,000
$2,504/mo
Price history
| Date | Event | Price |
|---|---|---|
| 11/4/2026 | Price change | $514,900-2.8%$240/sqft |
Source:  LERA MLS #2020672 Report a problem | ||
| 10/1/2026 | Listed for sale | $529,900$247/sqft |
Source: LERA MLS #2020672 Report a problem | ||
| 6/25/2009 | Sold | -- |
Source: LERA MLS #776545 Report a problem | ||
Public tax history
| Year | Property taxes | Tax assessment |
|---|---|---|
| 2026 | -- | $462,500 +1.3% |
| 2025 | $3,163 +12.8% | $456,565 +10% |
| 2024 | $2,803 +3.7% | $415,059 +10% |
| 2023 | $2,702 +5.7% | $377,326 +10% |
| 2022 | $2,556 +3.5% | $343,024 +10% |
| 2021 | $2,470 | $311,840 +3.9% |
| 2020 | $2,470 -52% | $300,040 +3.1% |
| 2019 | $5,143 | $291,120 +1.9% |
| 2018 | $5,143 +7.1% | $285,830 +6% |
| 2017 | $4,804 +0% | $269,540 +0.1% |
| 2016 | $4,803 +12.5% | $269,140 +5.7% |
| 2015 | $4,270 | $254,650 +9.5% |
| 2014 | $4,270 | $232,560 +8.3% |
| 2013 | -- | $214,650 +4.4% |
| 2012 | -- | $205,590 +0.5% |
| 2011 | -- | $204,500 -2.7% |
| 2010 | -- | $210,220 +4.2% |
| 2009 | -- | $201,830 -2.2% |
| 2008 | -- | $206,310 -8.1% |
| 2007 | -- | $224,510 +12.8% |
| 2006 | -- | $198,960 +751.7% |
| 2005 | -- | $23,360 |
Find assessor info on the county website
Monthly payment
Est. payment
Payment breakdown
Explore the cost of this home by adjusting the details. Changes won't be saved.Climate risks
Neighborhood: 78260
Nearby schools
Schools provided by the listing agent
- Elementary: Timberwood Park
- Middle: Pieper Ranch
- High: Pieper
- District: Comal
Source: LERA MLS. This data may not be complete. We recommend contacting the local school district to confirm school assignments for this home.


Similar homes
- $429,0003 bd2 ba1.8k sqft606 Slumber Pass, San Antonio, TX 78260For Sale
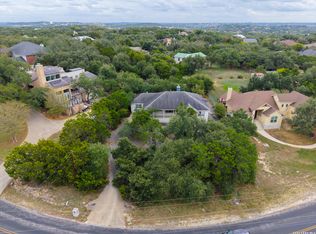
 MLS ID #2028467, Robert Saenz TREC #553208, Xsellence Realty. LERA MLS
- $499,9004 bd2 ba2.4k sqft403 Slumber Pass, San Antonio, TX 78260For Sale
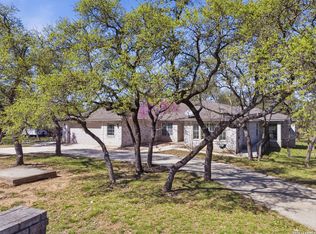 MLS ID #1964726, Armando De La Rosa TREC #825294, Regist Real Estate LLC. LERA MLS
- $540,0004 bd3 ba2.6k sqft810 PISCES PASS ST, San Antonio, TX 78260For Sale
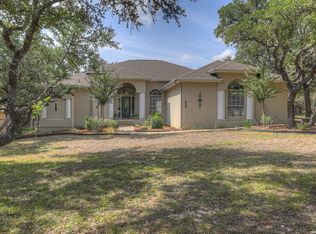 MLS ID #2028766, Gatlyn McDonald TREC #650685, All City Real Estate Ltd. Co. LERA MLS
- $589,0003 bd2 ba1.8k sqft606 Poco Pass, San Antonio, TX 78260For Sale
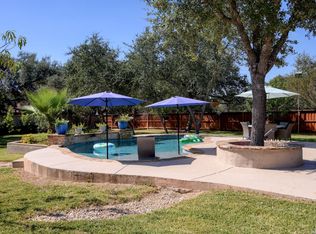 MLS ID #2025580, Gina Luke TREC #708568, eXp Realty. LERA MLS
- $550,0004 bd3 ba3.2k sqft26335 Shady Acres, San Antonio, TX 78260For SaleMLS ID #2015632, Amber Broadway TREC #618409, Opendoor Brokerage, LLC. LERA MLS
- $519,0004 bd3 ba2.3k sqft1122 Midnight Drive, San Antonio, TX 78260For SaleMLS ID #2025471, Scott Malouff TREC #658231, Keller Williams Heritage. LERA MLS
- $525,0004 bd3 ba2.3k sqft410 Misty Water, San Antonio, TX 78260For SaleMLS ID #2012665, Tiffany Stevens TREC #544138, Real Broker, LLC. LERA MLS
- $550,0003 bd3 ba2.4k sqft26742 Timberline Dr., San Antonio, TX 78260For SaleMLS ID #2000913, Michael Britton TREC #714358, Keller Williams City-View. LERA MLS
- $519,9954 bd5 ba3k sqft407 ELKGROVE CT, San Antonio, TX 78260For SaleMLS ID #2027623, Zorayda Montemayor TREC #596854, Central Metro Realty. LERA MLS
- $525,0003 bd3 ba2.1k sqft27218 Sherwood Forest, San Antonio, TX 78260For SaleMLS ID #1964243, Lisa Cabrera TREC #649703, Resi Realty, LLC. LERA MLS
- $570,0003 bd3 ba2.9k sqft26441 WHITE EAGLE DR, San Antonio, TX 78260For SaleMLS ID #2017462, Amber Broadway TREC #618409, Opendoor Brokerage, LLC. LERA MLS
- $550,0003 bd2 ba2.3k sqft624 HIGH COUNTRY RDG, San Antonio, TX 78260For SaleMLS ID #2003807, Michael Lugo TREC #657886, eXp Realty. LERA MLS
- $469,9004 bd2 ba1.9k sqft26247 Needle Point, San Antonio, TX 78260For SaleMLS ID #2022536, Melissa Stagers TREC #435856, M. Stagers Realty Partners. LERA MLS
- $475,0004 bd3 ba2.9k sqft23710 Legend Crst, San Antonio, TX 78260For SaleMLS ID #2029040, Troy Jaster TREC #671967, Keller Williams City-View. LERA MLS
- $464,0004 bd3 ba2k sqft530 Cactus Flower St, San Antonio, TX 78260For SaleMLS ID #2019628, Susan Brand TREC #635039, Coldwell Banker D'Ann Harper. LERA MLS
- $449,0003 bd3 ba2k sqft26334 Dancing Bear, San Antonio, TX 78260For SaleMLS ID #1991490, Jeanette Perkins TREC #768988, White Label Realty. LERA MLS
- $480,0003 bd2 ba2.4k sqft23706 LEGEND GLN, San Antonio, TX 78260For SaleMLS ID #2021963, Jack McLemore TREC #460808, Listing Results, LLC. LERA MLS
- $479,9004 bd3 ba2.2k sqft26517 S Glenrose, San Antonio, TX 78260For SaleMLS ID #1948767, Susan Hallmark TREC #175064, Kuper Sotheby's Int'l Realty. LERA MLS
- $399,4164 bd3 ba2.5k sqft511 ORACLE DR, San Antonio, TX 78260For SaleMLS ID #1998007, Karl Muno TREC #585752, Home Team of America. LERA MLS
