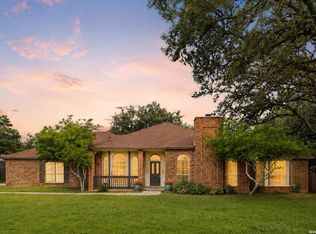
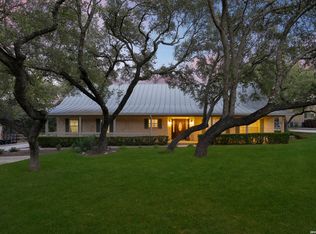
Hill Country charm meets ultimate versatility in Timberwood Park! Welcome to 26742 Timberline Drive, a rare Timberwood Park gem situated on over a half-acre lot shaded by mature oak trees. Offering the perfect blend of Texas Hill Country privacy and city convenience, this beautifully maintained 3- bedroom, 3 full bath home delivers space, major system upgrades, and unprecedented storage options. Spacious primary suite features a private sitting area - perfect for a home office, nursery, or cozy reading nook. Each secondary bedroom boasts its own full dedicated bathroom. A stunning sunken living room features a dramatic floor-to- ceiling wood-burning fireplace, complemented by a formal dining room, eat-in kitchen, and butler's pantry. The detached 4-Car garage/shop is a massive highlight for auto enthusiasts, RV owners, or hobbyists! Includes a 220V outlet ready for EV charging or heavy power equipment. Extra storage is also included with two additional outdoor storage sheds to keep lawn equipment, tools, and gear organized and out of sight. HVAC and water heater have both recently been replaced and paired with a prepaid professional service contract valid through December 2028. Brand new electrical outlets throughout, a new Kinetico water softener, smart thermostat and laundry room leak detection system. This home nestled in top-rated Comal ISD is just minutes away from shopping, dining, the Sonterra Medical Center and major commuter arteries (281 & 1604). Don't miss this rare opportunity to own a move-in-ready Hill Country sanctuary with incredible workshop and storage space.
For sale
$600,000
26742 Timberline Dr., San Antonio, TX 78260
3beds
2,425sqft
Single Family Residence
Built in 1994
0.67 Acres Lot
$-- Zestimate®
$247/sqft
$32/mo HOA
What's special
New kinetico water softenerFormal dining roomDramatic floor-to-ceiling wood-burning fireplaceEat-in kitchenSmart thermostat
- 30 days |
- 583 |
- 27 |
Likely to sell faster than
Zillow last checked:
Listing updated:
Listed by:
Michael Britton TREC #714358 (210) 427-4975,
Keller Williams City-View
Source: LERA MLS,MLS#: 2000913
Facts & features
Interior
Bedrooms & bathrooms
- Bedrooms: 3
- Bathrooms: 3
- Full bathrooms: 3
Primary bedroom
- Features: Sitting Room, Walk-In Closet(s), Multi-Closets, Ceiling Fan(s), Full Bath
- Area: 208
- Dimensions: 16 x 13
Bedroom 2
- Area: 168
- Dimensions: 14 x 12
Bedroom 3
- Area: 182
- Dimensions: 14 x 13
Primary bathroom
- Features: Tub/Shower Separate, Separate Vanity, Double Vanity, Soaking Tub
- Area: 225
- Dimensions: 15 x 15
Dining room
- Area: 100
- Dimensions: 10 x 10
Kitchen
- Area: 132
- Dimensions: 12 x 11
Living room
- Area: 378
- Dimensions: 18 x 21
Office
- Area: 100
- Dimensions: 10 x 10
Heating
- Central, Electric
Cooling
- Ceiling Fan(s), Central Air
Appliances
- Included: Cooktop, Built-In Oven, Self Cleaning Oven, Microwave, Disposal, Dishwasher, Plumbed For Ice Maker, Water Softener Owned, Plumb for Water Softener, Electric Cooktop
- Laundry: Main Level, Lower Level, Laundry Room, Washer Hookup, Dryer Connection
Features
- One Living Area, Separate Dining Room, Eat-in Kitchen, Two Eating Areas, Pantry, Study/Library, Utility Room Inside, Open Floorplan, High Speed Internet, All Bedrooms Downstairs, Telephone, Walk-In Closet(s), Ceiling Fan(s), Solid Counter Tops, Programmable Thermostat
- Flooring: Carpet, Laminate
- Doors: Storm Door(s)
- Windows: Double Pane Windows, Window Coverings
- Has basement: No
- Attic: Pull Down Storage
- Number of fireplaces: 1
- Fireplace features: Living Room
Interior area
- Total interior livable area: 2,425 sqft
Property
Parking
- Total spaces: 4
- Parking features: Four or More Car Garage, Detached, Attached, Garage Faces Rear, Garage Faces Side, Oversized, Tandem, Garage Door Opener
- Attached garage spaces: 4
Accessibility
- Accessibility features: Grab Bars in Bathroom(s)
Features
- Levels: One
- Stories: 1
- Patio & porch: Patio
- Pool features: None, Community
- Fencing: Chain Link
Lot
- Size: 0.67 Acres
- Features: Corner Lot, 1/2-1 Acre, Level, Streetlights, Fire Hydrant w/in 500'
- Residential vegetation: Mature Trees, Mature Trees (ext feat)
Details
- Additional structures: Shed(s), Workshop
- Parcel number: 048472060220
Construction
Type & style
- Home type: SingleFamily
- Architectural style: Contemporary,Ranch,Texas Hill Country
- Property subtype: Single Family Residence
Materials
- Brick, 4 Sides Masonry
- Foundation: Slab
- Roof: Heavy Composition
Condition
- Pre-Owned
- New construction: No
- Year built: 1994
Details
- Warranty included: Yes
Utilities & green energy
- Electric: CPS
- Sewer: Septic, Septic
- Water: SAWS
- Utilities for property: Cable Available
Community & HOA
Community
- Features: Waterfront Access, Tennis Court(s), Golf, Clubhouse, Playground, Jogging Trails, Bike Trails, BBQ/Grill, Basketball Court
- Security: Smoke Detector(s), Controlled Access
- Subdivision: Timberwood Park
HOA
- Has HOA: Yes
- HOA fee: $192 semi-annually
- HOA name: TIMBERWOOD PARK PROPERTY OWNERS ASSOCIATION
Location
- Region: San Antonio
Financial & listing details
- Price per square foot: $247/sqft
- Tax assessed value: $587,190
- Annual tax amount: $10,690
- Price range: $600K - $600K
- Date on market: 7/16/2026
- Cumulative days on market: 31 days
- Listing terms: Conventional,FHA,VA Loan,Cash
- Road surface type: Paved
Estimated market value
Not available
Estimated sales range
Not available
Not available
Price history
| Date | Event | Price |
|---|---|---|
| 7/16/2026 | Listed for sale | $600,000$247/sqft |
Source:  LERA MLS #2000913 Report a problem LERA MLS #2000913 Report a problem | ||
Public tax history
| Year | Property taxes | Tax assessment |
|---|---|---|
| 2025 | $2,527 +11.9% | $582,844 +10% |
| 2024 | $2,258 -3.1% | $529,858 +10% |
| 2023 | $2,330 +3.1% | $481,689 +10% |
| 2022 | $2,260 +5.2% | $437,899 +10% |
| 2021 | $2,149 | $398,090 +3.9% |
| 2020 | $2,149 -31.2% | $383,070 -0.2% |
| 2019 | $3,122 | $383,770 +8.2% |
| 2018 | $3,122 +8.6% | $354,570 +5.7% |
| 2017 | $2,875 +3.1% | $335,330 +7.5% |
| 2016 | $2,789 -1.9% | $312,030 +6.1% |
| 2015 | $2,844 | $294,100 +4.2% |
| 2014 | $2,844 | $282,360 +6.9% |
| 2013 | -- | $264,176 +10% |
| 2012 | -- | $240,160 +4.5% |
| 2011 | -- | $229,830 -2% |
| 2010 | -- | $234,630 -3.4% |
| 2009 | -- | $242,900 -2.5% |
| 2008 | -- | $249,200 +2.3% |
| 2007 | -- | $243,700 +8.8% |
| 2006 | -- | $224,030 +4.1% |
| 2005 | -- | $215,230 |
| 2004 | -- | -- |
| 2003 | -- | -- |
| 2002 | -- | -- |
| 2001 | -- | -- |
| 2000 | -- | -- |
Find assessor info on the county website
Monthly payment
Est. payment
Payment breakdown
Explore the cost of this home by adjusting the details. Changes won't be saved.Climate risks
Neighborhood: 78260
Nearby schools
GreatSchools rating
- 10/10Timberwood Park Elementary SchoolGrades: PK-5Distance: 1.5 mi
- 10/10Pieper Ranch MiddleGrades: 6-8Distance: 1.7 mi
- 7/10Pieper High SchoolGrades: 9-12Distance: 1.9 mi
Schools provided by the listing agent
- Elementary: Timberwood Park
- Middle: Pieper Ranch
- High: Pieper
- District: Comal
Source: LERA MLS. This data may not be complete. We recommend contacting the local school district to confirm school assignments for this home.
- $433,7003 bd2 ba1.8k sqft26738 Timberline Dr, San Antonio, TX 78260Off Market
- $458,7003 bd2 ba2k sqft26842 Virgo Ln, San Antonio, TX 78260Off Market
- $541,2004 bd2 ba2.9k sqft26735 Sagitarius Ln, San Antonio, TX 78260Off Market
- $555,3003 bd2 ba2.2k sqft26739 Sagitarius Ln, San Antonio, TX 78260Off Market
- $176,300-- bd-- ba224 sqft26734 Timberline Dr, San Antonio, TX 78260Off Market
- $540,2003 bd2 ba2.6k sqft26834 Virgo Ln, San Antonio, TX 78260Off Market
- $439,7003 bd2 ba2k sqft26731 Sagitarius Ln, San Antonio, TX 78260Off Market
- $573,5003 bd3 ba2.4k sqft26741 Timberline Dr, San Antonio, TX 78260Off Market
A local agent can set up tours, give advice and negotiate with sellers.
Similar homes
- $599,9993 bd2 ba2.6k sqft27313 Timberline Dr, San Antonio, TX 78260For Sale
 MLS ID #2004508, Samantha Vandenheuvel TREC #789547, Exquisite Properties, LLC. LERA MLS
 - $575,0003 bd2 ba2.3k sqft624 HIGH COUNTRY RDG, San Antonio, TX 78260For Sale
 MLS ID #2003807, Michael Lugo TREC #657886, eXp Realty. LERA MLS
 - $535,0003 bd3 ba2.4k sqft25822 HARMONY HOLW, San Antonio, TX 78260For Sale
 MLS ID #2008487, Marjory Felter TREC #361933, Coldwell Banker D'Ann Harper. LERA MLS
 - $650,0004 bd3 ba2.9k sqft414 Spacious Sky, San Antonio, TX 78260For Sale
 MLS ID #1972823, Leticia Sanders TREC #595697, Red Door Realty. LERA MLS
 - $570,0004 bd3 ba2.3k sqft249 Deer Cross Ln, San Antonio, TX 78260Active
 MLS ID #620212, Ilona Innus, Reliance Residential Realty -. Central Texas MLS
 - $625,0003 bd3 ba2.2k sqft1955 WORSHAM PASS, San Antonio, TX 78260For SaleMLS ID #1996149, Nora Uriostegui TREC #578943, eXp Realty. LERA MLS
- $535,0004 bd3 ba2.4k sqft26272 Romance Point, San Antonio, TX 78260For SaleMLS ID #1993266, Mike Anthony TREC #591406, RE/MAX North-San Antonio. LERA MLS
- $549,9004 bd2 ba2.4k sqft403 Slumber Pass, San Antonio, TX 78260For SaleMLS ID #1964726, Armando De La Rosa TREC #825294, LPT Realty, LLC. LERA MLS
- $479,2203 bd2 ba2.4k sqft518 ORACLE DR, San Antonio, TX 78260For SaleMLS ID #2007111, Karl Muno TREC #585752, Home Team of America. LERA MLS
- $670,0004 bd3 ba3.1k sqft606 Misty Water Ln, San Antonio, TX 78260For SaleMLS ID #1990803, Kristen Schramme TREC #568432, Keller Williams Legacy. LERA MLS
- $650,0004 bd3 ba3.4k sqft26307 Dancing Bear, San Antonio, TX 78260ActiveMLS ID #618991, Easton Smith, Keller Williams Heritage. Central Texas MLS
- $525,0004 bd3 ba2.5k sqft257 DEER CROSS LN, San Antonio, TX 78260For SaleMLS ID #1995062, Anthony Boelens TREC #658082, JPAR San Antonio. LERA MLS
- $499,9993 bd3 ba2k sqft28003 Yodel Hills, San Antonio, TX 78260For SaleMLS ID #1953745, Mayra Torres TREC #791389, Keller Williams Heritage. LERA MLS
- $795,0004 bd3 ba3.2k sqft211 SPACIOUS SKY, San Antonio, TX 78260For SaleMLS ID #2007939, Efrain Esqueda TREC #703115, Home Team of America. LERA MLS
- $569,7004 bd4 ba3k sqft26022 DESTINY RDG, San Antonio, TX 78260For SaleMLS ID #1962799, Sebastiano Formica TREC #693859, eXp Realty. LERA MLS
- $499,9003 bd2 ba2k sqft26230 Midnight Watch, San Antonio, TX 78260For SaleMLS ID #1999455, Allyson Wolfe-Baird TREC #511159, Keller Williams Legacy. LERA MLS
- $539,0003 bd3 ba2.8k sqft25819 WHATA VW, San Antonio, TX 78260For SaleMLS ID #1968831, Alessandra Lea TREC #829516, eXp Realty. LERA MLS
- $675,0004 bd3 ba2.7k sqft27607 BORDELON WAY, San Antonio, TX 78260For SaleMLS ID #1993324, Ronald Woodall TREC #619305, The Woodall Group of Texas. LERA MLS
- $539,9993 bd3 ba2.1k sqft27218 Sherwood Forest, San Antonio, TX 78260For SaleMLS ID #1964243, Lisa Cabrera TREC #649703, Resi Realty, LLC. LERA MLS
- $449,0003 bd3 ba2k sqft26334 Dancing Bear, San Antonio, TX 78260For SaleMLS ID #1991490, Jeanette Perkins TREC #768988, White Label Realty. LERA MLS
