Beautifully upgraded ''better than new'' Shea Homes home in sought-after Aloravita featuring a desirable split-bedroom floor plan with 4 bedrooms and 3 bathrooms. This light, bright home showcases stunning mountain views, extensive upgrades, and thoughtful designer finishes throughout.
The gourmet kitchen is the heart of the home with an oversized extended island, extended cabinetry, elegant granite countertops, subway tile backsplash, pendant lighting, and abundant recessed lighting. Tile flooring flows through all living areas, while upgraded carpet adds comfort in the bedrooms.
Enjoy indoor-outdoor Arizona living with covered front and back patios, ceiling fans, artificial turf in both front and back yards, and low-maintenance landscaping. The open-concept layout offers a spacious feel with plenty of natural light throughout
Pending
Price cut: $10K (6/28)
$670,000
26733 N 68TH Lane, Peoria, AZ 85383
4beds
2,186sqft
:
Get pre-qualified$4,138/mo
Single Family Residence
Built in 2020
6,360 Square Feet Lot
$-- Zestimate®
$306/sqft
$105/mo HOA
What's special
Light bright homeThoughtful designer finishes throughoutLow-maintenance landscapingStunning mountain viewsOversized extended islandSubway tile backsplashAbundant recessed lighting
- 39 days |
- 535 |
- 25 |
Zillow last checked:
Listing updated:
Listed by:
Sheri Lynn McBroom 602-697-5823,
RE/MAX Fine Properties
Source: ARMLS,MLS#: 7032046
Facts & features
Interior
Bedrooms & bathrooms
- Bedrooms: 4
- Bathrooms: 3
- Full bathrooms: 3
Heating
- Heat Pump, Natural Gas
Cooling
- Central Air, Programmable Thmstat
Appliances
- Included: Water Softener Owned, Built-in Microwave, Disposal, Gas Range, Electric Oven, Gas Cooktop, Built-In Electric Oven
- Laundry: Inside
Features
- Pantry, Non-laminate Counter, High Speed Internet, Smart Home, Granite Counters, Double Vanity, Eat-in Kitchen, Breakfast Bar, 9+ Flat Ceilings, Kitchen Island, Full Bth Master Bdrm, Separate Shwr & Tub
- Flooring: Carpet, Tile
- Windows: Screens, Double Pane Windows
- Has basement: No
- Has fireplace: No
Interior area
- Total structure area: 2,186
- Total interior livable area: 2,186 sqft
Property
Parking
- Total spaces: 4
- Parking features: Attached, Garage Door Opener
- Attached garage spaces: 2
- Uncovered spaces: 2
Features
- Stories: 1
- Patio & porch: Covered, Patio
- Spa features: None
- Fencing: Back Yard,Block
- Has view: Yes
- View description: Mountain(s)
Lot
- Size: 6,360 Square Feet
- Features: Gravel/Stone Front, Gravel/Stone Back, Synthetic Grass Frnt, Synthetic Grass Back, Auto Timer H2O Front, Irrigation Front
Details
- Additional structures: Shed(s), Gazebo
- Parcel number: 20129468
Construction
Type & style
- Home type: SingleFamily
- Property subtype: Single Family Residence
Materials
- Stucco, Wood Frame
- Roof: Tile
Condition
- Year built: 2020
Details
- Builder name: SHEA HOMES
Utilities & green energy
- Sewer: Public Sewer
- Water: City Water
Green energy
- Water conservation: Tankless Ht Wtr Heat
Community & HOA
Community
- Subdivision: ALORAVITA NORTH PHASE 2 PARCEL 9
HOA
- Has HOA: Yes
- Services included: Maintenance Grounds
- HOA fee: $105 monthly
- HOA name: Aloravita North
- HOA phone: 602-957-9191
Location
- Region: Peoria
Financial & listing details
- Price per square foot: $306/sqft
- Tax assessed value: $485,800
- Annual tax amount: $2,258
- Date on market: 5/28/2026
- Cumulative days on market: 39 days
- Listing terms: Cash,Conventional,FHA,VA Loan
- Ownership: Fee Simple
Estimated market value
Not available
Estimated sales range
Not available
Not available
Price history
| Date | Event | Price |
|---|---|---|
| 7/5/2026 | Pending sale | $670,000$306/sqft |
Source:  ARMLS #7032046 Report a problem ARMLS #7032046 Report a problem | ||
| 6/28/2026 | Price change | $670,000-1.5%$306/sqft |
Source: ARMLS #7032046 Report a problem | ||
| 6/17/2026 | Price change | $680,000-1.4%$311/sqft |
Source: ARMLS #7032046 Report a problem | ||
| 5/28/2026 | Listed for sale | $690,000+61.4%$316/sqft |
Source: ARMLS #7032046 Report a problem | ||
| 12/3/2020 | Sold | $427,416$196/sqft |
Source: Public Record Report a problem | ||
Public tax history
| Year | Property taxes | Tax assessment |
|---|---|---|
| 2025 | $2,166 +0.7% | $48,580 +9.7% |
| 2024 | $2,152 +1.6% | $44,300 +77.6% |
| 2023 | $2,118 -2.3% | $24,950 -28.9% |
| 2022 | $2,168 +814.2% | $35,110 +5.5% |
| 2021 | $237 | $33,280 +836.1% |
| 2020 | -- | $3,555 |
Find assessor info on the county website
Monthly payment
Est. payment
Payment breakdown
Explore the cost of this home by adjusting the details. Changes won't be saved.Climate risks
Neighborhood: 85383
Nearby schools
GreatSchools rating
- 9/10Terramar Elementary SchoolGrades: PK-8Distance: 1 mi
- 9/10Mountain Ridge High SchoolGrades: 7-12Distance: 2.4 mi
Schools provided by the listing agent
- Elementary: Terramar Academy of the Arts
- Middle: Hillcrest Middle School
- High: Deer Valley High School
- District: Deer Valley Unified District
Source: ARMLS. This data may not be complete. We recommend contacting the local school district to confirm school assignments for this home.
- $571,500-- bd3 ba1.9k sqft26741 N 68th Ln, Peoria, AZ 85383Off Market
- $567,0003 bd3 ba1.9k sqft26725 N 68th Ln, Peoria, AZ 85383Off Market

- $626,400-- bd3 ba2.3k sqft26717 N 68th Ln, Peoria, AZ 85383Off Market
- $570,200-- bd3 ba1.9k sqft6869 W Jasmine Trl, Peoria, AZ 85383Off Market
- $600,800-- bd3 ba2.1k sqft6870 W Spur Dr, Peoria, AZ 85383Off Market
- $620,100-- bd3 ba2.3k sqft6877 W Jasmine Trl, Peoria, AZ 85383Off Market
- $609,600-- bd3 ba2.3k sqft6878 W Spur Dr, Peoria, AZ 85383Off Market
- $695,8004 bd5 ba3k sqft6868 W Jasmine Trl, Peoria, AZ 85383Off Market
A local agent can set up tours, give advice and negotiate with sellers.
Similar homes
- $670,0004 bd3 ba2.4k sqft7426 W MAYA Way, Peoria, AZ 85383For Sale
 MLS ID #7052602, Kristine Lopez, eXp Realty. ARMLS
 - $674,9005 bd3 ba2.5k sqft7407 W HONEYSUCKLE Drive, Peoria, AZ 85383For Sale
 MLS ID #7043602, Rebecca Durfey, Keller Williams, Professional Partners. ARMLS
 - $670,0003 bd3 ba2.3k sqft7475 W REMUDA Drive, Peoria, AZ 85383For Sale
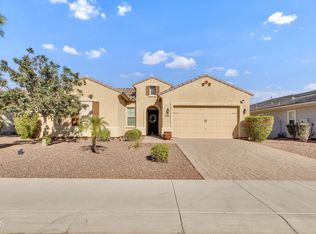 MLS ID #7031988, Eric DuFriend, Oak Realty. ARMLS
 - $725,0005 bd3 ba2.8k sqft7672 W FETLOCK Trail, Peoria, AZ 85383For Sale
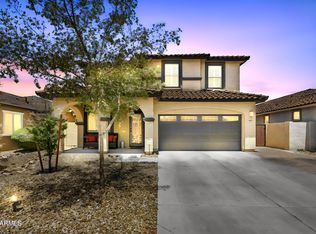 MLS ID #7057297, Anne Sheldon, Compass. ARMLS
 - $659,0003 bd3 ba2.5k sqft7407 W REMUDA Drive, Peoria, AZ 85383For SaleMLS ID #7006023, Antoinette Yancy, Ivy Realty. ARMLS
- $724,9993 bd3 ba2.4k sqft7057 W BAJADA Road, Peoria, AZ 85383For SaleMLS ID #6988291, Brooks Parsons, West USA Realty. ARMLS
- $668,9904 bd3 ba2k sqft27439 N 69th Lane, Peoria, AZ 85383For SaleMLS ID #7027185, Amie Lynn Moller, DRH Properties Inc. ARMLS
- $706,4904 bd3 ba2.2k sqft7810 W STAGHORN Road, Peoria, AZ 85383New ConstructionARMLS
- $575,0003 bd2 ba2k sqft26975 N 71ST Drive, Peoria, AZ 85383For SaleMLS ID #7001664, Sherri Sue Parkin, Berkshire Hathaway HomeServices Arizona Properties. ARMLS
- $668,9904 bd3 ba2.1k sqft26025 N 79TH Avenue, Peoria, AZ 85383New ConstructionARMLS
- $774,9005 bd5 ba3k sqft26711 N 70TH Lane, Peoria, AZ 85383For SaleMLS ID #7030715, Diane G Sleighel, Realty Executives Arizona Terr. ARMLS
- $723,9904 bd3 ba2.3k sqft7822 W STAGHORN Road, Peoria, AZ 85383New ConstructionARMLS
- from $620,9904 bd3 ba2k sqftTamarron Plan, Aloravita, Peoria, AZ 85383New ConstructionDR Horton
- $589,0004 bd3 ba2.5k sqft25815 N 67TH Drive, Peoria, AZ 85383For SaleMLS ID #6993582, Kim Panozzo, HomeSmart. ARMLS
- $714,9904 bd3 ba2k sqft27473 N 69th Lane, Peoria, AZ 85383For SaleMLS ID #7043210, Amie Lynn Moller, DRH Properties Inc. ARMLS
- $655,9903 bd3 ba1.9k sqft27310 N 70th Drive, Peoria, AZ 85383New ConstructionMLS ID #7038492, Amie Lynn Moller, DRH Properties Inc. ARMLS
- $549,0004 bd2 ba1.7k sqft7633 W WHITEHORN Trail, Peoria, AZ 85383For SaleMLS ID #7049161, Karla Vasquez, Realty ONE Group. ARMLS
- $675,9903 bd3 ba1.9k sqft27365 N 69TH Lane, Peoria, AZ 85383For SaleMLS ID #6995122, Jonathan E O'Neill, DRH Properties Inc. ARMLS
- $679,9904 bd3 ba2.3k sqft7598 W SMOKETREE Drive, Peoria, AZ 85383For SaleMLS ID #7036174, Velvet Jones, eXp Realty. ARMLS
- $619,9904 bd3 ba1.9k sqft7920 W DESERT SPOON Drive, Peoria, AZ 85383New ConstructionARMLS
